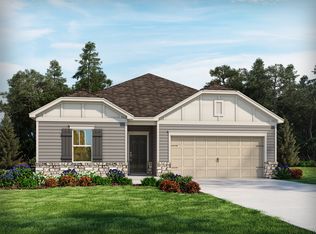
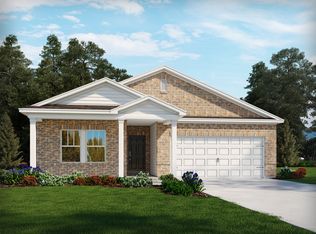

Skip main navigation
Closed
  • $415,000

    2190 Cherrybark Ct, Denver, NC 28037

    3beds
    1,648sqft
    Single Family Residence
    Built in 2022
    0.15 Acres Lot
    $409,900 Zestimate®
    $252/sqft
    $2,222 Estimated rent

    Home value

    $409,900

    $389,000 - $430,000

    $2,222/mo

    Zestimate® history
    Loading
    Loading...

    Owner options

    List your home for rent

    $2,222/mo

    Rent Zestimate®

    Find your next renter with Zillow Rental Manager. Plus, with online applications, you can quickly screen prospective tenants – for free.

    Learn more

    $2,222/mo

    Rent Zestimate®

    Refinance and save

    $2,646/mo

    Est. payment

    Refinancing to a lower rate could help reduce your monthly payments and save thousands over the life of the loan.

    See today's rates

    $2,646/mo

    Est. payment

    Explore your selling options

    Work with a Zillow partner agent

    Leverage their expertise and Zillow's premium Showcase listings to get your home seen by more buyers.

    Get started

    List with your own agent

    Get your home in front of millions of buyers by listing it on Zillow.

    Learn how to do it

    Sell it yourself

    Take full control of how buyers see your home on Zillow by listing For Sale by Owner (FSBO).

    List your home

    What's special

    This stunning ranch home offers a perfect blend of luxury and modern convenience, nestled in a peaceful cul-de-sac. The exquisite primary suite boasts crown molding and a recessed ceiling. Bathroom has dual sinks, quartz countertops, linen closet and a spacious walk-in closet. The gourmet kitchen is a chef’s dream, featuring stainless steel appliances with a dual oven, gas stove for precise culinary control, quartz countertops, a walk-in pantry, an island with a breakfast bar and decorative pendant lights. This home has modern conveniences including LED lighting, door sensors, an advanced thermostat, a smart door lock, and a video doorbell. The cozy family room invites relaxation with beautiful dark engineered hardwood and a gas fireplace. Step outside to enjoy the fenced-in backyard or unwind on the screened-in patio, ideal for enjoying the outdoors without the pests. Includes a transferable home warranty, providing peace of mind for the new owner.

    Zillow last checked:

    Listing updated:

    Listed by:

    Mike Busch mike@focuswisepm.com,

    Focuswise Real Estate

    Bought with:

    John Torres

    Southern Homes of the Carolinas, Inc

    Source: Canopy MLS as distributed by MLS GRID,MLS#: 4150760MLS Logo

    Facts & features

    Interior

    Bedrooms & bathrooms
    • Bedrooms: 3
    • Bathrooms: 2
    • Full bathrooms: 2
    • Main level bedrooms: 3
    Primary bedroom
    • Features: Ceiling Fan(s), Coffered Ceiling(s), Split BR Plan
    • Level: Main
    • Area: 221.06 Square Feet
    • Dimensions: 14' 5" X 15' 4"
    Bedroom s
    • Features: Ceiling Fan(s)
    • Level: Main
    • Area: 126.23 Square Feet
    • Dimensions: 10' 8" X 11' 10"
    Bedroom s
    • Features: Ceiling Fan(s)
    • Level: Main
    • Area: 143.82 Square Feet
    • Dimensions: 11' 7" X 12' 5"
    Bathroom full
    • Level: Main
    Bathroom full
    • Level: Main
    Dining room
    • Level: Main
    • Area: 128.04 Square Feet
    • Dimensions: 10' 8" X 12' 0"
    Great room
    • Features: Ceiling Fan(s), Open Floorplan
    • Level: Main
    • Area: 234.34 Square Feet
    • Dimensions: 17' 7" X 13' 4"
    Kitchen
    • Features: Breakfast Bar, Kitchen Island, Walk-In Pantry
    • Level: Main
    Laundry
    • Level: Main
    Heating
    • Central, ENERGY STAR Qualified Equipment, Forced Air, Natural Gas
    Cooling
    • Central Air, ENERGY STAR Qualified Equipment
    Appliances
    • Included: Convection Oven, Dishwasher, Disposal, Double Oven, Electric Water Heater, Gas Cooktop, Gas Range, Microwave, Refrigerator, Washer/Dryer
    • Laundry: Inside, Laundry Room, Main Level
    Features
    • Breakfast Bar, Kitchen Island, Open Floorplan, Pantry, Walk-In Closet(s), Walk-In Pantry
    • Flooring: Carpet, Tile, Vinyl, Wood
    • Windows: Window Treatments
    • Has basement: No
    • Fireplace features: Gas, Gas Log, Gas Starter, Great Room
    Interior area
    • Total structure area: 1,648
    • Total interior livable area: 1,648 sqft
    • Finished area above ground: 1,648
    • Finished area below ground: 0

    Property

    Parking
    • Total spaces: 2
    • Parking features: Driveway, Attached Garage, Garage Door Opener, Garage Faces Front, Garage on Main Level
    • Attached garage spaces: 2
    • Has uncovered spaces: Yes
    Features
    • Levels: One
    • Stories: 1
    • Patio & porch: Covered, Rear Porch, Screened
    • Exterior features: Lawn Maintenance
    • Pool features: Community
    • Fencing: Back Yard,Fenced
    • Has view: Yes
    • View description: Year Round
    • Waterfront features: None
    Lot
    • Size: 0.15 Acres
    • Features: Cul-De-Sac, Level, Views
    Details
    • Parcel number: 102515
    • Zoning: PD-R
    • Special conditions: Standard

    Construction

    Type & style
    • Home type: SingleFamily
    • Architectural style: Traditional
    • Property subtype: Single Family Residence
    Materials
    • Hardboard Siding, Shingle/Shake
    • Foundation: Slab
    • Roof: Composition
    Condition
    • New construction: No
    • Year built: 2022
    Details
    • Builder name: Meritage Homes

    Utilities & green energy

    • Sewer: County Sewer
    • Water: City
    • Utilities for property: Cable Available, Cable Connected, Underground Utilities, Wired Internet Available

    Community & HOA

    Community
    • Features: Sidewalks, Street Lights, Walking Trails
    • Security: Carbon Monoxide Detector(s), Security System, Smoke Detector(s)
    • Subdivision: Canopy Creek
    HOA
    • Has HOA: Yes
    • HOA fee: $220 monthly
    • HOA name: Cedar Management Company
    • HOA phone: 704-644-8808
    Location
    • Region: Denver

    Financial & listing details

    • Price per square foot: $252/sqft
    • Tax assessed value: $380,443
    • Annual tax amount: $2,169
    • Date on market: 6/22/2024
    • Cumulative days on market: 10 days
    • Listing terms: Cash,Conventional,FHA,VA Loan
    • Road surface type: Concrete, Paved

    Price history

    DateEventPrice
    8/8/2024Sold$415,000-1.2%$252/sqft
    Source: Canopy MLS as distributed by MLS GRID #4150760 Report a problem
    7/2/2024Pending sale$420,000$255/sqft
    Source: Canopy MLS as distributed by MLS GRID #4150760 Report a problem
    6/22/2024Listed for sale$420,000+2.1%$255/sqft
    Source: Canopy MLS as distributed by MLS GRID #4150760 Report a problem
    7/29/2022Sold$411,255$250/sqft
    Source: Canopy MLS as distributed by MLS GRID #3834631 Report a problem
    3/2/2022Pending sale$411,255$250/sqft
    Source: Canopy MLS as distributed by MLS GRID #3834631 Report a problem
    3/2/2022Listed for sale$411,255$250/sqft
    Source: Canopy MLS as distributed by MLS GRID #3834631 Report a problem
    2/28/2022Listing removed--
    Source: Meritage Homes Report a problem
    2/18/2022Listed for sale$411,255$250/sqft
    Source: Meritage Homes Report a problem

    Public tax history

    YearProperty taxesTax assessment
    2025$2,169 -10.1%$380,443
    2024$2,414 $380,443
    2023$2,414 +551.6%$380,443 +660.9%
    2022$371 +26.2%$50,000 +25%
    2021$294 $40,000
    2020-- --
    Find assessor info on the county website

    Neighborhood: 28037

    Nearby schools

    GreatSchools rating
    Get a cash offer in 3 minutes
    Find out how much your home could sell for in as little as 3 minutes with a no-obligation cash offer.
    Estimated market value
    $409,900
    Get a cash offer in 3 minutes
    Find out how much your home could sell for in as little as 3 minutes with a no-obligation cash offer.
    Estimated market value
    $409,900