Quality Plus! Meticulously cared for one owner home on over an acre of land in Swanton. 3 Bedrooms, 2.5 baths, eat-in kitchen with stainless appliances, full basement, 2 car attached garage plus a 40 x 40 outbuilding with heated workshop and oversized bay for recreational vehicles. Whole house generator, Trex decking, lovely landscaping, New windows in 2025, new laminate flooring in 2025, freshly painting living and kitchen in 2025, new carpet in bedrooms 2026. Photos coming soon.
For sale
$425,000
2190 County Road M, Swanton, OH 43558
3beds
2,016sqft
Single Family Residence
Built in 1994
1.45 Acres Lot
$413,500 Zestimate®
$211/sqft
$-- HOA
What's special
Trex deckingFull basementLovely landscaping
- 21 hours
- 497
- 94
Zillow last checked:
Listing updated:
Listed by:
Colleen Shanahan 419-865-8233,
Keller Williams Citywide
Source: NORIS,MLS#: 10014289
Facts & features
Interior
Bedrooms & bathrooms
- Bedrooms: 3
- Bathrooms: 3
- Full bathrooms: 2
- 1/2 bathrooms: 1
Bedroom 3
- Features: Ceiling Fan(s)
- Level: Main
- Dimensions: 10 x 11
Other
- Description: 2 walk in closets + dressing room + full bath
- Features: Ceiling Fan(s)
- Level: Main
- Dimensions: 12 x 14
Other
- Features: Ceiling Fan(s)
- Level: Main
- Dimensions: 10 x 10
Kitchen
- Features: Ceiling Fan(s)
- Level: Main
- Dimensions: 26 x 15
Living room
- Features: Ceiling Fan(s)
- Level: Main
- Dimensions: 25 x 18
Heating
- Forced Air, Propane
Cooling
- Central Air
Appliances
- Included: Microwave, Water Heater, Disposal, Electric Oven, Electric Range, Refrigerator
- Laundry: Accessible Utilities or Laundry, Electric Dryer Hookup, Inside, Upper Level, Washer Hookup
Features
- Ceiling Fan(s), Dual Closets, Eat-in Kitchen, Primary Bathroom
- Flooring: Carpet, Laminate
- Basement: Full,Unfinished
- Has fireplace: No
- Common walls with other units/homes: No Common Walls
Interior area
- Total structure area: 2,016
- Total interior livable area: 2,016 sqft
Property
Parking
- Total spaces: 2
- Parking features: Concrete, Additional Parking, Driveway, Garage Door Opener
- Garage spaces: 2
- Has uncovered spaces: Yes
Features
- Levels: One
- Patio & porch: Front Porch, Deck
Lot
- Size: 1.45 Acres
- Dimensions: 1,450 AC
Details
- Parcel number: 1102097603.000
Construction
Type & style
- Home type: SingleFamily
- Architectural style: Traditional
- Property subtype: Single Family Residence
Materials
- Brick, Vinyl Siding
- Foundation: Other
- Roof: Metal
Condition
- New construction: No
- Year built: 1994
Utilities & green energy
- Sewer: Septic Tank
- Water: Private, Well
- Utilities for property: Electricity Connected, Water Connected, Propane
Community & HOA
Community
- Subdivision: None
HOA
- Has HOA: No
Location
- Region: Swanton
Financial & listing details
- Price per square foot: $211/sqft
- Tax assessed value: $337,400
- Annual tax amount: $3,878
- Date on market: 10/5/2026
- Listing terms: Cash,Conventional,FHA,VA Loan
- Electric utility on property: Yes
Estimated market value
$413,500
$393,000 - $434,000
$2,116/mo
Price history
| Date | Event | Price |
|---|---|---|
| 10/5/2026 | Listed for sale | $425,000$211/sqft |
Source: NORIS #10014289 Report a problem | ||
Public tax history
| Year | Property taxes | Tax assessment |
|---|---|---|
| 2025 | $3,878 -0.8% | $118,090 |
| 2024 | $3,910 -0.3% | $118,090 |
| 2023 | $3,923 +14.3% | $118,090 +38% |
| 2022 | $3,432 +0.5% | $85,580 |
| 2021 | $3,415 +4.2% | $85,580 |
| 2020 | $3,279 +11% | $85,580 +8% |
| 2019 | $2,954 -2.6% | $79,240 |
| 2018 | $3,033 +5.3% | $79,240 |
| 2017 | $2,879 +13.8% | $79,240 +11% |
| 2016 | $2,529 +8.7% | $71,370 |
| 2015 | $2,326 -0.7% | $71,370 |
| 2014 | $2,341 -4.8% | $71,370 +0.1% |
| 2013 | $2,460 -13.6% | $71,300 |
| 2012 | $2,847 -0.3% | $71,300 |
| 2011 | $2,857 -8% | $71,300 -8% |
| 2010 | $3,104 -1.2% | $77,530 |
| 2009 | $3,141 +0.9% | $77,530 |
| 2008 | $3,113 +9.4% | $77,530 +7.5% |
| 2007 | $2,846 | $72,100 |
| 2006 | -- | -- |
| 2005 | -- | -- |
| 2004 | -- | -- |
| 2003 | -- | -- |
| 2002 | -- | -- |
Find assessor info on the county website
Monthly payment
Est. payment
Payment breakdown
Explore the cost of this home by adjusting the details. Changes won't be saved.Climate risks
Neighborhood: 43558
Nearby schools
Schools provided by the listing agent
- Elementary: Evergreen
- Middle: Evergreen
- High: Evergreen
Source: NORIS. This data may not be complete. We recommend contacting the local school district to confirm school assignments for this home.
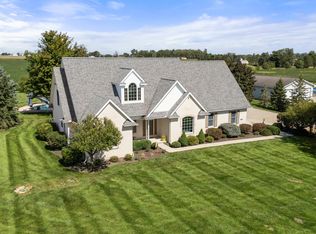

Similar homes
- $434,9004 bd3 ba2.4k sqft1119 S Schwamberger Rd, Swanton, OH 43558For Sale
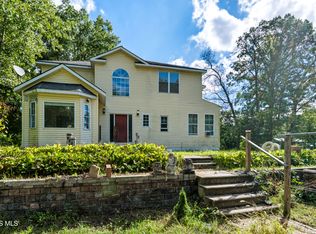 MLS ID #10013529, Tyler Tresize, Blacktree Realty LLC. NORIS
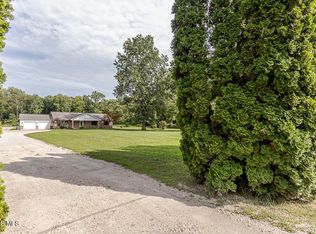
 - $424,9003 bd3 ba2k sqft7540 County Road 4, Delta, OH 43515For Sale
 MLS ID #10013374, Richard L. Perkins, Oak Valley. Ltd.. NORIS
 - $379,0003 bd3 ba2.8k sqft102 Oak St, Swanton, OH 43558For Sale
 MLS ID #10009374, Deanna A Miller, Harmony Realty Group. NORIS
 - $434,9003 bd2 ba2.1k sqft412 N Schwamberger Rd, Holland, OH 43528For Sale
 MLS ID #10012848, Christopher Valentine, Serenity Realty LLC. NORIS
