Nestled down an idyllic, private drive, location meets luxury in this spectacular, refreshed Nantucket style home close to an acre estate, all within walking distance to A+ rated schools, parks, town and train. Beautifully conceived, meticulously designed by owner and architect, this bright comfortable 5BD/3.1BA home has limitless living and entertainment potential. Finely outfitted with rich hardwood floors, designer light fixtures, and oversized windows elegantly amplify the extraordinary appeal. The front porch and verdant landscape set the stage and welcoming tone. Breathtaking double-height foyer and view of the grand staircase. Split formals with custom millwork on either side of the foyer invite elegant dining and gathering potential. The private and spacious office boasts custom built-ins and a large oversized window for viewing the lush landscape. The sophisticated kitchen is a chef's dream, with stone countertops, a large center island, white custom cabinets and high-end stainless-steel appliances including a professional range and double ovens. The breakfast area with bay window and adjoining screened porch provide options for casual dining. The home's open floor plan provides a seamless connection between the kitchen and the expansive family room, where you'll find a vaulted ceiling and a beautiful wood burning fireplace with custom stone surround. Beautiful windows with east and southern views let in great natural light all throughout the day. Adjacent to this space is the powder room and nicely sized laundry area, both steps off the two car attached garage. A serene primary suite, with incredible vistas, a sitting area and two suite-sized walk-in closets. Savor the well appointed primary bath with custom cabinets, an oversized walk-in shower, and a built in spa tub. Four additional bedrooms and a back staircase add to the flexibility of this wondrous home. The third level tree top suite has been fully finished creating a light and airy space with recreation in mind. Potential for a sixth bedroom, playroom or office adds to the home's allure. The lower level is entertainment central: a state of the art theater equipped with top tier audiovisual components, a wine cellar, an exercise room, a workshop and plenty of storage. Outdoor living at its finest - an exceptionally large deck with multiple seating areas and a firepit evoke serenity and relaxation while overlooking the meticulously maintained grounds, mature trees and captivating blooms. Situated on an expansive lot measuring 263x152, these generous grounds create a secluded haven, radiating resort-like living all nestled within the boundaries of a personal estate. Discover unparalleled possibilities!
Closed
$2,200,000
2190 Drury Ln, Northfield, IL 60093
5beds
5,088sqft
Single Family Residence
Built in 1993
0.92 Acres Lot
$2,472,500 Zestimate®
$432/sqft
$6,827 Estimated rent
Home value
$2,472,500
$2.23M - $2.74M
$6,827/mo
Zestimate® history
Owner options
List your home for rent
$6,827/mo
Rent Zestimate®
Find your next renter with Zillow Rental Manager. Plus, with online applications, you can quickly screen prospective tenants – for free.
$6,827/mo
Rent Zestimate®
Refinance and save
$12,949/mo
Est. payment
Refinancing to a lower rate could help reduce your monthly payments and save thousands over the life of the loan.
$12,949/mo
Est. payment
Explore your selling options
Work with a Zillow partner agent
Leverage their expertise and Zillow's premium Showcase listings to get your home seen by more buyers.
Get startedList with your own agent
Get your home in front of millions of buyers by listing it on Zillow.
Learn how to do itSell it yourself
Take full control of how buyers see your home on Zillow by listing For Sale by Owner (FSBO).
List your homeWhat's special
Zillow last checked:
Listing updated:
Listed by:
Paige Dooley 847-446-9600,
Compass
Bought with:
Carolynn Chrzanowski
HomeSmart Connect LLC
Source: MRED as distributed by MLS GRID,MLS#: 11950255
Facts & features
Interior
Bedrooms & bathrooms
- Bedrooms: 5
- Bathrooms: 4
- Full bathrooms: 3
- 1/2 bathrooms: 1
Rooms
- Room types: Bedroom 5, Office, Bonus Room, Theatre Room, Foyer, Screened Porch, Other Room
Primary bedroom
- Features: Flooring (Carpet), Window Treatments (Blinds), Bathroom (Full)
- Level: Second
- Area: 340 Square Feet
- Dimensions: 20X17
Bedroom 2
- Features: Flooring (Carpet), Window Treatments (Curtains/Drapes)
- Level: Second
- Area: 260 Square Feet
- Dimensions: 20X13
Bedroom 3
- Features: Flooring (Carpet), Window Treatments (Blinds)
- Level: Second
- Area: 252 Square Feet
- Dimensions: 21X12
Bedroom 4
- Features: Flooring (Carpet), Window Treatments (Blinds)
- Level: Second
- Area: 208 Square Feet
- Dimensions: 16X13
Bedroom 5
- Features: Flooring (Carpet), Window Treatments (Blinds)
- Level: Second
- Area: 121 Square Feet
- Dimensions: 11X11
Bonus room
- Features: Flooring (Carpet)
- Level: Third
- Area: 507 Square Feet
- Dimensions: 39X13
Dining room
- Features: Flooring (Hardwood)
- Level: Main
- Area: 180 Square Feet
- Dimensions: 15X12
Family room
- Features: Flooring (Hardwood), Window Treatments (Curtains/Drapes)
- Level: Main
- Area: 320 Square Feet
- Dimensions: 20X16
Foyer
- Features: Flooring (Hardwood)
- Level: Main
- Area: 192 Square Feet
- Dimensions: 16X12
Kitchen
- Features: Kitchen (Eating Area-Table Space, Island, Pantry-Butler, Pantry-Walk-in), Flooring (Hardwood), Window Treatments (Blinds)
- Level: Main
- Area: 190 Square Feet
- Dimensions: 19X10
Laundry
- Features: Flooring (Vinyl)
- Level: Main
- Area: 56 Square Feet
- Dimensions: 8X7
Living room
- Features: Flooring (Hardwood)
- Level: Main
- Area: 286 Square Feet
- Dimensions: 22X13
Office
- Features: Flooring (Hardwood), Window Treatments (Blinds)
- Level: Main
- Area: 169 Square Feet
- Dimensions: 13X13
Other
- Features: Flooring (Hardwood)
- Level: Basement
- Area: 99 Square Feet
- Dimensions: 11X9
Screened porch
- Features: Flooring (Other)
- Level: Main
- Area: 209 Square Feet
- Dimensions: 19X11
Other
- Features: Flooring (Carpet)
- Level: Basement
- Area: 252 Square Feet
- Dimensions: 18X14
Heating
- Natural Gas, Forced Air, Zoned
Cooling
- Central Air, Zoned
Appliances
- Included: Double Oven, Microwave, Dishwasher, High End Refrigerator, Bar Fridge, Washer, Dryer, Disposal, Stainless Steel Appliance(s), Wine Refrigerator, Cooktop
- Laundry: Main Level, Sink
Features
- Cathedral Ceiling(s), Wet Bar, Walk-In Closet(s)
- Flooring: Hardwood
- Windows: Skylight(s)
- Basement: Finished,Full
- Number of fireplaces: 2
- Fireplace features: Wood Burning, Family Room, Living Room
Interior area
- Total structure area: 0
- Total interior livable area: 5,088 sqft
Property
Parking
- Total spaces: 2
- Parking features: Asphalt, Garage Door Opener, On Site, Garage Owned, Attached, Garage
- Attached garage spaces: 2
- Has uncovered spaces: Yes
Accessibility
- Accessibility features: No Disability Access
Features
- Stories: 3
- Patio & porch: Deck, Screened
- Exterior features: Fire Pit
Lot
- Size: 0.92 Acres
- Dimensions: 263 X 152
- Features: Mature Trees
Details
- Additional structures: Workshop
- Parcel number: 04243090540000
- Special conditions: Exclusions-Call List Office,List Broker Must Accompany
- Other equipment: Sump Pump, Sprinkler-Lawn, Backup Sump Pump;, Generator
Construction
Type & style
- Home type: SingleFamily
- Architectural style: Cape Cod
- Property subtype: Single Family Residence
Materials
- Cedar, Stone
- Foundation: Concrete Perimeter
- Roof: Asphalt
Condition
- New construction: No
- Year built: 1993
Utilities & green energy
- Electric: Circuit Breakers, 200+ Amp Service
- Sewer: Public Sewer
- Water: Public
Community & HOA
Community
- Features: Park, Street Lights, Street Paved
- Security: Security System
HOA
- Services included: None
Location
- Region: Northfield
Financial & listing details
- Price per square foot: $432/sqft
- Tax assessed value: $980,000
- Annual tax amount: $20,437
- Date on market: 4/8/2024
- Listing terms: Cash
- Ownership: Fee Simple
Price history
| Date | Event | Price |
|---|---|---|
| 7/12/2024 | Sold | $2,200,000-4.3%$432/sqft |
Source:  MRED as distributed by MLS GRID #11950255 Report a problem MRED as distributed by MLS GRID #11950255 Report a problem | ||
| 6/22/2024 | Contingent | $2,299,000$452/sqft |
Source: MRED as distributed by MLS GRID #11950255 Report a problem | ||
| 6/4/2024 | Price change | $2,299,000-8%$452/sqft |
Source: MRED as distributed by MLS GRID #11950255 Report a problem | ||
| 4/8/2024 | Listed for sale | $2,499,000$491/sqft |
Source: MRED as distributed by MLS GRID #11950255 Report a problem | ||
| 12/21/2023 | Listing removed | -- |
Source: MRED as distributed by MLS GRID #11872404 Report a problem | ||
| 9/5/2023 | Listed for sale | $2,499,000-15.3%$491/sqft |
Source: MRED as distributed by MLS GRID #11872404 Report a problem | ||
| 8/7/2023 | Listing removed | -- |
Source: MRED as distributed by MLS GRID #11710086 Report a problem | ||
| 3/8/2023 | Price change | $2,950,000-9.2%$580/sqft |
Source: MRED as distributed by MLS GRID #11710086 Report a problem | ||
| 2/15/2023 | Listed for sale | $3,250,000$639/sqft |
Source: MRED as distributed by MLS GRID #11710086 Report a problem | ||
| 1/31/2023 | Listing removed | -- |
Source: MRED as distributed by MLS GRID #11455331 Report a problem | ||
| 7/6/2022 | Listed for sale | $3,250,000$639/sqft |
Source: MRED as distributed by MLS GRID #11455331 Report a problem | ||
Public tax history
| Year | Property taxes | Tax assessment |
|---|---|---|
| 2024 | -- | $98,000 |
| 2023 | $20,437 +5.6% | $98,000 |
| 2022 | $19,359 -0.9% | $98,000 +16.8% |
| 2021 | $19,543 +2% | $83,920 |
| 2020 | $19,158 +1.7% | $83,920 -9% |
| 2019 | $18,836 -17.7% | $92,220 -13% |
| 2018 | $22,883 +3.2% | $105,995 |
| 2017 | $22,179 +5.1% | $105,995 |
| 2016 | $21,104 -5% | $105,995 +4.4% |
| 2015 | $22,204 +1.9% | $101,526 |
| 2014 | $21,783 +4.4% | $101,526 |
| 2013 | $20,856 +24.4% | $101,526 +15.2% |
| 2012 | $16,767 -15.3% | $88,165 -20.8% |
| 2011 | $19,790 +2.3% | $111,314 |
| 2010 | $19,340 +29.1% | $111,314 +12.8% |
| 2009 | $14,976 +8.2% | $98,687 -7% |
| 2008 | $13,845 +6.2% | $106,114 |
| 2007 | $13,036 -5.5% | $106,114 +11.6% |
| 2006 | $13,790 +1.4% | $95,060 |
| 2005 | $13,601 +3.2% | $95,060 |
| 2004 | $13,185 +23.5% | $95,060 +42.4% |
| 2003 | $10,676 -1.7% | $66,752 |
| 2002 | $10,861 -1.7% | $66,752 |
| 2001 | $11,044 +9.5% | $66,752 -4.8% |
| 2000 | $10,087 +0.9% | $70,094 |
| 1999 | $9,994 | $70,094 |
Find assessor info on the county website
Neighborhood: 60093
Nearby homes
- $1,275,0005 bd3 ba3.7k sqft205 Enid Ln, Northfield, IL 60093Off Market
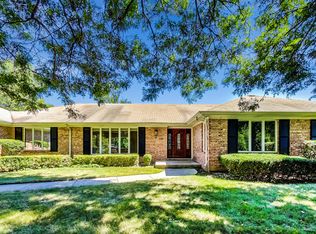
- $1,579,7005 bd2 ba3.4k sqft2186 Drury Ln, Northfield, IL 60093Off Market
- $2,280,2004 bd3 ba4.2k sqft150 Thackeray Ln, Northfield, IL 60093Off Market
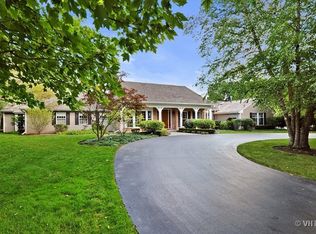
- $1,697,8004 bd2 ba3.9k sqft191 Enid Ln, Northfield, IL 60093Off Market
- $2,432,8007 bd5 ba6.1k sqft2181 Drury Ln, Northfield, IL 60093Off Market
- $1,559,4003 bd3 ba3.7k sqft2166 Drury Ln, Northfield, IL 60093Off Market
- $3,422,9007 bd8 ba6.5k sqft2208 Drury Ln, Northfield, IL 60093Off Market
- $1,744,1003 bd3 ba3.5k sqft2222 Drury Ln, Northfield, IL 60093Off Market
Nearby schools
GreatSchools rating
- 10/10Middlefork Primary SchoolGrades: K-3Distance: 0.5 mi
- 9/10Sunset Ridge Elementary SchoolGrades: 4-8Distance: 0.6 mi
- NANew Trier Township H S NorthfieldGrades: 9Distance: 1.2 mi
Schools provided by the listing agent
- Elementary: Middlefork Primary School
- Middle: Sunset Ridge Elementary School
- High: New Trier Twp H.S. Northfield/Wi
- District: 29
Source: MRED as distributed by MLS GRID. This data may not be complete. We recommend contacting the local school district to confirm school assignments for this home.
Get a cash offer in 3 minutes
Find out how much your home could sell for in as little as 3 minutes with a no-obligation cash offer.
Estimated market value
$2,472,500
Get a cash offer in 3 minutes
Find out how much your home could sell for in as little as 3 minutes with a no-obligation cash offer.
Estimated market value
$2,472,500
- Illinois
- Cook County
- Northfield
- 60093
- 2190 Drury Ln
Nearby cities
Nearby zip codes
Other Northfield Topics
