Skip main navigation
Closed
  • $4,250,000

    2190 Edgewood Ave, Las Vegas, NV 89102

    5beds
    6,502sqft
    Single Family Residence
    Built in 2021
    0.61 Acres Lot
    $4,325,400 Zestimate®
    $654/sqft
    $6,811 Estimated rent

    Home value

    $4,325,400

    $3.89M - $4.76M

    $6,811/mo

    Zestimate® history
    Loading
    Loading...

    Owner options

    List your home for rent

    $6,811/mo

    Rent Zestimate®

    Find your next renter with Zillow Rental Manager. Plus, with online applications, you can quickly screen prospective tenants – for free.

    Learn more

    $6,811/mo

    Rent Zestimate®

    Refinance and save

    $24,341/mo

    Est. payment

    Refinancing to a lower rate could help reduce your monthly payments and save thousands over the life of the loan.

    See today's rates

    $24,341/mo

    Est. payment

    Explore your selling options

    Work with a Zillow partner agent

    Leverage their expertise and Zillow's premium Showcase listings to get your home seen by more buyers.

    Get started

    List with your own agent

    Get your home in front of millions of buyers by listing it on Zillow.

    Learn how to do it

    Sell it yourself

    Take full control of how buyers see your home on Zillow by listing For Sale by Owner (FSBO).

    List your home

    What's special

    Outdoor kitchenDual ice makersContemporary luxury livingSeparate sitting areaWalk-in closetSpacious walk-in closetFull butler kitchen
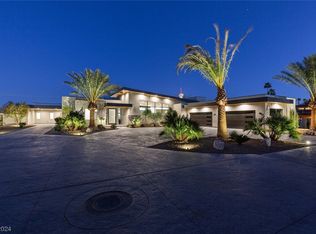
    A masterpiece of contemporary luxury living in a newly constructed single-story custom home. Located in the historic Scotch 80s community, don't miss this rare opportunity to own a home of unparalleled luxury and sophistication. Step inside and be captivated by the soaring 18-foot ceilings, inviting you to explore the grandeur within. The professional chef's kitchen is adorned with SubZero and Wolf appliances, a full butler kitchen featuring a Miele range, and a walk-up bar. Entertain in style with dual ice makers and an impressive 850-bottle climatized wine room. Unwind in the primary bedroom, boasting a spa-like bathroom with two water closets, a spacious walk-in closet, a separate sitting area, and direct access to the pool and spa. The attached casita features a gym, full bath, and walk-in closet. Step outside into your private oasis, complete with a resort-style backyard showcasing a 20x42' pool and spa, an outdoor kitchen, and lush, mature landscaping.

    Zillow last checked:

    Listing updated:

    Listed by:

    Nicole R. Tomlinson BS.0067095 702-528-4360,

    IS Luxury

    Bought with:

    Michael McGrath, S.0064291

    Platinum Real Estate Prof

    Source: LVR,MLS#: 2564338MLS LogoOriginating MLS: Greater Las Vegas Association of Realtors Inc

    Facts & features

    Interior

    Bedrooms & bathrooms
    • Bedrooms: 5
    • Bathrooms: 6
    • Full bathrooms: 5
    • 1/2 bathrooms: 1
    Primary bedroom
    • Description: Custom Closet
    • Dimensions: 24x18
    Bedroom 2
    • Description: Closet,With Bath
    • Dimensions: 13x13
    Bedroom 3
    • Description: Closet,With Bath
    • Dimensions: 13x13
    Bedroom 4
    • Description: Closet,With Bath
    • Dimensions: 17x14
    Primary bathroom
    • Description: Double Sink,Separate Shower,Separate Tub
    Dining room
    • Description: Formal Dining Room
    • Dimensions: 24x13
    Kitchen
    • Description: Breakfast Bar/Counter,Custom Cabinets,Island,Lighting Recessed,Stainless Steel Appliances
    Living room
    • Description: Built-In Entertainment Center,Wet Bar
    • Dimensions: 21x21
    Heating
    • Central, Gas, Multiple Heating Units
    Cooling
    • Central Air, Electric, 2 Units
    Appliances
    • Included: Built-In Gas Oven, Double Oven, Dryer, Dishwasher, Disposal, Gas Range, Microwave, Refrigerator, Wine Refrigerator, Washer
    • Laundry: Cabinets, Electric Dryer Hookup, Main Level, Laundry Room, Sink
    Features
    • Bedroom on Main Level, Primary Downstairs, Window Treatments
    • Flooring: Hardwood
    • Windows: Blinds, Double Pane Windows
    • Number of fireplaces: 2
    • Fireplace features: Gas, Living Room, Multi-Sided
    Interior area
    • Total structure area: 5,889
    • Total interior livable area: 6,502 sqft

    Property

    Parking
    • Total spaces: 3
    • Parking features: Attached, Garage, Garage Door Opener, Inside Entrance, Shelves
    • Attached garage spaces: 3
    • Has uncovered spaces: Yes
    Features
    • Stories: 1
    • Exterior features: Built-in Barbecue, Barbecue, Circular Driveway, Private Yard, Sprinkler/Irrigation
    • Has private pool: Yes
    • Pool features: In Ground, Private
    • Has spa: Yes
    • Spa features: In Ground
    • Fencing: Block,Back Yard,Wrought Iron
    Lot
    • Size: 0.61 Acres
    • Features: 1/4 to 1 Acre Lot, Cul-De-Sac, Drip Irrigation/Bubblers, Desert Landscaping, Landscaped, Rocks
    Details
    • Additional structures: Guest House
    • Parcel number: 16204101028
    • Zoning description: Single Family
    • Horse amenities: None

    Construction

    Type & style
    • Home type: SingleFamily
    • Architectural style: One Story,Custom
    • Property subtype: Single Family Residence
    Materials
    • Frame, Stucco
    • Roof: Flat
    Condition
    • Resale,Very Good Condition
    • Year built: 2021

    Utilities & green energy

    • Electric: Photovoltaics None
    • Sewer: Public Sewer
    • Water: Public
    • Utilities for property: Underground Utilities
    Green energy
    • Energy efficient items: Windows

    Community & HOA

    HOA
    • Has HOA: No
    • Amenities included: None
    Location
    • Region: Las Vegas

    Financial & listing details

    • Price per square foot: $654/sqft
    • Tax assessed value: $2,499,034
    • Annual tax amount: $21,241
    • Date on market: 3/2/2024
    • Listing agreement: Exclusive Right To Sell
    • Listing terms: Cash,Conventional

    Price history

    DateEventPrice
    4/11/2024Sold$4,250,000-2.9%$654/sqft
    Source: LVR #2564338 Report a problem
    3/13/2024Contingent$4,375,000$673/sqft
    Source: LVR #2564338 Report a problem
    3/2/2024Listed for sale$4,375,000-3.8%$673/sqft
    Source: LVR #2564338 Report a problem
    1/9/2024Listing removed--
    Source: LVR #2498464 Report a problem
    9/5/2023Listing removed$4,550,000-4.2%$700/sqft
    Source: LVR #2498464 Report a problem
    9/1/2023Listed for rent$25,000$4/sqft
    Source: LVR #2523945 Report a problem
    5/31/2023Listed for sale$4,750,000-13.6%$731/sqft
    Source: LVR #2498464 Report a problem
    10/2/2022Listing removed--
    Source: Douglas Elliman Report a problem
    8/10/2022Price change$5,495,000-12.1%$845/sqft
    Source: LVR #2419716 Report a problem
    7/21/2022Listed for sale$6,250,000+1983.3%$961/sqft
    Source: LVR #2419716 Report a problem
    9/5/2018Sold$300,000$46/sqft
    Source: Public Record Report a problem

    Public tax history

    YearProperty taxesTax assessment
    2026$27,228 +9.7%$874,662 -0.9%
    2025$24,823 +8%$882,468 +12.2%
    2024$22,985 +8.2%$786,538 +7.7%
    2023$21,241 +2283.4%$730,231 +637.2%
    2022$891 +7.8%$99,050
    2021$827 +6.8%$99,050 +28.1%
    2020$775 +4.8%$77,350 +16.3%
    2019$739 +6.9%$66,500
    2018$692 $66,500 +100%
    2017$692 $33,250 +58.3%
    2016$692 +0.4%$21,000
    2015$689 $21,000
    Find assessor info on the county website

    Neighborhood: Rancho Charleston

    Nearby schools

    GreatSchools rating
    Schools provided by the listing agent
    • Elementary: Wasden, Howard,Wasden, Howard
    • Middle: Hyde Park
    • High: Clark Ed. W.

    Source: LVR. This data may not be complete. We recommend contacting the local school district to confirm school assignments for this home.

    Get a cash offer in 3 minutes
    Find out how much your home could sell for in as little as 3 minutes with a no-obligation cash offer.
    Estimated market value
    $4,325,400
    Get a cash offer in 3 minutes
    Find out how much your home could sell for in as little as 3 minutes with a no-obligation cash offer.
    Estimated market value
    $4,325,400