Skip main navigation
Off market
  • $1,025,000

    2190 Fernwood Ct, Simi Valley, CA 93065

    5beds
    2,498sqft
    Single Family Residence
    Built in 1968
    10,454.4 Square Feet Lot
    $1,025,000 Zestimate®
    $410/sqft
    $5,139 Estimated rent

    Home value

    $1,025,000

    $964,000 - $1.10M

    $5,139/mo

    Zestimate® history
    Loading
    Loading...

    Owner options

    List your home for rent

    $5,139/mo

    Rent Zestimate®

    Find your next renter with Zillow Rental Manager. Plus, with online applications, you can quickly screen prospective tenants – for free.

    Learn more

    $5,139/mo

    Rent Zestimate®

    Refinance and save

    $6,513/mo

    Est. payment

    Refinancing to a lower rate could help reduce your monthly payments and save thousands over the life of the loan.

    See today's rates

    $6,513/mo

    Est. payment

    Explore your selling options

    Work with a Zillow partner agent

    Leverage their expertise and Zillow's premium Showcase listings to get your home seen by more buyers.

    Get started

    List with your own agent

    Get your home in front of millions of buyers by listing it on Zillow.

    Learn how to do it

    Sell it yourself

    Take full control of how buyers see your home on Zillow by listing For Sale by Owner (FSBO).

    List your home

    What's special

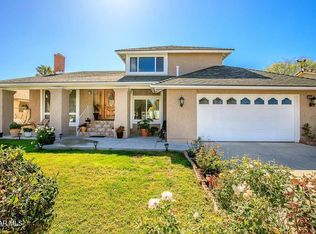
    START PACKING!!! This beautifully remodeled, warm contemporary feel, two story home is the one you've been waiting for and now it can be YOURS! Light filled, open floor plan with designer finishes throughout with gorgeous wood beamed ceilings in the living room, brand new wood laminate flooring, carpeting and paint, new trim, baseboards, fixtures and recessed lighting, smooth ceilings, dual pane windows and a newer roof. A sensational redone kitchen features quartz counter tops, updated soft close cabinets, quality LG stainless steel matching appliances, open wood shelves and a convenient breakfast bar, all overlooking the family room with fireplace and the rear yard. There's one bedroom and bath on main level that's perfect for guest, in-laws or a home office, plus there's a large indoor laundry room. Upstairs offers 4 more ample sized bedrooms, including a primary suite with walk-in closet and a private en suite bathroom with dual sinks. All bathrooms have been beautifully remodeled with deco tiles. The rear yard has an expansive covered patio, lawn area, and a large side paved RV parking space. In addition there is a central air & heat, a direct access 2 car garage, new concrete driveway, and situated on a nice cul-de-sac street. Near private community park and playground, and minutes to shopping, dining and easy freeway access.

    This property is off market, which means it's not currently listed for sale or rent on Zillow. This may be different from what's available on other websites or public sources.

    Zillow last checked:

    Listing updated:

    Listed by:

    Bryan K Fleming DRE #00692643 805-501-3830,

    RE/MAX ONE

    Bought with:

    Sasha Hamilton, DRE #01989641

    Pinnacle Estate Properties, Inc.

    Source: CSMAOR,MLS#: 222003582MLS Logo

    Facts & features

    Interior

    Bedrooms & bathrooms
    • Bedrooms: 5
    • Bathrooms: 3
    • Full bathrooms: 2
    • 1/2 bathrooms: 1
    Heating
    • Forced Air
    Cooling
    • Central Air
    Appliances
    • Included: Dishwasher, Disposal
    • Laundry: Laundry Room, Inside
    Features
    • Walk-In Closet(s), High Ceilings, Cathedral Ceiling(s), Beamed Ceilings, Open Floorplan, Recessed Lighting, Quartz Counters
    • Flooring: Wood/Wood Like
    • Doors: Sliding Glass Door(s)
    • Windows: Double Pane Windows
    • Has fireplace: Yes
    • Fireplace features: Raised Hearth, Family Room, Other
    Interior area
    • Total structure area: 2,498
    • Total interior livable area: 2,498 sqft

    Property

    Parking
    • Total spaces: 2
    • Parking features: Garage Attached, Garage, Direct Access
    • Attached garage spaces: 2
    Features
    • Levels: Two
    • Stories: 2
    • Patio & porch: Covered, Slab
    • Exterior features: Lawn, Sidewalks
    • Fencing: Block,Chain Link,Wood
    Lot
    • Size: 10,454 sqft
    • Features: Back Yard, Front Yard, Cul-De-Sac
    Details
    • Parcel number: 6410192125
    • Special conditions: Standard

    Construction

    Type & style
    • Home type: SingleFamily
    • Property subtype: Single Family Residence
    Condition
    • Updated/Remodeled
    • New construction: No
    • Year built: 1968

    Utilities & green energy

    • Water: District/Public

    Community & neighborhood

    Security
    • Security features: Smoke Detector(s)
    Location
    • Region: Simi Valley
    • Subdivision: Mountain Valley (RC)-141

    HOA & financial

    HOA
    • Has HOA: Yes
    • HOA fee: $60 monthly
    • Amenities included: Park, Playground
    • Association name: Mountain Valley
    • Association phone: 818-927-1001

    Other

    Other facts
    • Listing terms: Conventional,Cash to New Loan,Cash

    Price history

    DateEventPrice
    8/31/2022Sold$875,000-2.8%$350/sqft
    Source: CSMAOR #222003582 Report a problem
    8/25/2022Pending sale$899,900$360/sqft
    Source: CRMLS #222003582 Report a problem
    8/3/2022Contingent$899,900$360/sqft
    Source: CRMLS #222003582 Report a problem
    7/18/2022Listed for sale$899,900$360/sqft
    Source: CRMLS #222003582 Report a problem

    Public tax history

    Tax history is unavailable.

    Neighborhood: 93065

    Nearby schools

    GreatSchools rating
    Get a cash offer in 3 minutes
    Find out how much your home could sell for in as little as 3 minutes with a no-obligation cash offer.
    Estimated market value
    $1,025,000
    Get a cash offer in 3 minutes
    Find out how much your home could sell for in as little as 3 minutes with a no-obligation cash offer.
    Estimated market value
    $1,025,000