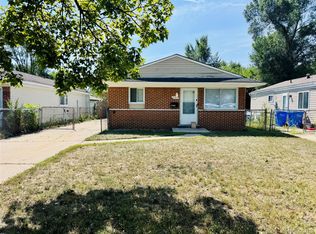
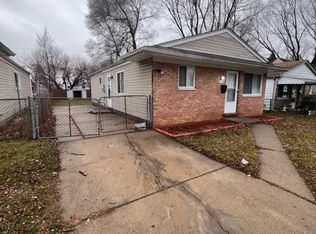
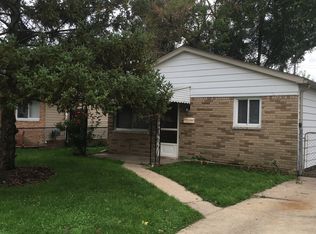
3-bedroom home with a fantastic long-term tenant who has paid $1,300/month on time for the past 5 years. Lease expires December 31, 2026 -- instant cash flow for investors! This charming single-family home features fresh neutral paint, beautiful wood-look flooring throughout, and central air conditioning. The spacious living room flows into a large kitchen with ample cabinetry, granite-style counters, and a dining area. The home offers three good-sized bedrooms and a modern bathroom with updated vanity. Outside, enjoy a fully fenced front and backyard -- perfect for privacy and outdoor activities. Additional highlights include a large 2.5-car garage with plenty of storage space. Great location in Warren with easy access to shopping, schools, and freeways. Ideal for investors looking for turnkey rental income or homeowners seeking a move-in ready property. Do not disturb tenants.
Pending
$140,000
2190 Garrick Ave, Warren, MI 48091
3beds
960sqft
Single Family Residence
Built in 1972
5,662 Square Feet Lot
$141,200 Zestimate®
$146/sqft
$-- HOA
What's special
Fresh neutral paintGranite-style countersBeautiful wood-look flooring throughoutCentral air conditioningDining areaThree good-sized bedrooms
- 34 days
- 25
- 0
Zillow last checked:
Listing updated:
Listed by:
Michael Weinraub 248-207-2987,
Vantage Realty Group, LLC 734-287-6619
Source: MichRIC,MLS#: 26046502
Facts & features
Interior
Bedrooms & bathrooms
- Bedrooms: 3
- Bathrooms: 1
- Full bathrooms: 1
- Main level bedrooms: 3
Primary bedroom
- Level: Main
- Area: 168
- Dimensions: 12.00 x 14.00
Bedroom 2
- Level: Main
- Area: 120
- Dimensions: 10.00 x 12.00
Bedroom 3
- Level: Main
- Area: 120
- Dimensions: 10.00 x 12.00
Primary bathroom
- Level: Main
Dining area
- Level: Main
Kitchen
- Level: Main
- Area: 180
- Dimensions: 12.00 x 15.00
Laundry
- Level: Main
Living room
- Level: Main
- Area: 180
- Dimensions: 12.00 x 15.00
Heating
- Forced Air
Cooling
- Central Air
Appliances
- Laundry: Gas Dryer Hookup, Laundry Room, Main Level, Washer Hookup
Features
- Basement: Slab
- Has fireplace: No
Interior area
- Total structure area: 960
- Total interior livable area: 960 sqft
Property
Parking
- Total spaces: 2.5
- Parking features: Detached
- Garage spaces: 2.5
Features
- Stories: 1
- Fencing: Chain Link,Front Yard
Lot
- Size: 5,662 Square Feet
- Dimensions: 40.00 x 140.00
Details
- Parcel number: 121331157011
Construction
Type & style
- Home type: SingleFamily
- Architectural style: Ranch
- Property subtype: Single Family Residence
Materials
- Brick, Vinyl Siding
- Roof: Shingle
Condition
- New construction: No
- Year built: 1972
Utilities & green energy
- Sewer: Public Sewer
- Water: Public
Community & HOA
Location
- Region: Warren
Financial & listing details
- Price per square foot: $146/sqft
- Tax assessed value: $43,961
- Annual tax amount: $3,229
- Date on market: 9/1/2026
- Listing terms: Cash,FHA,VA Loan,Conventional
Estimated market value
$141,200
$134,000 - $148,000
$1,420/mo
Price history
| Date | Event | Price |
|---|---|---|
| 9/1/2026 | Pending sale | $140,000$146/sqft |
Source:  MichRIC #26046502 Report a problem MichRIC #26046502 Report a problem | ||
| 9/1/2026 | Listed for sale | $140,000$146/sqft |
Source: MichRIC #26046502 Report a problem | ||
| 8/27/2026 | Listing removed | $140,000$146/sqft |
Source: MichRIC #26026266 Report a problem | ||
| 6/1/2026 | Listed for sale | $140,000+133.3%$146/sqft |
Source: MichRIC #26026266 Report a problem | ||
| 10/21/2022 | Sold | $60,000-40%$63/sqft |
Source:  Realcomp II #20221039482 Report a problem Realcomp II #20221039482 Report a problem | ||
| 9/9/2022 | Pending sale | $100,000+147.9%$104/sqft |
Source: Realcomp II #20221039482 Report a problem | ||
| 12/14/2010 | Sold | $40,342-16%$42/sqft |
Source: Public Record Report a problem | ||
| 3/17/1995 | Sold | $48,000$50/sqft |
Source: Public Record Report a problem | ||
Public tax history
| Year | Property taxes | Tax assessment |
|---|---|---|
| 2026 | $3,229 +2.6% | $57,660 -4.1% |
| 2025 | $3,146 +5.1% | $60,130 +18.2% |
| 2024 | $2,994 +157.3% | $50,890 +25.3% |
| 2023 | $1,164 -1.7% | $40,610 +13.5% |
| 2022 | $1,184 +1.6% | $35,790 +8.9% |
| 2021 | $1,165 | $32,870 +6.8% |
| 2020 | $1,165 +9.5% | $30,790 +8.7% |
| 2019 | $1,064 +5.6% | $28,320 +18.2% |
| 2018 | $1,008 | $23,950 +0.7% |
| 2017 | -- | $23,780 |
| 2016 | -- | $23,780 +9% |
| 2015 | -- | $21,810 +4.1% |
| 2012 | -- | $20,960 |
| 2010 | -- | -- |
| 2009 | -- | $40,820 -16.4% |
| 2008 | -- | $48,830 -6.8% |
| 2007 | -- | $52,370 +3.9% |
| 2006 | -- | $50,420 +0.2% |
| 2005 | -- | $50,310 +1.5% |
| 2004 | -- | $49,580 +87.2% |
| 2001 | $1,283 +28.5% | $26,480 +3.2% |
| 2000 | $999 | $25,660 |
Find assessor info on the county website
Monthly payment
Est. payment
Payment breakdown
Explore the cost of this home by adjusting the details. Changes won't be saved.Climate risks
Neighborhood: 48091
Similar homes
- $135,0003 bd1 ba1k sqft7552 Westminster Ave, Warren, MI 48091For Sale
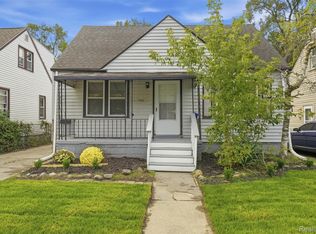
 MLS ID #20261077910, Francys Ramirez, Evernest, LLC. Realcomp II
 - $135,0003 bd2 ba864 sqft8144 Orchard Ave, Warren, MI 48089For Sale
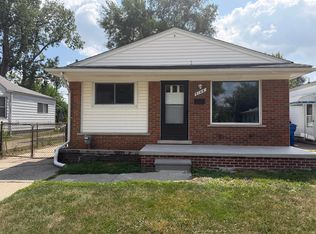
 MLS ID #26045042, Michael Weinraub, Vantage Realty Group, LLC. MichRIC
 - $124,0002 bd1 ba944 sqft7074 Orchard Ave, Warren, MI 48091For Sale
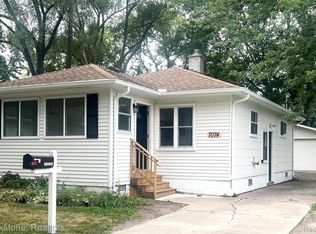 MLS ID #20261060611, Cheryl Gable, Brookstone, Realtors LLC. Realcomp II
 - $132,0003 bd2 ba898 sqft8275 Essex Ave, Warren, MI 48089For Sale
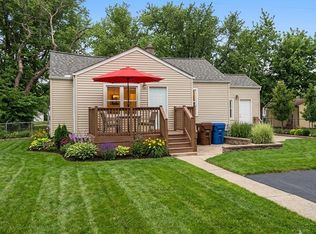
 MLS ID #50220701, Michele Youngblood, Great Lakes Realty and Property Management. MiRealSource
 - $152,0003 bd1 ba888 sqft8702 Chalmers Ave, Warren, MI 48089For SaleMLS ID #20261071857, Suhal Rob, Home Pride Realty. Realcomp II
- $165,0003 bd1 ba1k sqft1026 E Evelyn Ave, Hazel Park, MI 48030For SaleMLS ID #20261064725, Heather Castelli, The Home Store Inc.. Realcomp II
- $127,5003 bd1 ba901 sqft8134 Hudson Ave, Warren, MI 48089For SaleMLS ID #26009166, James Keefer, Vantage Realty Group, LLC. MichRIC
- $179,9904 bd1 ba1.1k sqft1704 E Meyers Ave, Hazel Park, MI 48030For SaleMLS ID #20261046162, Betty J Main, RC Platinum Inc. Realcomp II
- $155,0003 bd1 ba888 sqft21835 Nevada Ave, Eastpointe, MI 48021For SaleMLS ID #50222144, Eric Rasmussen II, Berkshire Hathaway HomeServices Kee Realty NB. MiRealSource
- $120,0003 bd1 ba1.1k sqft23245 Stewart Ave, Warren, MI 48089For SaleMLS ID #20261073204, Moe Kassem, EXP Realty Main. Realcomp II
- $140,0003 bd1 ba1.1k sqft23077 Piper Ave, Eastpointe, MI 48021For SaleMLS ID #26038637, James Lucas, Vantage Realty Group, LLC. MichRIC
- $130,0003 bd2 ba941 sqft18723 Woodland St, Harper Woods, MI 48225For SaleMLS ID #26044754, Xavier Crutcher, OES REALTORS LLC. MichRIC
- $110,0003 bd2 ba876 sqft8086 Jackson Ave, Warren, MI 48089For SaleMLS ID #50217469, Nadeem A Gebrael, Gebrael Management. MiRealSource
- $109,0003 bd1 ba804 sqft20034 Rosemont Ave, Detroit, MI 48219For SaleMLS ID #26052697, David Palmer, Realty Experts LLC. MichRIC
- $159,9993 bd1 ba1k sqft16790 Bell Ave, Eastpointe, MI 48021For SaleMLS ID #26047579, Layla Bath, Vantage Realty Group, LLC. MichRIC
- $142,5003 bd1 ba950 sqft20804 Woodward St, Clinton Township, MI 48035For SaleMLS ID #20261074649, Steve Koleno, Beycome Brokerage Realty LLC. Realcomp II
- $125,0003 bd1 ba1k sqft18523 Kentfield St, Detroit, MI 48219For SaleMLS ID #20261078337, Denetra Johnson, EXP Realty Main. Realcomp II
