Historic charm in the heart of the Cedar Fairmount District! Built in 1900 in one of the first neighborhoods established when Cleveland Heights was founded, this home is a beautiful example of the area’s enduring architecture and character. Many original details remain intact, while thoughtful updates and careful maintenance ensure it lives comfortably today. The current owners have cherished the home for 14 years, continuing its legacy of stewardship.
Step inside to a grand foyer with sightlines in every direction, showcasing the craftsmanship that defines the home: leaded glass windows, wood columns, pocket doors, beautiful newel posts, and original hardwood floors. The kitchen has been thoughtfully renovated to complement the home’s historic style, including cabinetry designed to match the originals and a charming plate rack crafted from a reclaimed shelf discovered during exterior masonry work.
The second floor features four bedrooms, including one adjoining the primary bedroom that can create a spacious suite if desired. The hall bath retains its original clawfoot tub and was recently refreshed (2025). The third floor offers exceptional flexibility with a spacious fifth bedroom, full bathroom, and bonus room ideal as a bedroom, office, or creative space.
Outside, low-maintenance perennial gardens provide color throughout the seasons. Enjoy a coffee and pastry from nearby Luna Bakery on the expansive front porch or watch the sunset on the back deck.
Updates include: kitchen appliances (2024), whole-house water filter (2023), HVAC (2018), hot water tank (2016), replacement windows (2013), new garage (2013), and electrical panel (2013).
Ideally located just steps from Cedar Fairmount shops and restaurants, and close to favorites like Luna Bakery, Travel Destinations (2024), Roxboro playground, Roxboro Elementary and Middle Schools, Shaker Lakes and trails, University Circle, and Downtown Cleveland.
Closed
Street View
$350,000
2190 Grandview Ave, Cleveland Heights, OH 44106
5beds
1,962sqft
Single Family Residence
Built in 1900
5,532 Square Feet Lot
$354,300 Zestimate®
$178/sqft
$2,079 Estimated rent
Home value
$354,300
$329,000 - $383,000
$2,079/mo
Zestimate® history
Owner options
List your home for rent
$2,079/mo
Rent Zestimate®
Find your next renter with Zillow Rental Manager. Plus, with online applications, you can quickly screen prospective tenants – for free.
$2,079/mo
Rent Zestimate®
Refinance and save
$2,484/mo
Est. payment
Refinancing to a lower rate could help reduce your monthly payments and save thousands over the life of the loan.
$2,484/mo
Est. payment
Explore your selling options
Work with a Zillow partner agent
Leverage their expertise and Zillow's premium Showcase listings to get your home seen by more buyers.
Get startedList with your own agent
Get your home in front of millions of buyers by listing it on Zillow.
Learn how to do itSell it yourself
Take full control of how buyers see your home on Zillow by listing For Sale by Owner (FSBO).
List your homeWhat's special
Back deckExpansive front porchBeautiful newel postsOriginal hardwood floorsWood columnsPocket doorsLeaded glass windows
Zillow last checked:
Listing updated:
Listed by:
Amanda Hill 336-266-6118 amandahillhomes@gmail.com,
EXP Realty, LLC.,
Denise Shepherd 216-287-0041,
EXP Realty, LLC.
Bought with:
Keith D Kiefer, 2017000466
Kiefer Realty Group
Source: MLS Now,MLS#: 5192093 Originating MLS: Akron Cleveland Association of REALTORS
Originating MLS: Akron Cleveland Association of REALTORSFacts & features
Interior
Bedrooms & bathrooms
- Bedrooms: 5
- Bathrooms: 2
- Full bathrooms: 2
Primary bedroom
- Description: Flooring: Hardwood
- Level: Second
- Dimensions: 14.00 x 12.00
Bedroom
- Description: Flooring: Hardwood
- Level: Third
- Dimensions: 15.00 x 14.00
Bedroom
- Description: Flooring: Hardwood
- Features: Built-in Features
- Level: Second
- Dimensions: 14.00 x 10.00
Bedroom
- Description: Flooring: Hardwood,Wood
- Level: Second
- Dimensions: 13.00 x 13.00
Bedroom
- Description: Flooring: Hardwood
- Features: Built-in Features, Fireplace
- Level: Second
- Dimensions: 14.00 x 11.00
Bathroom
- Description: Flooring: Hardwood
- Level: Third
- Dimensions: 13 x 13
Bathroom
- Description: Flooring: Tile
- Features: Built-in Features, Soaking Tub
- Level: Second
- Dimensions: 9 x 6
Bonus room
- Description: Flooring: Hardwood
- Level: Third
- Dimensions: 13.00 x 11.00
Dining room
- Description: Flooring: Hardwood
- Features: Natural Woodwork
- Level: First
- Dimensions: 14.00 x 13.00
Entry foyer
- Description: Flooring: Hardwood
- Features: Natural Woodwork
- Level: First
- Dimensions: 11.00 x 8.00
Kitchen
- Description: Flooring: Tile
- Features: Breakfast Bar, Built-in Features, Natural Woodwork
- Level: First
- Dimensions: 16.00 x 14.00
Living room
- Description: Flooring: Hardwood
- Features: Fireplace, Natural Woodwork
- Level: First
- Dimensions: 19.00 x 13.00
Heating
- Forced Air, Gas
Cooling
- Central Air
Appliances
- Included: Dryer, Dishwasher, Microwave, Range, Refrigerator, Washer
- Laundry: In Basement
Features
- Built-in Features, Ceiling Fan(s), Crown Molding, Entrance Foyer, Eat-in Kitchen, High Ceilings, Kitchen Island, Soaking Tub, Natural Woodwork
- Windows: Bay Window(s), Display Window(s), Window Treatments
- Basement: Full,Concrete,Bath/Stubbed,Storage Space,Unfinished
- Number of fireplaces: 2
- Fireplace features: Bedroom, Living Room
Interior area
- Total structure area: 1,962
- Total interior livable area: 1,962 sqft
- Finished area above ground: 1,962
Property
Parking
- Total spaces: 2
- Parking features: Concrete, Detached, Garage
- Garage spaces: 2
Accessibility
- Accessibility features: None
Features
- Levels: Three Or More
- Patio & porch: Deck, Front Porch
- Exterior features: Garden, Misting System
- Has view: Yes
- View description: City, Neighborhood
Lot
- Size: 5,532 Square Feet
Details
- Parcel number: 68526039
Construction
Type & style
- Home type: SingleFamily
- Architectural style: Colonial
- Property subtype: Single Family Residence
Materials
- Cement Siding, Wood Siding
- Foundation: Stone
- Roof: Asphalt,Fiberglass
Condition
- Year built: 1900
Details
- Warranty included: Yes
Utilities & green energy
- Sewer: Public Sewer
- Water: Public
Green energy
- Water conservation: Rain Water Collection
Community & HOA
HOA
- Has HOA: No
Location
- Region: Cleveland Heights
Financial & listing details
- Price per square foot: $178/sqft
- Tax assessed value: $237,600
- Annual tax amount: $6,872
- Date on market: 3/12/2026
- Cumulative days on market: 5 days
Price history
| Date | Event | Price |
|---|---|---|
| 4/7/2026 | Sold | $350,000+5.7%$178/sqft |
Source:  MLS Now #5192093 Report a problem MLS Now #5192093 Report a problem | ||
| 3/18/2026 | Pending sale | $331,000$169/sqft |
Source: MLS Now #5192093 Report a problem | ||
| 3/12/2026 | Listed for sale | $331,000+136.4%$169/sqft |
Source: eXp Realty #5192093 Report a problem | ||
| 5/24/2013 | Sold | $140,000-43.8%$71/sqft |
Source: MLS Now #3379304 Report a problem | ||
| 9/16/2012 | Sold | $249,000+39.1%$127/sqft |
Source: Agent Provided Report a problem | ||
| 5/31/2012 | Price change | $179,000-10.1%$91/sqft |
Source: Howard Hanna - Cleveland Heights #3288549 Report a problem | ||
| 2/27/2012 | Price change | $199,000-4.8%$101/sqft |
Source: Howard Hanna - Cleveland Heights #3288549 Report a problem | ||
| 1/25/2012 | Listed for sale | $209,000-16.1%$107/sqft |
Source: Howard Hanna - Cleveland Heights #3288549 Report a problem | ||
| 5/14/2007 | Sold | $249,000-0.4%$127/sqft |
Source: Public Record Report a problem | ||
| 5/21/2003 | Sold | $250,000+95.3%$127/sqft |
Source: Public Record Report a problem | ||
| 5/10/1996 | Sold | $128,000$65/sqft |
Source: Public Record Report a problem | ||
Public tax history
| Year | Property taxes | Tax assessment |
|---|---|---|
| 2025 | $6,791 -2.1% | $83,160 |
| 2024 | $6,939 +4.1% | $83,160 +33.2% |
| 2023 | $6,662 +0.5% | $62,410 |
| 2022 | $6,628 +2.1% | $62,410 |
| 2021 | $6,491 -6.9% | $62,410 +3% |
| 2020 | $6,970 +3.5% | $60,590 +0% |
| 2019 | $6,733 +1.1% | $60,580 0% |
| 2018 | $6,662 +7.2% | $60,590 +15.4% |
| 2017 | $6,214 -22.3% | $52,510 -25.9% |
| 2016 | $7,997 +1.2% | $70,850 |
| 2015 | $7,903 -2.3% | $70,850 |
| 2014 | $8,090 -30.8% | $70,850 +1.1% |
| 2013 | $11,695 +60% | $70,080 |
| 2012 | $7,307 +0.8% | $70,080 -7.3% |
| 2011 | $7,248 +7.2% | $75,610 |
| 2010 | $6,759 +0.9% | $75,610 |
| 2009 | $6,697 +5.2% | $75,610 +0% |
| 2008 | $6,363 +3% | $75,600 |
| 2007 | $6,174 +8.2% | $75,600 |
| 2006 | $5,708 +21.1% | $75,600 +31.1% |
| 2005 | $4,713 +0.6% | $57,650 |
| 2004 | $4,684 +11.1% | $57,650 |
| 2003 | $4,216 +5.9% | $57,650 +14.5% |
| 2002 | $3,983 -49.7% | $50,330 |
| 2001 | $7,912 +0.4% | $50,330 |
| 2000 | $7,882 | $50,330 |
Find assessor info on the county website
Neighborhood: 44106
Nearby homes
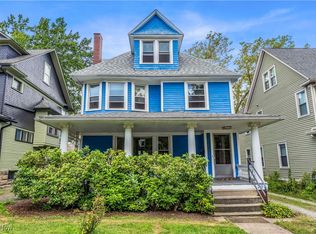
- $259,0005 bd2 ba2.8k sqft2192 Grandview Ave, Cleveland Heights, OH 44106Sold
- $218,2003 bd1 ba1.7k sqft2186 Grandview Ave, Cleveland Heights, OH 44106Off Market
- $210,5004 bd1 ba1.7k sqft2196 Grandview Ave, Cleveland Heights, OH 44106Off Market
- $216,8003 bd1 ba1.8k sqft2182 Grandview Ave, Cleveland Heights, OH 44106Off Market
- $258,7004 bd2 ba1.7k sqft2176 Grandview Ave, Cleveland Heights, OH 44106Off Market
- $223,2003 bd1 ba1.8k sqft2200 Grandview Ave, Cleveland Heights, OH 44106Off Market
- $343,0006 bd3 ba1.9k sqft2189 Bellfield Ave, Cleveland Heights, OH 44106Sold
- $365,5005 bd3 ba2k sqft2588 Grandview Ave, Cleveland, OH 44106Off Market
Nearby schools
GreatSchools rating
- 6/10Roxboro Elementary SchoolGrades: K-5Distance: 0.5 mi
- 6/10Roxboro Middle SchoolGrades: 6-8Distance: 0.4 mi
- 6/10Cleveland Heights High SchoolGrades: 9-12Distance: 1.6 mi
Schools provided by the listing agent
- District: Cleveland Hts-Univer - 1810
Source: MLS Now. This data may not be complete. We recommend contacting the local school district to confirm school assignments for this home.
Get a cash offer in 3 minutes
Find out how much your home could sell for in as little as 3 minutes with a no-obligation cash offer.
Estimated market value
$354,300
Get a cash offer in 3 minutes
Find out how much your home could sell for in as little as 3 minutes with a no-obligation cash offer.
Estimated market value
$354,300
- Ohio
- Cuyahoga County
- Cleveland Heights
- 44106
- 2190 Grandview Ave
Nearby cities
Nearby zip codes
Other Cleveland Heights Topics
- Apartments for Rent in 44106
- Houses for Sale in 44106
- Houses for Rent in 44106
- 44106 Real Estate
- Cleveland Heights Condos
- Houses for Sale in Cleveland Heights
- Newest Listings in Cleveland Heights
- Cleveland Heights Home Values
- Cleveland Heights Real Estate Agents
- Cleveland Heights Refinance
- Cleveland Heights Mortgage Rates
