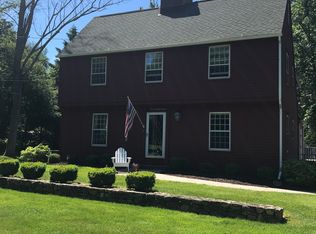
Nichols Colonial on level mature lot with attached heated 2 car garage! Attractive brick walkway with heated front stairs. Classic center hall with hardwood floors & crown moldings, Living room with stone fireplace, formal Dining room, white Eat in Kitchen with pantry, Family room with generous alcove with built-ins, Laundry/ powder room on main. Upper-level features Primary BR suite with Bath and walk-in closet, 3 additional good size BRs with generous closets and hall Bath. Attic storage with soffit fan. Waterproof basement with dehumidifier offers expansion option. Sewers are paid. Enjoy Nichols charm and convenience!
For sale
$749,900
2190 Huntington Turnpike, Trumbull, CT 06611
4beds
2,368sqft
Single Family Residence
Built in 1968
0.59 Acres Lot
$741,100 Zestimate®
$317/sqft
$-- HOA
What's special
Crown moldingsClassic center hallFormal dining roomWaterproof basement with dehumidifierHardwood floors
- 1 day
- 640
- 53
Zillow last checked:
Listing updated:
Listed by:
JEFFREY CRAW TEAM,
Jeffrey Craw (203)218-3600,
William Raveis Real Estate 203-261-0028
Source: Smart MLS,MLS#: 24200427
Facts & features
Interior
Bedrooms & bathrooms
- Bedrooms: 4
- Bathrooms: 3
- Full bathrooms: 2
- 1/2 bathrooms: 1
Primary bedroom
- Features: Full Bath, Walk-In Closet(s), Wall/Wall Carpet
- Level: Upper
Bedroom
- Features: Walk-In Closet(s), Hardwood Floor
- Level: Upper
Bedroom
- Features: Hardwood Floor
- Level: Upper
Bedroom
- Features: Hardwood Floor
- Level: Upper
Dining room
- Features: Hardwood Floor
- Level: Main
Family room
- Features: Beamed Ceilings, Built-in Features, Wall/Wall Carpet
- Level: Main
Kitchen
- Features: Granite Counters, Dining Area, Pantry, Tile Floor
- Level: Main
Living room
- Features: Fireplace, Hardwood Floor
- Level: Main
Heating
- Hot Water, Natural Gas
Cooling
- Window Unit(s)
Appliances
- Included: Convection Range, Microwave, Refrigerator, Dishwasher, Washer, Dryer, Gas Water Heater, Water Heater
- Laundry: Main Level
Features
- Doors: Storm Door(s)
- Windows: Storm Window(s)
- Basement: Full,Unfinished,Sump Pump,Hatchway Access,Interior Entry,Concrete
- Attic: Storage,Pull Down Stairs
- Number of fireplaces: 1
Interior area
- Total structure area: 2,368
- Total interior livable area: 2,368 sqft
- Finished area above ground: 2,368
Video & virtual tour
Property
Parking
- Total spaces: 8
- Parking features: Attached, Paved, Off Street, Driveway, Garage Door Opener
- Attached garage spaces: 2
- Has uncovered spaces: Yes
Features
- Patio & porch: Patio
- Exterior features: Stone Wall
Lot
- Size: 0.59 Acres
- Features: Few Trees, Level
Details
- Parcel number: 399690
- Zoning: AA
Construction
Type & style
- Home type: SingleFamily
- Architectural style: Colonial
- Property subtype: Single Family Residence
Materials
- Clapboard
- Foundation: Concrete Perimeter
- Roof: Asphalt
Condition
- New construction: No
- Year built: 1968
Utilities & green energy
- Sewer: Public Sewer
- Water: Public
- Utilities for property: Cable Available
Green energy
- Energy efficient items: Doors, Windows
Community & HOA
Community
- Features: Health Club, Library, Park, Playground, Private School(s), Pool, Shopping/Mall, Tennis Court(s)
- Security: Security System
- Subdivision: Nichols
HOA
- Has HOA: No
Location
- Region: Trumbull
Financial & listing details
- Price per square foot: $317/sqft
- Tax assessed value: $287,560
- Annual tax amount: $11,150
- Date on market: 9/17/2026
Estimated market value
$741,100
$704,000 - $778,000
$4,396/mo
Price history
| Date | Event | Price |
|---|---|---|
| 9/17/2026 | Listed for sale | $749,900+87.5%$317/sqft |
Source:  Smart MLS #24200427 Report a problem Smart MLS #24200427 Report a problem | ||
| 10/12/2018 | Sold | $400,000-3.6%$169/sqft |
Source: Smart MLS #170106509 Report a problem | ||
| 7/21/2018 | Listed for sale | $415,000$175/sqft |
Source: William Raveis Real Estate #170106509 Report a problem | ||
Public tax history
| Year | Property taxes | Tax assessment |
|---|---|---|
| 2025 | $10,628 +3% | $287,560 |
| 2024 | $10,323 +1.5% | $287,560 |
| 2023 | $10,166 +1.6% | $287,560 |
| 2022 | $10,009 +6.7% | $287,560 +10.2% |
| 2021 | $9,383 | $260,960 |
| 2020 | $9,383 +2.2% | $260,960 |
| 2018 | $9,178 +1.9% | $260,960 |
| 2017 | $9,003 +1% | $260,960 -1.4% |
| 2015 | $8,917 +2.2% | $264,600 |
| 2014 | $8,727 +2% | $264,600 |
| 2013 | $8,557 +5.3% | $264,600 |
| 2012 | $8,126 -3.6% | $264,600 -19.1% |
| 2011 | $8,433 +1.9% | $327,000 |
| 2010 | $8,273 +5.1% | $327,000 |
| 2009 | $7,871 +0.9% | $327,000 |
| 2008 | $7,802 +3.9% | $327,000 |
| 2007 | $7,508 +4.1% | $327,000 +0.9% |
| 2006 | $7,215 +17.4% | $324,000 +65.4% |
| 2005 | $6,148 +6.3% | $195,910 |
| 2004 | $5,785 +5.5% | $195,910 -1.5% |
| 2003 | $5,484 +14.9% | $198,900 |
| 2001 | $4,774 +7.9% | $198,900 +20% |
| 2000 | $4,426 +6.8% | $165,760 |
| 1999 | $4,144 | $165,760 |
Find assessor info on the county website
Monthly payment
Est. payment
Payment breakdown
Explore the cost of this home by adjusting the details. Changes won't be saved.Climate risks
Neighborhood: 06611
Nearby schools
Schools provided by the listing agent
- Elementary: Booth Hill
- Middle: Hillcrest
- High: Trumbull
Source: Smart MLS. This data may not be complete. We recommend contacting the local school district to confirm school assignments for this home.
Similar homes
- $775,0004 bd3 ba2.3k sqft30 Oriole Lane, Trumbull, CT 06611For Sale
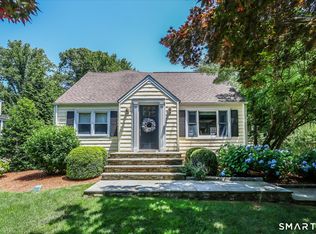
 MLS ID #24204896, Darcy Hall, William Pitt Sotheby's Int'l. Smart MLS
 - $725,0004 bd4 ba2.5k sqft128 Old Dike Road, Trumbull, CT 06611For Sale
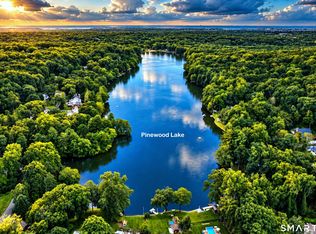 MLS ID #24204437, Victoria Scarnuley, Coldwell Banker Realty. Smart MLS
 - $649,0004 bd2 ba2.4k sqft94 Ascolese Road, Trumbull, CT 06611For Sale
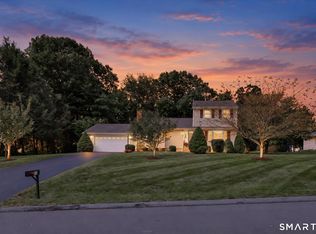 MLS ID #24197252, Mark Mackeil, RE/MAX Right Choice. Smart MLS
 - $825,0004 bd3 ba3.1k sqft(Undisclosed Address), Trumbull, CT 06611For Sale
 MLS ID #24204863, John Queenan, William Pitt Sotheby's Int'l. Smart MLS
 - $699,5004 bd3 ba2.9k sqft12 Briarwoods Terrace, Trumbull, CT 06611For SaleMLS ID #24192236, Silvana Orsaia, BHGRE Shore & Country. Smart MLS
- $680,0004 bd3 ba2.3k sqft2125 Cutspring Road, Stratford, CT 06614For SaleMLS ID #24176012, Denise Curcio, William Raveis Real Estate. Smart MLS
- $899,0003 bd3 ba2.4k sqft237 Strobel Road, Trumbull, CT 06611For SaleMLS ID #24206083, Zachary Braca, Berkshire Hathaway NE Prop.. Smart MLS
- $849,9004 bd3 ba2.9k sqft29 Foxwood Road, Trumbull, CT 06611For SaleMLS ID #24189020, Brian Christy, William Raveis Real Estate. Smart MLS
- $730,0004 bd4 ba2.3k sqft40 Candlewood Road, Stratford, CT 06614For SaleMLS ID #24205993, Kat P. Hendrickson, Coldwell Banker Realty. Smart MLS
- $550,0003 bd2 ba1.8k sqft55 Old Sawmill Road, Trumbull, CT 06611For SaleMLS ID #24201957, Victoria Scarnuley, Coldwell Banker Realty. Smart MLS
- $749,9004 bd3 ba2.4k sqft379 Waverly Road, Shelton, CT 06484For SaleMLS ID #24205628, Stephen Guarrera, Carey & Guarrera Real Estate. Smart MLS
- $739,9004 bd3 ba3.5k sqft130 Hinman Street, Stratford, CT 06614For SaleMLS ID #24203297, Nina Nyrop, RE/MAX Right Choice. Smart MLS
- $699,9005 bd4 ba2.8k sqft36 Clinton Street, Trumbull, CT 06611For SaleMLS ID #24198021, Nicholas Tarquino, Carbutti & Co., Realtors. Smart MLS
- $495,0003 bd2 ba2.3k sqft14 Koger Road, Trumbull, CT 06611For SaleMLS ID #24198004, Cynde Koritzinsky, William Pitt Sotheby's Int'l. Smart MLS
- $527,5004 bd3 ba2.3k sqft333 Stonebridge Lane, Trumbull, CT 06611For SaleMLS ID #24203585, Denise Walsh, William Raveis Real Estate. Smart MLS
- $749,9004 bd4 ba2.3k sqft260 Pilgrim Lane, Stratford, CT 06614For SaleMLS ID #24184531, Douglas Rose, Scalzo Real Estate. Smart MLS
- $679,9003 bd3 ba1.7k sqft12 Edgewood Avenue, Trumbull, CT 06611For SaleMLS ID #24202698, Matthew D. Hyde, William Raveis Real Estate. Smart MLS
- $759,0004 bd4 ba2.8k sqft34 Lake Avenue, Trumbull, CT 06611For SaleMLS ID #24193806, Maria Cristina Monteiro, BHGRE Gaetano Marra Homes. Smart MLS
- $685,0004 bd4 ba2.3k sqft32 Marshall Avenue, Trumbull, CT 06611For SaleMLS ID #24199543, Chasity Johnson, Weichert Realtors MRG. Smart MLS
