Skip main navigation
Sold for $879,000
Street View
  • $879,000

    2190 Jay Street, Edgewater, CO 80214

    6beds
    2,771sqft
    Single Family Residence
    Built in 1958
    6,098 Square Feet Lot
    $876,000 Zestimate®
    $317/sqft
    $4,210 Estimated rent

    Home value

    $876,000

    $832,000 - $929,000

    $4,210/mo

    Zestimate® history
    Loading
    Loading...

    Owner options

    List your home for rent

    $4,210/mo

    Rent Zestimate®

    Find your next renter with Zillow Rental Manager. Plus, with online applications, you can quickly screen prospective tenants – for free.

    Learn more

    $4,210/mo

    Rent Zestimate®

    Refinance and save

    $5,085/mo

    Est. payment

    Refinancing to a lower rate could help reduce your monthly payments and save thousands over the life of the loan.

    See today's rates

    $5,085/mo

    Est. payment

    Explore your selling options

    Work with a Zillow partner agent

    Leverage their expertise and Zillow's premium Showcase listings to get your home seen by more buyers.

    Get started

    List with your own agent

    Get your home in front of millions of buyers by listing it on Zillow.

    Learn how to do it

    Sell it yourself

    Take full control of how buyers see your home on Zillow by listing For Sale by Owner (FSBO).

    List your home

    What's special

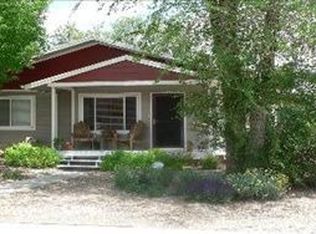
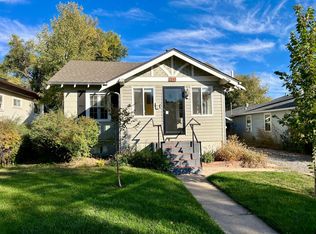
    Welcome to this beautifully updated 6 bedroom, 3 bath home ideally situated on a spacious corner lot in the heart of Edgewater. Just moments from shops, restaurants, parks, & all the amenities that make this neighborhood so desirable, this home perfectly blends charm, functionality, and thoughtful updates. Designed for today’s lifestyle, the home features a bedroom and a full bath on the main floor and on the second, a spacious primary suite, versatile loft, and a dedicated office/nursery/additional bedroom. The finished basement adds 3 additional bedrooms & a full bath, and additional living area providing flexible space for guests, multigenerational living, or growing families. Fresh interior paint & brand-new carpet create a bright, move-in-ready feel throughout. The remodeled primary closet, designed by The Container Store, offers exceptional organization & convenient access to the upstairs laundry room, w/ newer washer & dryer and a utility sink. A well-appointed kitchen featuring newer appliances flows seamlessly into the generously sized dining room and inviting family room, making entertaining effortless. Enjoy your morning coffee on the covered stamped concrete front porch overlooking the fenced front yard, or unwind in the private backyard featuring an expanded deck w/ a pergola, raised garden beds, mature trees, and hot tub. Extensive landscaping enhancements create a peaceful outdoor retreat, while a new TuffShed and oversized three-car garage provide exceptional storage for vehicles, hobbies, and outdoor gear. Major improvements offer peace of mind, including a new Class 4 impact-resistant roof on house & garage, new exterior paint, a new main air conditioning unit, a new upstairs furnace & A/C blower. Combining an incredibly flexible floor plan, quality upgrades, abundant storage, inviting outdoor spaces, & an unbeatable Edgewater location, this exceptional home is the perfect place to enjoy Colorado living at its finest.

    Zillow last checked:

    Listing updated:

    Listed by:

    Heather Ehret-Faircloth 720-320-9333 heather@heathersellsdenver.com,

    Camber Realty, LTD

    Bought with:

    Benjamin Kaplan, 100049138

    Atrium Realty LLC

    Source: REcolorado as distributed by MLS GRID,MLS#: 4973711MLS Logo

    Facts & features

    Interior

    Bedrooms & bathrooms
    • Bedrooms: 6
    • Bathrooms: 3
    • Full bathrooms: 2
    • 3/4 bathrooms: 1
    • Main level bathrooms: 1
    • Main level bedrooms: 1
    Bedroom
    • Level: Main
    Bedroom
    • Features: Primary Suite
    • Level: Upper
    Bedroom
    • Level: Upper
    Bedroom
    • Description: Full Egress Window
    • Level: Basement
    Bedroom
    • Description: Windows But Not Full Egress So Non Conforming Bedroom
    • Level: Basement
    Bedroom
    • Description: Windows But Not Full Egress So Non Conforming Bedroom
    • Level: Basement
    Bathroom
    • Level: Main
    Bathroom
    • Features: En Suite Bathroom, Primary Suite
    • Level: Upper
    Bathroom
    • Level: Basement
    Dining room
    • Level: Main
    Family room
    • Level: Basement
    Kitchen
    • Level: Main
    Laundry
    • Level: Upper
    Living room
    • Level: Main
    Loft
    • Level: Upper
    Heating
    • Forced Air
    Cooling
    • Central Air
    Features
    • Ceiling Fan(s), Five Piece Bath, Primary Suite, Quartz Counters, Smoke Free, Walk-In Closet(s)
    • Windows: Double Pane Windows, Window Coverings
    • Basement: Full
    • Has fireplace: Yes
    • Fireplace features: Other
    Interior area
    • Total structure area: 2,771
    • Total interior livable area: 2,771 sqft
    • Finished area above ground: 1,835
    • Finished area below ground: 749

    Property

    Parking
    • Total spaces: 5
    • Parking features: Garage
    • Garage spaces: 3
    • Details: Off Street Spaces: 2
    Features
    • Levels: Two
    • Stories: 2
    • Patio & porch: Covered, Deck, Front Porch, Patio
    • Exterior features: Garden, Private Yard
    • Has spa: Yes
    • Spa features: Spa/Hot Tub, Heated
    • Fencing: Full
    Lot
    • Size: 6,098 Square Feet
    Details
    • Parcel number: 036588
    • Special conditions: Standard

    Construction

    Type & style
    • Home type: SingleFamily
    • Architectural style: Traditional,Urban Contemporary
    • Property subtype: Single Family Residence
    Materials
    • Brick, Frame, Wood Siding
    • Foundation: Block
    Condition
    • Year built: 1958

    Utilities & green energy

    • Sewer: Public Sewer
    • Water: Public

    Community & HOA

    Community
    • Subdivision: Edgewater
    HOA
    • Has HOA: No
    Location
    • Region: Edgewater

    Financial & listing details

    • Price per square foot: $317/sqft
    • Tax assessed value: $809,073
    • Annual tax amount: $4,671
    • Date on market: 7/3/2026
    • Listing terms: Cash,Conventional
    • Exclusions: Seller's Personal Property.
    • Ownership: Individual
    • Road surface type: Paved

    Price history

    DateEventPrice
    7/17/2026Sold$879,000+0.5%$317/sqft
    Source: REcolorado as distributed by MLS GRID #4973711 Report a problem
    7/8/2026Pending sale$875,000$316/sqft
    Source: REcolorado as distributed by MLS GRID #4973711 Report a problem
    7/3/2026Listed for sale$875,000+23.2%$316/sqft
    Source: REcolorado as distributed by MLS GRID #4973711 Report a problem
    4/9/2020Sold$710,000-2.1%$256/sqft
    Source: Public Record Report a problem
    2/22/2020Pending sale$725,000$262/sqft
    Source: Your Castle Real Estate Inc #8032717 Report a problem
    2/14/2020Listed for sale$725,000+65.3%$262/sqft
    Source: Your Castle Real Estate Inc #8032717 Report a problem
    6/8/2015Sold$438,500-2.5%$158/sqft
    Source: Public Record Report a problem
    5/13/2015Pending sale$449,900$162/sqft
    Source: RE/MAX 100 INC #3832974 Report a problem
    5/9/2015Listed for sale$449,900+274.9%$162/sqft
    Source: RE/MAX 100 INC #3832974 Report a problem
    12/22/1997Sold$120,000$43/sqft
    Source: Public Record Report a problem

    Public tax history

    YearProperty taxesTax assessment
    2025$4,005 +0.3%$50,568 +8.8%
    2024$3,993 +18.5%$46,480
    2023$3,369 -1.3%$46,480 +20.7%
    2022$3,415 +9.4%$38,498 -2.8%
    2021$3,122 $39,606 +8.8%
    2020$3,122 +1.4%$36,387
    2019$3,079 -2.8%$36,387 +0.7%
    2018$3,167 $36,146
    2017$3,167 +27.9%$36,146 +25.2%
    2016$2,476 +100%$28,880
    2015$1,238 -35.6%$28,880 +35.8%
    2014$1,923 +7.2%$21,270
    2013$1,793 +2.4%$21,270 -3%
    2012$1,751 +8.3%$21,924
    2011$1,617 +0%$21,924 +7.5%
    2010$1,616 -3.3%$20,390
    2009$1,672 +0.2%$20,390 -3.1%
    2008$1,668 -2.3%$21,050
    2007$1,707 0%$21,050 -1.1%
    2006$1,708 +13.2%$21,280 +16.2%
    2005$1,508 +10.4%$18,310
    2004$1,366 +19.2%$18,310
    2003$1,147 +1.8%$18,310 +21.3%
    2002$1,127 +12.5%$15,100 +24.8%
    2001$1,002 +8.5%$12,100
    2000$923 $12,100
    Find assessor info on the county website

    Neighborhood: 80214

    Nearby schools

    GreatSchools rating
    Schools provided by the listing agent
    • Elementary: Edgewater
    • Middle: Jefferson
    • High: Jefferson
    • District: Jefferson County R-1

    Source: REcolorado as distributed by MLS GRID. This data may not be complete. We recommend contacting the local school district to confirm school assignments for this home.

    Get a cash offer in 3 minutes
    Find out how much your home could sell for in as little as 3 minutes with a no-obligation cash offer.
    Estimated market value
    $876,000
    Get a cash offer in 3 minutes
    Find out how much your home could sell for in as little as 3 minutes with a no-obligation cash offer.
    Estimated market value
    $876,000