Skip main navigation
Under contract
  • $735,000

    2190 Laurel Blossom Cir, Ocoee, FL 34761

    4beds
    3,753sqft
    : 
    Loading
    Get pre-qualified
    Single Family Residence
    Built in 2006
    10,237 Square Feet Lot
    $717,700 Zestimate®
    $196/sqft
    $71/mo HOA

    What's special

    Loft officeSoaring vaulted ceilingsProfessionally landscaped property
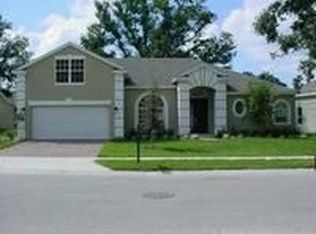
    Under contract-accepting backup offers. This 4-bedroom, 3.5-bath pool home is uniquely designed with three primary suites (1 downstairs & 2 Upstairs), each featuring its own private bath. Situated with the West Orange Trail directly behind the professionally landscaped property, this home offers a blend of luxury and prime access to one of Central Florida's most popular outdoor recreation paths. KEY PROPERTY FEATURES: Expansion Potential: Currently a 4-bedroom layout, the home can be changed back to a 6-bedroom residence to accommodate larger families or guests. ** Interior Design: First Floor: Features soaring vaulted ceilings and engineered hardwood Brazilian cherry flooring. ** Second Floor: Includes a spacious 22x18 bonus room (ideal for a man cave or media room) and a loft office. ** Chef’s Kitchen: Features Quartz countertops and Stylish Backsplash * Includes a Breakfast area with French Doors that provides a pool view and a laundry room with an additional pantry. ** Outdoor Living: Large screened-enclosed Custom Salt Water Pool and Patio area, overlooking a green space that borders the trail. Neighborhoods along the West Orange Trail in Winter Garden and Ocoee are highly sought after for their proximity to historic downtown areas and top-rated schools ** Roof 2021 * 2 AC Units 2021 *Water Heater 2020 * New Paint 2020 * Pool Chlorinator 2026 * Hurricane Shutters 2024 * Tinted Windows Front and East Side of House * Security Alarm Is Included In HOA Fees*****Seller is offering a lender-paid temporary rate buydown through a participating lender, which may reduce buyer’s initial interest rate and monthly payment, subject to buyer qualification and lender terms. Buyer is not required to use the participating lender. Contact listing agent for details.**
    81 days
    |
    75
    |
    2
    |

    Zillow last checked:

    Listing updated:

    Listed by:

    Gayle Stanley 407-579-3583,

    FLORIDA REALTY INVESTMENTS 407-207-2220,

    Cheryl Urciuoli 407-415-8006,

    FLORIDA REALTY INVESTMENTS

    Source: Stellar MLS,MLS#: O6401289MLS LogoOriginating MLS: Orlando Regional

      Facts & features

      Interior

      Bedrooms & bathrooms
      • Bedrooms: 4
      • Bathrooms: 4
      • Full bathrooms: 3
      • 1/2 bathrooms: 1
      Rooms
      • Room types: Bonus Room, Family Room, Utility Room, Loft
      Primary bedroom
      • Features: Tub with Separate Shower Stall, Walk-In Closet(s)
      • Level: First
      • Area: 224 Square Feet
      • Dimensions: 16x14
      Other
      • Features: Tub With Shower, Built-in Closet
      • Level: Second
      • Area: 230 Square Feet
      • Dimensions: 23x10
      Other
      • Features: Shower No Tub, Built-in Closet
      • Level: Second
      • Area: 230 Square Feet
      • Dimensions: 23x10
      Bedroom 4
      • Features: Built-in Closet
      • Level: Second
      • Area: 132 Square Feet
      • Dimensions: 12x11
      Balcony porch lanai
      • Level: First
      Bonus room
      • Features: No Closet
      • Level: Second
      • Area: 396 Square Feet
      • Dimensions: 22x18
      Dinette
      • Level: First
      • Area: 100 Square Feet
      • Dimensions: 10x10
      Dining room
      • Level: First
      • Area: 144 Square Feet
      • Dimensions: 12x12
      Family room
      • Level: First
      • Area: 352 Square Feet
      • Dimensions: 22x16
      Kitchen
      • Level: First
      • Area: 196 Square Feet
      • Dimensions: 14x14
      Living room
      • Level: First
      • Area: 195 Square Feet
      • Dimensions: 15x13
      Loft
      • Level: Second
      Heating
      • Central
      Cooling
      • Central Air
      Appliances
      • Included: Dishwasher, Electric Water Heater, Microwave, Range, Refrigerator
      • Laundry: Inside, Laundry Room
      Features
      • Cathedral Ceiling(s), Ceiling Fan(s), Eating Space In Kitchen, Kitchen/Family Room Combo, Open Floorplan, Primary Bedroom Main Floor, PrimaryBedroom Upstairs, Solid Surface Counters, Solid Wood Cabinets, Split Bedroom, Walk-In Closet(s)
      • Flooring: Carpet, Ceramic Tile, Hardwood
      • Windows: Blinds, Window Treatments, Hurricane Shutters
      • Has fireplace: No
      Interior area
      • Total structure area: 4,536
      • Total interior livable area: 3,753 sqft
      Video & virtual tour

      Property

      Parking
      • Total spaces: 3
      • Parking features: Driveway, Garage Door Opener
      • Attached garage spaces: 3
      • Has uncovered spaces: Yes
      Features
      • Levels: Two
      • Stories: 2
      • Patio & porch: Deck, Patio, Screened
      • Exterior features: Fire Pit, Irrigation System
      • Has private pool: Yes
      • Pool features: Auto Cleaner, Child Safety Fence, Deck, Gunite, In Ground, Lighting, Salt Water, Screen Enclosure, Self Cleaning
      • Has view: Yes
      • View description: Trees/Woods
      Lot
      • Size: 10,237 Square Feet
      • Features: Landscaped
      • Residential vegetation: Trees/Landscaped
      Details
      • Parcel number: 332128285900400
      • Zoning: R-1AA
      • Special conditions: None

      Construction

      Type & style
      • Home type: SingleFamily
      • Property subtype: Single Family Residence
      Materials
      • Block
      • Foundation: Slab
      • Roof: Shingle
      Condition
      • New construction: No
      • Year built: 2006

      Utilities & green energy

      • Sewer: Public Sewer
      • Water: Public
      • Utilities for property: Cable Connected, Electricity Connected, Public, Sewer Connected

      Community & HOA

      Community
      • Security: Security System
      • Pet fee: $0 monthly
      • Subdivision: FOREST TRLS J & N
      HOA
      • Has HOA: Yes
      • HOA fee: $71 monthly
      • HOA name: Speciality management company
      • HOA phone: 407-647-2622
      Location
      • Region: Ocoee

      Financial & listing details

      • Price per square foot: $196/sqft
      • Tax assessed value: $488,697
      • Annual tax amount: $4,182
      • Date on market: 4/28/2026
      • Cumulative days on market: 51 days
      • Ownership: Fee Simple
      • Total actual rent: 0
      • Electric utility on property: Yes
      • Road surface type: Paved, Asphalt

        Estimated market value

        $717,700

        $682,000 - $754,000

        $3,158/mo

        Price history

        DateEventPrice
        7/8/2026Contingent$735,000$196/sqft
        Source: Stellar MLS #O6401289 Report a problem
        6/8/2026Pending sale$735,000$196/sqft
        Source: Stellar MLS #O6401289 Report a problem
        4/28/2026Listed for sale$735,000+206.4%$196/sqft
        Source: Stellar MLS #O6401289 Report a problem
        7/24/2009Sold$239,900-17.2%$64/sqft
        Source: Public Record Report a problem
        1/5/2009Listing removed$289,900$77/sqft
        Source: foreclosure.com Report a problem
        12/6/2008Price change$289,900-26.5%$77/sqft
        Source: foreclosure.com Report a problem
        11/23/2008Listed for sale--
        Source: foreclosure.com Report a problem
        6/5/2006Sold$394,200$105/sqft
        Source: Public Record Report a problem

        Public tax history

        YearProperty taxesTax assessment
        2024$3,825 +3.4%$236,414 +3%
        2023$3,699 +3.3%$229,528 +3%
        2022$3,582 +1.1%$222,843 +3%
        2021$3,545 +0.4%$216,352 +1.4%
        2020$3,531 +0.6%$213,365 +2.3%
        2019$3,510 +0.1%$208,568 +1.9%
        2018$3,505 $204,679 -30.1%
        2017$3,505 +0.6%$292,784 +7.8%
        2016$3,486 -0.3%$271,513 +2.7%
        2015$3,497 -1%$264,444 +7.1%
        2014$3,531 +5.2%$246,953 +4.1%
        2013$3,357 +3.5%$237,316 +1.3%
        2012$3,243 +3%$234,165 -2.6%
        2011$3,147 +6%$240,526 -4%
        2010$2,968 $250,562 -4.5%
        2009-- $262,434 -26.7%
        2008$6,510 +2.6%$357,909 -1.1%
        2007$6,346 +446.8%$361,956 +456.9%
        2006$1,161 +107.8%$65,000 +116.7%
        2005$559 $30,000
        Find assessor info on the county website

        Monthly payment

        Est. payment

        Payment breakdown

        Explore the cost of this home by adjusting the details. Changes won't be saved.
        All calculations are estimates and provided by Zillow, Inc. for informational purposes only. Actual amounts may vary.
        HOA fees may include property taxes on listings classified as Co-Ops. Contact the listing agent and/or owner for fee details.
        Mortgage interest rates are dependent on a number of factors, including credit score, down payment, and repayment length. Interest rate data provided by Zillow Group Marketplace, Inc. as of 1/1/1970 from various mortgage lenders with which we have lead or other similar arrangements; the Estimated Payment is an average of those rates.
        See how much you could borrow to make a competitive offer.

        Climate risks

        Neighborhood: 34761

        Getting around

        14 / 100
        Car-Dependent
        64 / 100
        Bikeable

        Nearby schools

        GreatSchools rating
        Schools provided by the listing agent
        • Elementary: Prairie Lake Elementary
        • Middle: Ocoee Middle
        • High: Wekiva High

        Source: Stellar MLS. This data may not be complete. We recommend contacting the local school district to confirm school assignments for this home.

        A local agent can set up tours, give advice and negotiate with sellers.

        Browse local experts

        Similar homes