2190 Mill St SE, Salem, OR 97301
What's special
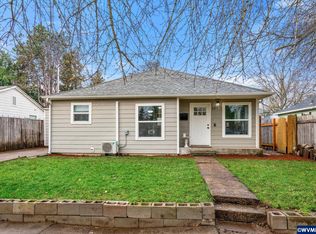
Looking for the charming corner lot home in a quaint neighborhood setting? This is IT! Talk about an accommodating floor plan, spread out on one single level - easy living at its best. This home provides space and flexibility all centered around the glorious kitchen and dining spaces. Love to see the rare feat when a home balances timeless classics like hardwood floors including parquet style with modern elements that make life a breeze. The redesigned and remodeled kitchen deserves a chef's kiss. What was once a garage tastefully converted into another truly valuable addition to this home. Another bedroom, media room, office, guest quarters, studio space, or rental - utilize it to your heart's desire. Vinyl framed windows, fiber cement siding, and full enclosure fencing around the backyard space, all very worthy mentions. We can't forget the greenhouse addition to the sweetest shed you've ever seen out back - imagine garden starts and plant propagations galore for the green thumbs out there. A special house with the right vibes and a great soul - plan your visit today!
- 30 days |
- 839 |
- 51 |
Travel times
Living Room
Kitchen
Primary Bedroom
Zillow last checked:
Listing updated:
Michael Toews 503-810-5383,
Paris Group Realty LLC
Facts & features
Interior
Bedrooms & bathrooms
- Bedrooms: 3
- Bathrooms: 1
- Full bathrooms: 1
- Main level bathrooms: 1
Rooms
- Room types: Laundry, Bedroom 2, Bedroom 3, Dining Room, Family Room, Kitchen, Living Room, Primary Bedroom
Primary bedroom
- Level: Main
- Area: 210
- Dimensions: 14 x 15
Bedroom 2
- Level: Main
- Area: 120
- Dimensions: 10 x 12
Bedroom 3
- Features: Exterior Entry
- Level: Main
- Area: 400
- Dimensions: 20 x 20
Dining room
- Level: Main
- Area: 144
- Dimensions: 9 x 16
Kitchen
- Features: Dishwasher, Free Standing Range, Free Standing Refrigerator, Quartz
- Level: Main
- Area: 108
- Width: 12
Living room
- Level: Main
- Area: 140
- Dimensions: 10 x 14
Heating
- Zoned
Appliances
- Included: Dishwasher, Free-Standing Range, Free-Standing Refrigerator, Washer/Dryer, Electric Water Heater
- Laundry: Laundry Room
Features
- Quartz
- Flooring: Hardwood
- Windows: Vinyl Frames
- Basement: Crawl Space
Interior area
- Total structure area: 1,449
- Total interior livable area: 1,449 sqft
Video & virtual tour
Property
Parking
- Parking features: Driveway, Off Street, Converted Garage
- Has uncovered spaces: Yes
Accessibility
- Accessibility features: Minimal Steps, One Level, Accessibility
Features
- Levels: One
- Stories: 1
- Exterior features: Garden, Raised Beds, Exterior Entry
- Fencing: Fenced
- Has view: Yes
- View description: Seasonal
Lot
- Size: 5,662 Square Feet
- Features: Level, SqFt 5000 to 6999
Details
- Additional structures: Greenhouse, ToolShed
- Parcel number: 568218
Construction
Type & style
- Home type: SingleFamily
- Architectural style: Traditional
- Property subtype: Residential, Single Family Residence
Materials
- Cement Siding, Shake Siding, Wood Siding
- Roof: Composition,Shingle
Condition
- Resale
- New construction: No
- Year built: 1946
Utilities & green energy
- Sewer: Public Sewer
- Water: Public
Community & HOA
HOA
- Has HOA: No
Location
- Region: Salem
Financial & listing details
- Price per square foot: $231/sqft
- Tax assessed value: $281,930
- Annual tax amount: $2,465
- Date on market: 8/11/2026
- Cumulative days on market: 31 days
- Listing terms: Cash,Conventional,FHA,VA Loan
- Road surface type: Paved
Price history
| Date | Event | Price |
|---|---|---|
| 8/20/2026 | Pending sale | $335,000$231/sqft |
Source: | ||
| 8/11/2026 | Listed for sale | $335,000+28.9%$231/sqft |
Source: | ||
| 5/22/2020 | Listing removed | $259,900$179/sqft |
Source: COLDWELL BANKER BAIN #761420 Report a problem | ||
| 5/1/2020 | Price change | $259,900-3.7%$179/sqft |
Source: COLDWELL BANKER BAIN #761420 Report a problem | ||
| 3/16/2020 | Listed for sale | $269,900+145.6%$186/sqft |
Source: COLDWELL BANKER BAIN #761420 Report a problem | ||
| 12/12/2016 | Sold | $109,900$76/sqft |
Source: Public Record Report a problem | ||
| 8/1/2016 | Price change | $109,900-4.4%$76/sqft |
Source: Coldwell Banker Mountain West Real Estate, Inc. #706531 Report a problem | ||
| 7/1/2016 | Listed for sale | $114,900-14.4%$79/sqft |
Source: COLDWELL BANKER MOUNTAIN WEST #706531 Report a problem | ||
| 11/14/2006 | Sold | $134,200$93/sqft |
Source: Public Record Report a problem | ||
Public tax history
| Year | Property taxes | Tax assessment |
|---|---|---|
| 2025 | $2,466 +7.8% | $120,020 +3% |
| 2024 | $2,288 +3% | $116,530 +6.1% |
| 2023 | $2,221 +2.9% | $109,850 |
| 2022 | $2,159 +2.9% | $109,850 +3% |
| 2021 | $2,097 +3% | $106,660 +6.1% |
| 2020 | $2,036 +3.6% | $100,550 |
| 2019 | $1,964 +1.3% | -- |
| 2018 | $1,939 | -- |
| 2017 | $1,939 +16.3% | -- |
| 2016 | $1,667 | -- |
| 2015 | $1,667 +2.6% | -- |
| 2014 | $1,626 +4.6% | -- |
| 2013 | $1,554 | -- |
| 2012 | $1,554 +4.5% | -- |
| 2011 | $1,487 +4.2% | $79,400 +6.1% |
| 2010 | $1,426 +1.1% | $74,850 |
| 2009 | $1,411 +6% | $74,850 +3% |
| 2008 | $1,331 +3.3% | $72,670 |
| 2007 | $1,289 +1.7% | -- |
| 2006 | $1,268 +2% | -- |
| 2005 | $1,243 -0.5% | -- |
| 2004 | $1,248 +4.9% | -- |
| 2003 | $1,190 +2.5% | -- |
| 2002 | $1,162 +3.1% | -- |
| 2001 | $1,127 +3.2% | -- |
| 2000 | $1,092 | -- |
Find assessor info on the county website
Monthly payment
Estimated market value
Not available
Estimated sales range
Not available
Not available
Climate risks
Explore flood, wildfire, and other predictive climate risk information for this property on First Street®️.