Set on a low-traffic, tree-lined street, this thoughtfully designed home sits on a large lot in a prestigious West Menlo location. The open-concept main level features a spacious great room and a well-appointed kitchen with a large island, walk-in pantry, and butlers pantry connecting to the dining area. Expansive sliders create a seamless indoor-outdoor flow to the patio. The main level also includes a flex room and a pocket office ideal for work-from-home or multi-use space. The private ADU includes a kitchenette, walk-in closet, and full bath.
Upstairs, the primary suite features dual walk-in closets and a spa-inspired bath, while three additional bedrooms each include walk-in closets and access to full baths. A second-floor laundry room adds everyday convenience. Located within the highly regarded Menlo Park school district and within walking distance to Las Lomitas Elementary and Alameda de las Pulgas. Less than 10 minutes to downtown Menlo Park, Stanford University, and Shopping Center, Sharon Heights Golf & Country Club, and more. Buy early to enjoy preferred pricing and design personalization. Estimated home completion is Q1 2027.
*All imagery is illustrative and subject to change and does not depict the subject property.
Sold for $7,350,000
$7,350,000
2190 Mills Ave, Menlo Park, CA 94025
5beds
4,159sqft
Single Family Residence, Residential
Built in 2026
10,500 Square Feet Lot
$7,352,900 Zestimate®
$1,767/sqft
$7,925 Estimated rent
Home value
$7,352,900
$6.76M - $8.01M
$7,925/mo
Zestimate® history
Owner options
List your home for rent
$7,925/mo
Rent Zestimate®
Find your next renter with Zillow Rental Manager. Plus, with online applications, you can quickly screen prospective tenants – for free.
$7,925/mo
Rent Zestimate®
Refinance and save
$46,235/mo
Est. payment
Refinancing to a lower rate could help reduce your monthly payments and save thousands over the life of the loan.
$46,235/mo
Est. payment
Explore your selling options
Work with a Zillow partner agent
Leverage their expertise and Zillow's premium Showcase listings to get your home seen by more buyers.
Get startedList with your own agent
Get your home in front of millions of buyers by listing it on Zillow.
Learn how to do itSell it yourself
Take full control of how buyers see your home on Zillow by listing For Sale by Owner (FSBO).
List your homeWhat's special
Large lotLarge islandOpen-concept main levelLow-traffic tree-lined streetSpacious great roomFlex roomWell-appointed kitchen
Zillow last checked:
Listing updated:
Listed by:
Nadine Masarweh 02207660 925-270-6807,
Thomas James Real Estate Services, Inc, 213-344-2214
Bought with:
Un Represented, 00000001
Un-Represented Buyer
Source: MLSListings Inc,MLS#: ML82045224
Facts & features
Interior
Bedrooms & bathrooms
- Bedrooms: 5
- Bathrooms: 5
- Full bathrooms: 4
- 1/2 bathrooms: 1
Rooms
- Room types: Great Room, Laundry, Office
Bedroom
- Features: GroundFloorBedroom, PrimarySuiteRetreat, WalkinCloset
Bathroom
- Features: DoubleSinks, ShowersoverTubs2plus, StallShower, Stone, Tile, TubinPrimaryBedroom, FullonGroundFloor, HalfonGroundFloor
Dining room
- Features: DiningArea
Family room
- Features: KitchenFamilyRoomCombo
Kitchen
- Features: ExhaustFan, IslandwithSink, Pantry
Heating
- Central Forced Air, Electric
Cooling
- Central Air, Zoned
Appliances
- Included: Dishwasher, Exhaust Fan, Freezer, Disposal, Range Hood, Microwave, Gas Oven/Range, Refrigerator
- Laundry: Upper Floor, Inside
Features
- High Ceilings, Walk-In Closet(s)
- Flooring: Hardwood, Tile
- Number of fireplaces: 1
- Fireplace features: Insert, Living Room
Interior area
- Total structure area: 4,159
- Total interior livable area: 4,159 sqft
Property
Parking
- Total spaces: 2
- Parking features: Attached
- Attached garage spaces: 2
Features
- Stories: 2
- Exterior features: Back Yard, Fenced, Drought Tolerant Plants
- Fencing: Perimeter,Surveyed,Wood
Lot
- Size: 10,500 Square Feet
Details
- Parcel number: 074012010
- Zoning: R10006
- Special conditions: Standard
Construction
Type & style
- Home type: SingleFamily
- Architectural style: Traditional
- Property subtype: Single Family Residence, Residential
Materials
- Foundation: Slab, Other
- Roof: Composition
Condition
- New construction: Yes
- Year built: 2026
Utilities & green energy
- Gas: IndividualGasMeters, PublicUtilities
- Sewer: Public Sewer
- Water: Public
- Utilities for property: Public Utilities, Water Public
Community & HOA
Location
- Region: Menlo Park
Financial & listing details
- Price per square foot: $1,767/sqft
- Tax assessed value: $3,463,781
- Annual tax amount: $39,663
- Date on market: 4/30/2026
- Listing agreement: ExclusiveRightToSell
Price history
| Date | Event | Price |
|---|---|---|
| 8/3/2026 | Sold | $7,350,000$1,767/sqft |
Source:  MLSListings Inc #ML82045224 Report a problem MLSListings Inc #ML82045224 Report a problem | ||
| 6/15/2026 | Pending sale | $7,350,000$1,767/sqft |
Source: MLSListings Inc #ML82045224 Report a problem | ||
| 3/26/2026 | Listed for sale | $7,350,000+79.3%$1,767/sqft |
Source:  Thomas James Homes Report a problem Thomas James Homes Report a problem | ||
| 12/1/2025 | Sold | $4,100,000$986/sqft |
Source: Public Record Report a problem | ||
Public tax history
| Year | Property taxes | Tax assessment |
|---|---|---|
| 2025 | $39,663 +1.3% | $3,463,781 +2% |
| 2024 | $39,157 +1.7% | $3,395,865 +2% |
| 2023 | $38,518 -0.6% | $3,329,280 -1.6% |
| 2022 | $38,768 +1067.9% | $3,382,000 +1984.5% |
| 2021 | $3,319 +2.2% | $162,246 +1% |
| 2020 | $3,249 -0.2% | $160,583 +2% |
| 2019 | $3,256 +4.4% | $157,435 +2% |
| 2018 | $3,120 +3.7% | $154,349 +2% |
| 2017 | $3,009 +2.2% | $151,323 +2% |
| 2016 | $2,945 +6.5% | $148,357 +1.5% |
| 2015 | $2,765 | $146,130 +2% |
| 2014 | $2,765 | $143,268 +0.5% |
| 2013 | -- | $142,621 +2% |
| 2012 | -- | $139,825 |
| 2011 | -- | $139,825 +2.8% |
| 2010 | -- | $136,062 -0.2% |
| 2009 | -- | $136,387 +2% |
| 2008 | -- | $133,714 +2% |
| 2007 | -- | $131,093 +2% |
| 2006 | -- | $128,523 |
| 2005 | -- | $128,523 +4% |
| 2004 | -- | $123,535 +1.9% |
| 2003 | -- | $121,272 +2% |
| 2002 | -- | $118,895 +2% |
| 2001 | -- | $116,565 +2% |
| 2000 | -- | $114,281 |
Find assessor info on the county website
Neighborhood: University Heights
Nearby homes
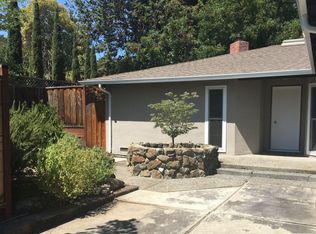
- $--1 bd1 ba932 sqft2190 Mills Ave #2, Menlo Park, CA 94025Off Market
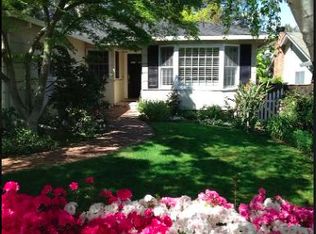
- $3,298,1003 bd2 ba1.5k sqft2180 Mills Ave, Menlo Park, CA 94025Off Market
- $3,226,9003 bd2 ba1.3k sqft2170 Mills Ave, Menlo Park, CA 94025Off Market

- $8,200,0005 bd7 ba5k sqft399 Camino Al Lago, Menlo Park, CA 94027Sold
- $6,601,1004 bd5 ba3.7k sqft381 Camino Al Lago, Menlo Park, CA 94027Off Market
- $4,848,1004 bd3 ba2.6k sqft371 Camino Al Lago, Menlo Park, CA 94027Off Market
- $6,153,5004 bd4 ba2.6k sqft2160 Mills Ave, Menlo Park, CA 94025Off Market
- $5,082,8004 bd3 ba2.2k sqft2191 Mills Ave, Menlo Park, CA 94025Off Market
Nearby schools
GreatSchools rating
- 10/10Las Lomitas Elementary SchoolGrades: K-3Distance: 0.2 mi
- 10/10La Entrada Middle SchoolGrades: 4-8Distance: 0.8 mi
- 8/10Menlo-Atherton High SchoolGrades: 9-12Distance: 2.8 mi
Schools provided by the listing agent
- Elementary: LasLomitasElementary
- Middle: LaEntradaMiddle
- High: MenloAthertonHigh
- District: LasLomitasElementary
Source: MLSListings Inc. This data may not be complete. We recommend contacting the local school district to confirm school assignments for this home.
Get a cash offer in 3 minutes
Find out how much your home could sell for in as little as 3 minutes with a no-obligation cash offer.
Estimated market value
$7,352,900
Get a cash offer in 3 minutes
Find out how much your home could sell for in as little as 3 minutes with a no-obligation cash offer.
Estimated market value
$7,352,900
Nearby cities
Nearby neighborhoods
Nearby zip codes
Other Menlo Park Topics
