Beautifully maintained custom Craftsman-styled home in award-winning School District 20 offers a cozy ambiance, tasteful updates and incredible views of the mountains, Garden of the Gods and the Pine Creek golf course. From the covered front deck, you and your guests will enjoy the forever views and the private setting. Designed to take advantage of the views, the home is perched on a hillside but also offers easy, direct access into the main level from the garage side where there is a secondary front door. South west facing driveway and additional parking for guests. Upon entering, a spacious entry hall with tiled floors opens to a great room that consists of a carpeted living room with fireplace and a dining room with tiled floors. The upscale kitchen features cherry cabinets, soapstone counters, a tiled backsplash, tiled floors and a stainless farm sink. The stainless kitchen appliances include a gas stove, dishwasher, refrigerator and double LG oven with convection/microwave above. The kitchen opens to a casual hearth area with room for both casual dining and a seating area. The main level master enjoys a walk-in closet and a 5-piece bath w/travertine counters & floors. The focal point of the walkout lower level is a big family room that has two areas: a carpeted TV area and a game/pool table area that offers laminate wood floors, a wet bar w/slab granite and a free standing gas stove that really heats up the room in the winter! The lower level also 5 spacious bedrooms & a bonus room. Special features include 9' ceilings throughout the home, solid wood doors, Pella windows that tilt for easy cleaning, updated light fixtures, updated kitchen, bathroom updates, expansive tiled floors on the main level, big walk-in pantry/storage room on the main, hot water heat w/6 zones, central air, mature landscaping and wider doorways that can accommodate a wheelchair. For garage lovers, the oversized 3-car garage is insulated, finished, is 23' deep and has 816 square feet.
Sold for $995,000
$995,000
2190 Mulligan Dr, Colorado Springs, CO 80920
5beds
5,026sqft
Single Family Residence
Built in 2004
1.18 Acres Lot
$961,200 Zestimate®
$198/sqft
$3,490 Estimated rent
Home value
$961,200
$913,000 - $1.02M
$3,490/mo
Zestimate® history
Owner options
List your home for rent
$3,490/mo
Rent Zestimate®
Find your next renter with Zillow Rental Manager. Plus, with online applications, you can quickly screen prospective tenants – for free.
$3,490/mo
Rent Zestimate®
Refinance and save
$4,580/mo
Est. payment
Refinancing to a lower rate could help reduce your monthly payments and save thousands over the life of the loan.
$4,580/mo
Est. payment
Explore your selling options
Work with a Zillow partner agent
Leverage their expertise and Zillow's premium Showcase listings to get your home seen by more buyers.
Get startedList with your own agent
Get your home in front of millions of buyers by listing it on Zillow.
Learn how to do itSell it yourself
Take full control of how buyers see your home on Zillow by listing For Sale by Owner (FSBO).
List your homeWhat's special
Casual hearth areaWalkout lower levelMain level masterCovered front deckBig family roomMature landscapingPrivate setting
Zillow last checked:
Listing updated:
Listed by:
Bruce Betts CDPE CRS CSP GRI PSA 719-338-1001,
REMAX PROPERTIES,
Rebecca Gloriod 719-229-9777
Bought with:
Georgia Devorss NRES MRP CDPE ABR
Keller Williams Clients Choice Realty
Source: elevateMLS,MLS#: 8385172
Facts & features
Interior
Bedrooms & bathrooms
- Bedrooms: 5
- Bathrooms: 3
- Full bathrooms: 3
Basement
- Area: 2510
Heating
- Hot Water
Cooling
- Ceiling Fan(s), Central Air
Appliances
- Included: 220v in Kitchen, Dishwasher, Disposal, Gas in Kitchen, Microwave, Refrigerator
- Laundry: Main Level
Features
- 9Ft + Ceilings, Pantry, Wet Bar
- Flooring: Carpet, Tile, Wood Laminate
- Windows: Window Coverings
- Basement: Partially Finished
- Attic: Storage
- Number of fireplaces: 2
- Fireplace features: Free Standing, Gas, Two
Interior area
- Total structure area: 5,026
- Total interior livable area: 5,026 sqft
- Finished area above ground: 2,516
- Finished area below ground: 2,510
Property
Parking
- Total spaces: 3
- Parking features: Attached, Even with Main Level, Garage Door Opener, Oversized
- Attached garage spaces: 3
Accessibility
- Accessibility features: Accessible Doors
Features
- Patio & porch: Composite
- Exterior features: Auto Sprinkler System
- Has view: Yes
- View description: City, Golf Course, Mountain(s), View of Rock Formations
Lot
- Size: 1.18 Acres
- Features: Cul-De-Sac, Hillside, Near Schools, Near Shopping Center, Landscaped
Details
- Parcel number: 6228305008
Construction
Type & style
- Home type: SingleFamily
- Architectural style: Ranch
- Property subtype: Single Family Residence
Materials
- Stucco, Framed on Lot
- Foundation: Walk Out
- Roof: Tile
Condition
- Existing Home
- New construction: No
- Year built: 2004
Utilities & green energy
- Water: Municipal
Community & HOA
Location
- Region: Colorado Springs
Financial & listing details
- Price per square foot: $198/sqft
- Tax assessed value: $1,176,443
- Annual tax amount: $4,451
- Date on market: 9/25/2024
- Listing terms: Cash,Conventional,VA Loan
Price history
| Date | Event | Price |
|---|---|---|
| 4/16/2025 | Sold | $995,000-9.1%$198/sqft |
Source:  elevateMLS #8385172 Report a problem elevateMLS #8385172 Report a problem | ||
| 3/24/2025 | Pending sale | $1,095,000$218/sqft |
Source:  REcolorado as distributed by MLS GRID #7200465 Report a problem REcolorado as distributed by MLS GRID #7200465 Report a problem | ||
| 3/24/2025 | Contingent | $1,095,000$218/sqft |
Source: elevateMLS #8385172 Report a problem | ||
| 2/21/2025 | Price change | $1,095,000-2.7%$218/sqft |
Source: elevateMLS #8385172 Report a problem | ||
| 1/17/2025 | Price change | $1,125,000-2.2%$224/sqft |
Source: elevateMLS #8385172 Report a problem | ||
| 1/15/2025 | Pending sale | $1,150,000$229/sqft |
Source: REcolorado as distributed by MLS GRID #7200465 Report a problem | ||
| 9/25/2024 | Listed for sale | $1,150,000+690.2%$229/sqft |
Source: elevateMLS #8385172 Report a problem | ||
| 12/1/2003 | Sold | $145,530+61.7%$29/sqft |
Source: Public Record Report a problem | ||
| 11/30/2000 | Sold | $90,000+69.8%$18/sqft |
Source: Public Record Report a problem | ||
| 2/22/1999 | Sold | $53,000$11/sqft |
Source: Public Record Report a problem | ||
Public tax history
| Year | Property taxes | Tax assessment |
|---|---|---|
| 2024 | $4,944 +18.4% | $78,820 |
| 2023 | $4,175 -9.6% | $78,820 +19.2% |
| 2022 | $4,618 | $66,110 -2.8% |
| 2021 | -- | $68,020 +26.6% |
| 2020 | $3,791 -12.4% | $53,730 |
| 2019 | $4,329 +27.4% | $53,730 +29.1% |
| 2018 | $3,397 -0.4% | $41,620 |
| 2017 | $3,409 +0.4% | $41,620 +1.5% |
| 2016 | $3,397 +1.3% | $41,020 |
| 2015 | $3,352 +0.1% | $41,020 |
| 2014 | $3,349 | $41,020 |
| 2013 | -- | -- |
| 2012 | -- | $41,020 |
| 2011 | $3,617 | $41,020 -8% |
| 2010 | -- | $44,590 |
| 2009 | -- | $44,590 +5% |
| 2008 | -- | $42,460 |
| 2006 | -- | $42,460 +83% |
| 2004 | -- | $23,200 |
| 2003 | $1,715 +2.5% | $23,200 +8.7% |
| 2002 | $1,673 -21.8% | $21,340 -18.9% |
| 2001 | $2,139 | $26,310 |
Find assessor info on the county website
Neighborhood: Briargate
Nearby homes
- $1,120,3006 bd5 ba5.2k sqft2180 Mulligan Dr, Colorado Springs, CO 80920Off Market
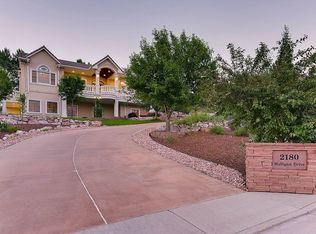
- $914,1004 bd4 ba3.9k sqft2195 Mulligan Dr, Colorado Springs, CO 80920Off Market

- $749,9004 bd4 ba3.7k sqft2323 Spanish Oak Ter, Colorado Springs, CO 80920For Sale
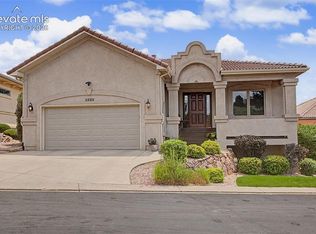
- $975,1007 bd4 ba4.9k sqft2170 Mulligan Dr, Colorado Springs, CO 80920Off Market
- $825,2003 bd2 ba2.6k sqft9765 Kit Carson Ln, Colorado Springs, CO 80920Off Market
- $707,9002 bd3 ba2k sqft2315 Spanish Oak Ter, Colorado Springs, CO 80920Off Market
- $739,5004 bd3 ba3.2k sqft2331 Spanish Oak Ter, Colorado Springs, CO 80920Off Market
- $847,3005 bd3 ba4.5k sqft2318 Craycroft Dr, Colorado Springs, CO 80920Off Market
Nearby schools
GreatSchools rating
- 7/10Mountain View Elementary SchoolGrades: K-5Distance: 0.6 mi
- 9/10Challenger Middle SchoolGrades: 6-8Distance: 0.7 mi
- 10/10Pine Creek High SchoolGrades: 9-12Distance: 1.5 mi
Schools provided by the listing agent
- District: Academy-20
Source: elevateMLS. This data may not be complete. We recommend contacting the local school district to confirm school assignments for this home.
Get a cash offer in 3 minutes
Find out how much your home could sell for in as little as 3 minutes with a no-obligation cash offer.
Estimated market value
$961,200
Get a cash offer in 3 minutes
Find out how much your home could sell for in as little as 3 minutes with a no-obligation cash offer.
Estimated market value
$961,200
- Colorado
- El Paso County
- Colorado Springs
- 80920
- Briargate
- 2190 Mulligan Dr
Nearby cities
Nearby neighborhoods
- Briargate Real estate
- Central Colorado Springs Real estate
- Cimarron Hills Real estate
- East Colorado Springs Real estate
- Northeast Colorado Springs Real estate
- Northwest Colorado Springs Real estate
- Old Colorado City Real estate
- Powers Real estate
- Southeast Colorado Springs Real estate
- Southwest Colorado Springs Real estate
Nearby zip codes
Other Colorado Springs Topics
- Apartments for Rent in 80920
- Houses for Sale in 80920
- Houses for Rent in 80920
- 80920 Real Estate
- Colorado Springs Condos
- Houses for Sale in Colorado Springs
- Newest Listings in Colorado Springs
- Colorado Springs Home Values
- Colorado Springs Real Estate Agents
- Colorado Springs Refinance
- Colorado Springs Mortgage Rates
