Skip main navigation
Closed
  • $199,000

    2190 N Kansas Rd, Orrville, OH 44667

    3beds
    1,632sqft
    Single Family Residence
    Built in 1973
    0.46 Acres Lot
    $195,600 Zestimate®
    $122/sqft
    $1,429 Estimated rent

    Home value

    $195,600

    $186,000 - $205,000

    $1,429/mo

    Zestimate® history
    Loading
    Loading...

    Owner options

    List your home for rent

    $1,429/mo

    Rent Zestimate®

    Find your next renter with Zillow Rental Manager. Plus, with online applications, you can quickly screen prospective tenants – for free.

    Learn more

    $1,429/mo

    Rent Zestimate®

    Refinance and save

    $1,331/mo

    Est. payment

    Refinancing to a lower rate could help reduce your monthly payments and save thousands over the life of the loan.

    See today's rates

    $1,331/mo

    Est. payment

    Explore your selling options

    Work with a Zillow partner agent

    Leverage their expertise and Zillow's premium Showcase listings to get your home seen by more buyers.

    Get started

    List with your own agent

    Get your home in front of millions of buyers by listing it on Zillow.

    Learn how to do it

    Sell it yourself

    Take full control of how buyers see your home on Zillow by listing For Sale by Owner (FSBO).

    List your home

    What's special

    Two-car garageBrightly painted structureCement drive
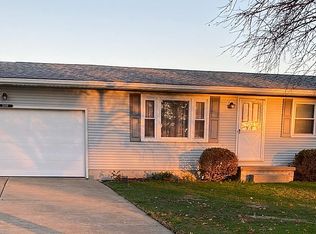
    Find all the potential you’ve been on the hunt for and more with this impressively spacious Orville home! This bi-level residence sits within a substantial yard with a tree line perimeter for plenty of natural privacy. Through the clearing, a cement drive leads up to brightly painted structure as a two-car garage joins the lower brick accents. The driveway continues around the side, extending to find a third garage located in the backyard between the trees; perfect for additional storage and equipment needs. Meanwhile, an elevated and screened-in rear patio overlooks the yard. Inside, the main staircase rises to the main level as a carpeted living room meets you at the landing. The nearby kitchen provides plenty of eat-in dining space with its wrapping countertops. Stainless appliances are a welcome addition within the kitchen. Down the main hall, a brightly lit full bath is located before spilling into the pair of inviting bedrooms; each with personal closet space. Downstairs, laundry services join a corner shower and hidden utility access. Meanwhile, two generously sized rooms can easily double as a bonus bedroom or used for rec space. The canvas is ready for your creativity; call today!

    Zillow last checked:

    Listing updated:

    Listed by:

    Troy V Polis 330-423-5442 troy.polis@brokerssold.com,

    Brokers Realty Group

    Bought with:

    Laura Martin, 2022002958

    Find Home Realty

    Source: MLS Now,MLS#: 5226069MLS LogoOriginating MLS: Stark Trumbull Area REALTORS

    Facts & features

    Interior

    Bedrooms & bathrooms
    • Bedrooms: 3
    • Bathrooms: 2
    • Full bathrooms: 1
    • 1/2 bathrooms: 1
    • Main level bathrooms: 1
    • Main level bedrooms: 3
    Primary bedroom
    • Level: First
    • Dimensions: 20 x 11
    Bedroom
    • Level: First
    • Dimensions: 11 x 10
    Bedroom
    • Level: First
    • Dimensions: 12 x 10
    Bathroom
    • Level: Lower
    • Dimensions: ND x ND
    Bathroom
    • Level: First
    • Dimensions: ND x ND
    Bonus room
    • Level: First
    • Dimensions: ND x ND
    Dining room
    • Level: First
    • Dimensions: 11 x 15
    Family room
    • Level: Lower
    • Dimensions: 11 x 17
    Kitchen
    • Description: Flooring: Linoleum
    • Level: First
    • Dimensions: 10 x 15
    Living room
    • Level: First
    • Dimensions: 14 x 11
    Utility room
    • Level: Lower
    • Dimensions: 11 x 20
    Heating
    • Baseboard, Electric
    Cooling
    • Attic Fan, Window Unit(s)
    Features
    • Basement: Full,Finished
    • Has fireplace: No
    Interior area
    • Total structure area: 1,632
    • Total interior livable area: 1,632 sqft
    • Finished area above ground: 1,632

    Property

    Parking
    • Total spaces: 2
    • Parking features: Attached, Garage, Garage Door Opener, Paved
    • Attached garage spaces: 2
    Accessibility
    • Accessibility features: None
    Features
    • Levels: Two,Multi/Split
    • Stories: 2
    • Patio & porch: Enclosed, Patio, Porch
    Lot
    • Size: 0.46 Acres
    • Dimensions: 100 x 231
    Details
    • Additional structures: Outbuilding, Storage
    • Parcel number: 3200238000

    Construction

    Type & style
    • Home type: SingleFamily
    • Architectural style: Bi-Level
    • Property subtype: Single Family Residence
    Materials
    • Vinyl Siding
    • Roof: Asphalt,Fiberglass
    Condition
    • Year built: 1973

    Utilities & green energy

    • Sewer: Septic Tank
    • Water: Well

    Community & HOA

    HOA
    • Has HOA: No
    Location
    • Region: Orrville

    Financial & listing details

    • Price per square foot: $122/sqft
    • Tax assessed value: $175,410
    • Annual tax amount: $1,794
    • Date on market: 7/12/2026
    • Cumulative days on market: 23 days

    Price history

    DateEventPrice
    8/10/2026Sold$199,000$122/sqft
    Source: MLS Now #5226069 Report a problem
    8/3/2026Pending sale$199,000$122/sqft
    Source: MLS Now #5226069 Report a problem
    7/12/2026Listed for sale$199,000+40.1%$122/sqft
    Source: MLS Now #5226069 Report a problem
    8/9/2019Sold$142,000+5.3%$87/sqft
    Source: MLS Now #4110597 Report a problem
    6/28/2019Listed for sale$134,900+56%$83/sqft
    Source: Keller Williams Tri-County Pro #4110597 Report a problem
    8/25/1995Sold$86,500$53/sqft
    Source: Public Record Report a problem

    Public tax history

    YearProperty taxesTax assessment
    2024$1,836 -3%$61,390
    2023$1,892 +26.8%$61,390 +28%
    2022$1,492 -37.9%$47,970
    2021$2,402 -1%$47,970
    2020$2,425 +21.9%$47,970 +26.9%
    2019$1,990 -0.6%$37,810
    2018$2,002 -0.2%$37,810
    2017$2,006 +2.3%$37,810 +4%
    2016$1,961 +1.7%$36,350
    2015$1,928 +2.2%$36,350
    2014$1,886 +23.9%$36,350 +28%
    2013$1,522 -0.1%$28,390
    2012$1,524 +1.1%$28,390
    2011$1,507 -4.3%$28,390 -6%
    2010$1,575 +11.5%$30,210
    2009$1,412 -0.2%$30,210
    2008$1,415 +1.5%$30,210 +2.9%
    2007$1,394 +13.1%$29,360
    2006$1,232 $29,360
    2005-- $29,360 +7.5%
    2004$1,181 -0.1%$27,320
    2003$1,182 +22%$27,320
    2002$968 +15.1%$27,320 +14.7%
    2001$841 -0.1%$23,820
    2000$842 $23,820
    Find assessor info on the county website

    Neighborhood: 44667

    Nearby schools

    GreatSchools rating
    Schools provided by the listing agent
    • District: Orrville CSD - 8506

    Source: MLS Now. This data may not be complete. We recommend contacting the local school district to confirm school assignments for this home.

    Get a cash offer in 3 minutes
    Find out how much your home could sell for in as little as 3 minutes with a no-obligation cash offer.
    Estimated market value
    $195,600
    Get a cash offer in 3 minutes
    Find out how much your home could sell for in as little as 3 minutes with a no-obligation cash offer.
    Estimated market value
    $195,600