Skip main navigation
Sold
  • $670,000

    2190 NE 229th Ct, Fairview, OR 97024

    4beds
    2,788sqft
    Residential, Single Family Residence
    Built in 2006
    0.27 Acres Lot
    $669,800 Zestimate®
    $240/sqft
    $3,698 Estimated rent

    Home value

    $669,800

    $636,000 - $703,000

    $3,698/mo

    Zestimate® history
    Loading
    Loading...

    Owner options

    List your home for rent

    $3,698/mo

    Rent Zestimate®

    Find your next renter with Zillow Rental Manager. Plus, with online applications, you can quickly screen prospective tenants – for free.

    Learn more

    $3,698/mo

    Rent Zestimate®

    Refinance and save

    $4,095/mo

    Est. payment

    Refinancing to a lower rate could help reduce your monthly payments and save thousands over the life of the loan.

    See today's rates

    $4,095/mo

    Est. payment

    Explore your selling options

    Work with a Zillow partner agent

    Leverage their expertise and Zillow's premium Showcase listings to get your home seen by more buyers.

    Get started

    List with your own agent

    Get your home in front of millions of buyers by listing it on Zillow.

    Learn how to do it

    Sell it yourself

    Take full control of how buyers see your home on Zillow by listing For Sale by Owner (FSBO).

    List your home

    What's special

    Fenced yardRv parkingFios fiberGrand curved staircaseImpeccable landscapingGourmet kitchenCentral vac
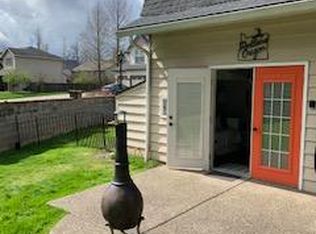
    Custom-built Craftsman with no expense spared on the details. From the vaulted great room with open railings to the grand curved staircase, this home has a true custom feel you don’t see every day. Rich fir, maple, and mahogany cabinetry and finish work run throughout, adding warmth, character, and quality at every turn. The gourmet kitchen is set up for both everyday living and entertaining, featuring a gas cook island, custom cabinetry, and a layout that opens nicely to the main living space. Huge wood-wrapped windows bring in great natural light and highlight the peaceful setting outside. Hand-scraped hardwoods and tile on the main level add to the home’s timeless style. The main-level master suite is a true retreat, complete with a Victoria + Albert soaking tub, frameless shower surround, and a well-designed layout that feels both comfortable and refined. Upstairs, you’ll find a huge bonus room that works great as flex space and could easily be a 4th bedroom, media room, or guest area, along with a loft-style office overlooking the main living space. The home is also equipped with central vac, Cat6 wiring, and FIOS fiber. The whole-home Generac generator is a standout feature, providing reliable backup power for the entire home and peace of mind year-round. Outside, the property is just as dialed in with impeccable landscaping, a sprinkler system, fenced yard, and RV parking. Tucked into an amazing setting with a creek and backing to Fairview Wood Wetland Park, this one feels like a hidden gem in the area—you really need to see it in person to appreciate it.

    Zillow last checked:

    Listing updated:

    Listed by:

    Jason Preuit 503-984-9887,

    Premiere Property Group, LLC

    Bought with:

    Youssef Fransis, 201253806

    Kelly Right Real Estate of Portland, LLC

    Source: RMLS (OR),MLS#: 191184139MLS Logo

    Facts & features

    Interior

    Bedrooms & bathrooms
    • Bedrooms: 4
    • Bathrooms: 3
    • Full bathrooms: 2
    • Partial bathrooms: 1
    • Main level bathrooms: 2
    Primary bedroom
    • Features: Ceiling Fan, Double Closet, Double Sinks, Ensuite, Shower, Soaking Tub, Suite, Vaulted Ceiling, Walkin Closet
    • Level: Main
    • Area: 224
    • Dimensions: 16 x 14
    Bedroom 2
    • Features: Ceiling Fan, High Ceilings, Wallto Wall Carpet
    • Level: Upper
    • Area: 143
    • Dimensions: 13 x 11
    Bedroom 3
    • Features: Ceiling Fan, Double Closet, High Ceilings, Wallto Wall Carpet
    • Level: Upper
    • Area: 168
    • Dimensions: 12 x 14
    Dining room
    • Features: Hardwood Floors, High Ceilings
    • Level: Main
    • Area: 144
    • Dimensions: 12 x 12
    Family room
    • Level: Main
    Kitchen
    • Features: Cook Island, Eating Area, French Doors, Gas Appliances, Hardwood Floors, Island, Nook, Pantry, Granite, Plumbed For Ice Maker
    • Level: Main
    • Area: 315
    • Width: 21
    Living room
    • Level: Main
    Office
    • Features: Balcony, Ceiling Fan, Wallto Wall Carpet
    • Level: Upper
    • Area: 156
    • Dimensions: 12 x 13
    Heating
    • Forced Air, Forced Air 95 Plus
    Cooling
    • Central Air
    Appliances
    • Included: Built-In Range, Convection Oven, Cooktop, Dishwasher, Disposal, Free-Standing Refrigerator, Gas Appliances, Plumbed For Ice Maker, Stainless Steel Appliance(s), Washer/Dryer, Gas Water Heater
    • Laundry: Laundry Room
    Features
    • Ceiling Fan(s), Central Vacuum, Granite, High Ceilings, Soaking Tub, Vaulted Ceiling(s), Wet Bar, Balcony, Double Closet, Cook Island, Eat-in Kitchen, Kitchen Island, Nook, Pantry, Double Vanity, Shower, Suite, Walk-In Closet(s), Butlers Pantry, Tile
    • Flooring: Hardwood, Tile, Wood, Wall to Wall Carpet
    • Doors: French Doors
    • Windows: Vinyl Frames
    • Basement: Crawl Space
    • Number of fireplaces: 1
    • Fireplace features: Gas
    Interior area
    • Total structure area: 2,788
    • Total interior livable area: 2,788 sqft

    Property

    Parking
    • Total spaces: 2
    • Parking features: Driveway, RV Access/Parking, RV Boat Storage, Garage Door Opener, Attached
    • Attached garage spaces: 2
    • Has uncovered spaces: Yes
    Features
    • Levels: Two
    • Stories: 2
    • Patio & porch: Covered Patio, Patio, Porch
    • Exterior features: Dog Run, Garden, Yard, Balcony
    • Fencing: Fenced
    • Has view: Yes
    • View description: Creek/Stream, Trees/Woods
    • Has water view: Yes
    • Water view: Creek/Stream
    • Waterfront features: Creek, Stream
    • Body of water: Forest Creek
    Lot
    • Size: 0.27 Acres
    • Features: Cul-De-Sac, Level, Trees, Wooded, Sprinkler, SqFt 10000 to 14999
    Details
    • Additional structures: RVParking, RVBoatStorage, ToolShed
    • Parcel number: R164964

    Construction

    Type & style
    • Home type: SingleFamily
    • Architectural style: Craftsman
    • Property subtype: Residential, Single Family Residence
    Materials
    • Cement Siding
    • Foundation: Concrete Perimeter
    • Roof: Composition
    Condition
    • Resale
    • New construction: No
    • Year built: 2006

    Utilities & green energy

    • Gas: Gas
    • Sewer: Public Sewer
    • Water: Public
    • Utilities for property: Cable Connected
    Green energy
    • Water conservation: Water-Smart Landscaping

    Community & neighborhood

    Location
    • Region: Fairview
    • Subdivision: Forest Creek Estates

    Other

    Other facts
    • Listing terms: Cash,Conventional,FHA,VA Loan
    • Road surface type: Concrete, Paved

    Price history

    DateEventPrice
    6/1/2026Sold$670,000-2.6%$240/sqft
    Source: RMLS (OR) #191184139 Report a problem
    4/30/2026Pending sale$687,900$247/sqft
    Source: RMLS (OR) #191184139 Report a problem
    4/20/2026Listed for sale$687,900$247/sqft
    Source: RMLS (OR) #191184139 Report a problem
    4/5/2026Pending sale$687,900$247/sqft
    Source: RMLS (OR) #191184139 Report a problem
    4/2/2026Listed for sale$687,900+30.4%$247/sqft
    Source: RMLS (OR) #191184139 Report a problem
    9/28/2018Sold$527,400-1.4%$189/sqft
    Source: RMLS (OR) #18621721 Report a problem
    8/30/2018Pending sale$535,000$192/sqft
    Source: Kelly Right Real Estate of Portland, LLC #18621721 Report a problem
    8/18/2018Listed for sale$535,000+54.7%$192/sqft
    Source: Kelly Right Real Estate of Portland, LLC #18621721 Report a problem
    5/17/2006Sold$345,838$124/sqft
    Source: Public Record Report a problem

    Public tax history

    YearProperty taxesTax assessment
    2025$7,000 +5.9%$390,870 +3%
    2024$6,613 +2.5%$379,490 +3%
    2023$6,452 +2.5%$368,440 +3%
    2022$6,294 +2.6%$357,710 +3%
    2021$6,136 +7%$347,300 +3%
    2020$5,733 +4.3%$337,190 +3%
    2019$5,498 $327,370 +3%
    2018$5,498 +1%$317,840 +3%
    2017$5,444 +7.9%$308,590 +3%
    2016$5,043 $299,610 +3%
    2015$5,043 +2.9%$290,890 +3%
    2014$4,899 +5.1%$282,420 +3%
    2013$4,663 +5.4%$274,200 +3%
    2012$4,422 +4.4%$266,220 +3%
    2011$4,238 +3.7%$258,470 +3%
    2010$4,085 +3.9%$250,950 +3%
    2009$3,932 +2.1%$243,650 +3%
    2008$3,852 +2.6%$236,560 +3%
    2007$3,754 +190.9%$229,670 +187.6%
    2006$1,291 +134.2%$79,850 +135.8%
    2005$551 +3.3%$33,860 +3%
    2004$534 +3%$32,880 +3%
    2003$518 +3.6%$31,930 +3%
    2002$500 +9.7%$31,000 +6.1%
    2000$456 $29,230

    Find assessor info on the county website

    Neighborhood: 97024

    Nearby schools

    GreatSchools rating
    Schools provided by the listing agent
    • Elementary: Fairview
    • Middle: Reynolds
    • High: Reynolds

    Source: RMLS (OR). This data may not be complete. We recommend contacting the local school district to confirm school assignments for this home.

    Get a cash offer in 3 minutes
    Find out how much your home could sell for in as little as 3 minutes with a no-obligation cash offer.
    Estimated market value
    $669,800
    Get a cash offer in 3 minutes
    Find out how much your home could sell for in as little as 3 minutes with a no-obligation cash offer.
    Estimated market value
    $669,800