WARNING: Your excitement level for your next home is about to skyrocket. Let me set the scene… You turn onto Northfield Ct—a quiet cul-de-sac—start heading up the hill, and once you reach the peak… BAM. There she is. Sitting pretty at the top like she knows she’s the main character. 2190 Northfield Ct isn’t just a house—it’s a full-blown glow-up. A lifestyle. Honestly? A whole vibe. We’re talking: 5 bedrooms | 2.5 baths | private, oversized fenced yard | massive saltwater in-ground pool (with a diving board, because obviously) | no HOA or rental restrictions (investors, hello) | award-winning school district. And that’s just the appetizer. Inside? Completely renovated—and not in a “we changed the light fixtures and called it a day” kind of way. I mean thoughtfully redone — not your typical fixer upper. Brand new everything: double-hung windows, HVAC, roof, water heater… aka all the big-ticket items handled so you can sleep at night like a financially responsible adult. Now the fun part— The kitchen is wide open (goodbye weird 1980’s wall), featuring two-toned custom cabinets, granite countertops, a herringbone backsplash, and storage for days. There’s even a built-in pop-up charging station and a dedicated homework nook… so yes, your kids can finally stop “losing” their chargers. Want options? You’ve got them. Not one—but TWO living rooms. Formal dining, playroom, man cave, flex space… go wild. Main floor bedroom? Office, gym, guest space, or your Peloton shrine. No judgment. Upstairs, the primary suite is giving boutique hotel energy—updated bath, double vanities, anti-fog LED mirrors, and a walk-in shower that might make you late for everything. Worth it. Three additional bedrooms and a full bath round out the upper level, all finished with gorgeous LVP flooring. Because we don’t do carpet in 2026. And then… we step outside. This backyard is not playing around. We’re talking full resort mode: saltwater pool with new liner, pump, and salt cell. Towering arborvitaes for privacy (because we don’t need the cul-de-sac committee judging your cannonball form). Triple-gated yard with private access—bring the RV, boat, or whatever midlife purchase you’re currently justifying. Brand new deck with multiple entry points. Professional landscaping that says, “Yes, I absolutely have my life together.” It’s giving: “We’ll just stay home this weekend.” “It’s fine, everyone can come here.” “Wait… why are we paying for vacations again?” Oh—and don’t sleep on the unfinished basement. Already painted and ready for your vision board. Translation: instant equity just waiting for its HGTV moment. Bottom line: This one is dialed in. No projects. No stress. No honey-do list waiting to ruin your Saturday. Just move in, grab a floatie, pour something cold, and enjoy the upgrade your life didn’t know it needed. Fair warning: your friends will be inviting themselves over all summer.
Closed
$555,000
2190 Northfield Ct, Marietta, GA 30066
5beds
2,548sqft
Single Family Residence, Residential
Built in 1977
10,628 Square Feet Lot
$564,400 Zestimate®
$218/sqft
$3,101 Estimated rent
Home value
$564,400
$536,000 - $593,000
$3,101/mo
Zestimate® history
Owner options
List your home for rent
$3,101/mo
Rent Zestimate®
Find your next renter with Zillow Rental Manager. Plus, with online applications, you can quickly screen prospective tenants – for free.
$3,101/mo
Rent Zestimate®
Refinance and save
$3,371/mo
Est. payment
Refinancing to a lower rate could help reduce your monthly payments and save thousands over the life of the loan.
$3,371/mo
Est. payment
Explore your selling options
Work with a Zillow partner agent
Leverage their expertise and Zillow's premium Showcase listings to get your home seen by more buyers.
Get startedList with your own agent
Get your home in front of millions of buyers by listing it on Zillow.
Learn how to do itSell it yourself
Take full control of how buyers see your home on Zillow by listing For Sale by Owner (FSBO).
List your homeWhat's special
Zillow last checked:
Listing updated:
Listed by:
Samantha Hurley,
Method Real Estate Advisors 404-476-8171
Bought with:
Shannon Cartrett, 388880
Atlanta Communities
Source: FMLS GA,MLS#: 7742244
Facts & features
Interior
Bedrooms & bathrooms
- Bedrooms: 5
- Bathrooms: 3
- Full bathrooms: 2
- 1/2 bathrooms: 1
- Main level bedrooms: 1
Rooms
- Room types: Basement, Bonus Room, Dining Room, Family Room, Kitchen, Master Bathroom, Master Bedroom
Primary bedroom
- Features: Sitting Room
- Level: Sitting Room
Bedroom
- Features: Sitting Room
Primary bathroom
- Features: Tub/Shower Combo
Dining room
- Features: Separate Dining Room
Kitchen
- Features: Breakfast Bar, Cabinets Other, Eat-in Kitchen, Pantry, Solid Surface Counters, View to Family Room
Heating
- Central, Forced Air, Natural Gas
Cooling
- Ceiling Fan(s), Central Air, Electric
Appliances
- Included: Dishwasher, Gas Range
- Laundry: In Hall, Laundry Room
Features
- Entrance Foyer, High Speed Internet, Vaulted Ceiling(s), Walk-In Closet(s)
- Flooring: Carpet, Ceramic Tile
- Windows: Wood Frames
- Basement: Daylight,Full,Unfinished
- Number of fireplaces: 1
- Fireplace features: Factory Built, Family Room
- Common walls with other units/homes: No Common Walls
Interior area
- Total structure area: 2,548
- Total interior livable area: 2,548 sqft
- Finished area above ground: 2,548
- Finished area below ground: 0
Property
Parking
- Total spaces: 2
- Parking features: Attached, Drive Under Main Level, Garage, Garage Door Opener, Garage Faces Side
- Attached garage spaces: 2
Accessibility
- Accessibility features: None
Features
- Levels: Two
- Stories: 2
- Patio & porch: Deck, Front Porch, Patio
- Exterior features: Lighting, Private Yard, Rain Gutters, No Dock
- Has private pool: Yes
- Pool features: In Ground, Private
- Spa features: None
- Fencing: Back Yard,Fenced,Wood
- Has view: Yes
- View description: Neighborhood, Trees/Woods
- Waterfront features: None
- Body of water: None
Lot
- Size: 10,628 Square Feet
- Features: Back Yard, Cul-De-Sac, Front Yard, Sloped
Details
- Parcel number: 16070500180
- Other equipment: None
- Horse amenities: None
Construction
Type & style
- Home type: SingleFamily
- Architectural style: A-Frame,Traditional
- Property subtype: Single Family Residence, Residential
Materials
- Frame, Vinyl Siding
- Foundation: Concrete Perimeter
- Roof: Composition
Condition
- Updated/Remodeled
- New construction: No
- Year built: 1977
Utilities & green energy
- Electric: 110 Volts, 220 Volts, Other
- Sewer: Public Sewer
- Water: Public
- Utilities for property: Cable Available, Electricity Available, Natural Gas Available, Phone Available, Sewer Available, Underground Utilities, Water Available
Green energy
- Energy efficient items: None
- Energy generation: None
Community & HOA
Community
- Features: Street Lights
- Security: None
- Subdivision: North Field
HOA
- Has HOA: No
Location
- Region: Marietta
Financial & listing details
- Price per square foot: $218/sqft
- Tax assessed value: $347,130
- Annual tax amount: $5,255
- Date on market: 3/28/2026
- Cumulative days on market: 29 days
- Listing terms: Cash,Conventional,FHA,VA Loan
- Ownership: Fee Simple
- Electric utility on property: Yes
- Road surface type: Asphalt
- Body type: Other
Price history
| Date | Event | Price |
|---|---|---|
| 5/26/2026 | Sold | $555,000-2.6%$218/sqft |
Source:  FMLS GA #7742244 Report a problem FMLS GA #7742244 Report a problem | ||
| 5/4/2026 | Pending sale | $569,990$224/sqft |
Source: FMLS GA #7742244 Report a problem | ||
| 4/21/2026 | Price change | $569,990-2.1%$224/sqft |
Source:  GAMLS #10718915 Report a problem GAMLS #10718915 Report a problem | ||
| 3/28/2026 | Listed for sale | $582,217+89.6%$228/sqft |
Source: FMLS GA #7742244 Report a problem | ||
| 9/17/2025 | Sold | $307,000$120/sqft |
Source: Public Record Report a problem | ||
| 8/25/2025 | Listed for sale | $307,000$120/sqft |
Source: GAMLS #10591274 Report a problem | ||
Public tax history
| Year | Property taxes | Tax assessment |
|---|---|---|
| 2024 | $4,186 | $138,852 |
| 2023 | $4,186 -0.7% | $138,852 |
| 2022 | $4,214 +32.9% | $138,852 +32.9% |
| 2021 | $3,171 +365.6% | $104,484 |
| 2020 | $681 | $104,484 |
| 2019 | $681 | $104,484 |
| 2018 | $681 | $104,484 +35.7% |
| 2017 | $681 +31.7% | $76,980 +8.3% |
| 2016 | $517 -5.4% | $71,072 +2.1% |
| 2015 | $546 -1.6% | $69,644 |
| 2014 | $555 -1.5% | $69,644 |
| 2013 | $564 -1.5% | $69,644 |
| 2012 | $573 | $69,644 |
| 2011 | $573 +13.5% | $69,644 -6.5% |
| 2010 | $504 | $74,484 |
| 2009 | $504 +13.2% | $74,484 |
| 2006 | $445 -1.6% | $74,484 |
| 2005 | $452 +7.2% | $74,484 +15.1% |
| 2004 | $422 | $64,724 |
| 2003 | $422 -69.2% | $64,724 |
| 2002 | $1,369 -6.1% | $64,724 |
| 2001 | $1,459 +19.4% | $64,724 +20.8% |
| 2000 | $1,222 | $53,578 |
Find assessor info on the county website
Neighborhood: 30066
Nearby homes
- $444,0004 bd2 ba2.3k sqft3476 Northfield Ct, Marietta, GA 30066Off Market

- $411,9003 bd2 ba1.8k sqft2180 Northfield Ct, Marietta, GA 30066Off Market
- $510,0007 bd4 ba-- sqft2185 Northfield Ct, Marietta, GA 30066Sold
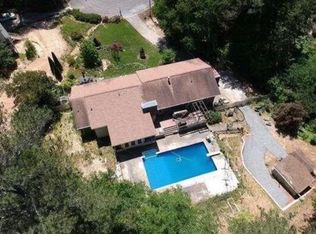
- $370,0004 bd3 ba1.9k sqft2170 Northfield Ct, Marietta, GA 30066Sold
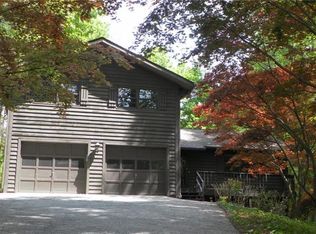
- $383,3003 bd3 ba1.5k sqft2175 Northfield Ct, Marietta, GA 30066Off Market
- $404,7004 bd2 ba2k sqft2183 Ridgewood Ct, Marietta, GA 30066Off Market
- $407,7004 bd2 ba2.5k sqft2165 Northfield Ct, Marietta, GA 30066Off Market
- $381,1004 bd2 ba2.2k sqft2160 Northfield Ct, Marietta, GA 30066Off Market
Nearby schools
GreatSchools rating
- 7/10Kincaid Elementary SchoolGrades: PK-5Distance: 0.3 mi
- 7/10Daniell Middle SchoolGrades: 6-8Distance: 1.6 mi
- 6/10Sprayberry High SchoolGrades: 9-12Distance: 0.9 mi
Schools provided by the listing agent
- Elementary: Kincaid
- Middle: Daniell
- High: Sprayberry
Source: FMLS GA. This data may not be complete. We recommend contacting the local school district to confirm school assignments for this home.
Get a cash offer in 3 minutes
Find out how much your home could sell for in as little as 3 minutes with a no-obligation cash offer.
Estimated market value
$564,400
Get a cash offer in 3 minutes
Find out how much your home could sell for in as little as 3 minutes with a no-obligation cash offer.
Estimated market value
$564,400
- Georgia
- Cobb County
- Marietta
- 30066
- 2190 Northfield Ct
Nearby cities
Nearby neighborhoods
Nearby zip codes
Other Marietta Topics
