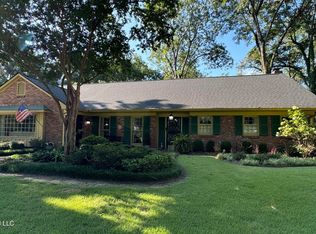
Great opportunity to purchase a stunning home near Clarksdale on over 8 acres of maintained land. This inviting home's timeless design and attention to detail boast high ceilings, hardwood floors, multiple living areas, large kitchen with eat in breakfast area overlooking the back yard, spacious bedrooms and a beautiful master suite located upstairs. The family room has attractive pecky cypress walls, beamed ceiling, large fireplace, and a wet bar. Outside area is perfect for family and entertaining use with patio and courtyard areas. A pergola separates the swimming pool and tennis courts. Call now for an appointment.
Active
$615,000
2190 Old Highway 49 S, Clarksdale, MS 38614
6beds
7,000sqft
:
Get pre-qualified$3,966/mo
Residential, Single Family Residence
Built in 1980
8.7 Acres Lot
$-- Zestimate®
$88/sqft
$-- HOA
What's special
- 526 days |
- 268 |
- 15 |
Zillow last checked:
Listing updated:
Listed by:
Deborah D Luster 662-645-3376,
Hal Fiser Agency 662-627-4126
Source: MLS United,MLS#: 4104401
Facts & features
Interior
Bedrooms & bathrooms
- Bedrooms: 6
- Bathrooms: 4
- Full bathrooms: 4
Heating
- Fireplace(s), Forced Air, Propane
Cooling
- Ceiling Fan(s), Central Air, Electric, Zoned
Appliances
- Included: Built-In Refrigerator, Dishwasher, Double Oven, Free-Standing Electric Range, Range Hood
- Laundry: Laundry Room
Features
- Bar, Beamed Ceilings, Bookcases, Built-in Features, Crown Molding, Double Vanity, Eat-in Kitchen, Entrance Foyer, Granite Counters, High Ceilings, His and Hers Closets, Kitchen Island, Pantry, Soaking Tub, Vaulted Ceiling(s), Walk-In Closet(s), Wet Bar
- Flooring: Brick, Ceramic Tile, Hardwood
- Doors: Storm Door(s)
- Windows: Double Pane Windows
- Has fireplace: Yes
- Fireplace features: Den
Interior area
- Total structure area: 7,000
- Total interior livable area: 7,000 sqft
Video & virtual tour
Property
Parking
- Total spaces: 2
- Parking features: Circular Driveway, Concrete, Garage Faces Rear, Parking Pad
- Has garage: Yes
- Carport spaces: 2
- Has uncovered spaces: Yes
Features
- Levels: One and One Half
- Stories: 1
- Exterior features: Balcony, Tennis Court(s), Uncovered Courtyard
- Has private pool: Yes
- Pool features: In Ground
- On waterfront: Yes
- Waterfront features: Pond
Lot
- Size: 8.7 Acres
- Features: Front Yard, Landscaped, Many Trees, Open Lot
Details
- Additional structures: Kennel/Dog Run, Pergola, Poultry Coop, Workshop
- Parcel number: 0583400000000000400
Construction
Type & style
- Home type: SingleFamily
- Architectural style: Traditional
- Property subtype: Residential, Single Family Residence
Materials
- Brick
- Foundation: Conventional, Slab
- Roof: Architectural Shingles
Condition
- New construction: No
- Year built: 1980
Utilities & green energy
- Sewer: Septic Tank
- Water: Community
- Utilities for property: Electricity Connected, Propane Connected, Water Connected
Community & HOA
Community
- Features: None
- Subdivision: Metes And Bounds
Location
- Region: Clarksdale
Financial & listing details
- Price per square foot: $88/sqft
- Tax assessed value: $311,914
- Annual tax amount: $5,230
- Date on market: 12/8/2025
- Electric utility on property: Yes

Deborah Luster
(662) 645-3376
By pressing Contact Agent, you agree that the real estate professional identified above may call/text you about your search, which may involve use of automated means and pre-recorded/artificial voices. You don't need to consent as a condition of buying any property, goods, or services. Message/data rates may apply. You also agree to our Terms of Use. Zillow does not endorse any real estate professionals. We may share information about your recent and future site activity with your agent to help them understand what you're looking for in a home.
Estimated market value
Not available
Estimated sales range
Not available
$4,004/mo
Price history
| Date | Event | Price |
|---|---|---|
| 12/8/2025 | Listed for sale | $615,000$88/sqft |
Source: MLS United #4104401 Report a problem | ||
| 11/18/2025 | Listing removed | $615,000$88/sqft |
Source: MLS United #4104401 Report a problem | ||
| 5/16/2025 | Price change | $615,000-5.4%$88/sqft |
Source: MLS United #4104401 Report a problem | ||
| 2/20/2025 | Listed for sale | $650,000$93/sqft |
Source: MLS United #4104401 Report a problem | ||
Public tax history
| Year | Property taxes | Tax assessment |
|---|---|---|
| 2024 | $5,230 +3.1% | $46,787 |
| 2023 | $5,075 | $46,787 |
| 2022 | $5,075 +3.3% | $46,787 +3.3% |
| 2021 | $4,912 -0.4% | $45,291 |
| 2020 | $4,930 +7.9% | $45,291 |
| 2018 | $4,568 | $45,291 -0.4% |
| 2017 | -- | $45,484 |
| 2016 | -- | $45,484 |
| 2015 | -- | $45,484 +50% |
| 2014 | -- | $30,323 -1.3% |
| 2013 | -- | $30,731 |
| 2012 | -- | $30,731 |
| 2011 | -- | $30,731 |
| 2010 | -- | $30,731 |
Find assessor info on the county website
Monthly payment
Est. payment
Payment breakdown
Explore the cost of this home by adjusting the details. Changes won't be saved.Climate risks
Neighborhood: 38614
Nearby schools
GreatSchools rating
- 2/10Lyon Elementary SchoolGrades: K-6Distance: 9.3 mi
- NACoahoma County Junior High SchoolGrades: 7-8Distance: 12.9 mi
- 4/10Coahoma County Jr/Sr High SchoolGrades: 9-12Distance: 10.7 mi
- $41,037-- bd-- ba1.8k sqftOld Highway 49, Dublin, MS 38739Off Market
- $269,9004 bd-- ba3.5k sqft2075 Old Highway 49, Dublin, MS 38739Off Market
- $176,000-- bd-- ba-- sqft5874 Old Highway 49 S, Clarksdale, MS 38614Off Market
- $142,1003 bd-- ba2.2k sqft72 Lawler St, Tutwiler, MS 38963Off Market
- $113,2003 bd-- ba2.2k sqft51 Lawler St, Tutwiler, MS 38963Off Market
- $26,35039 Acres51 Lawler, Tutwiler, MS 38963Off Market
- $64,6443 bd-- ba2.3k sqft210 Shamrock, Dublin, MS 38739Off Market
- $--3 bd2 ba1.6k sqft205 Shamrock Dr, Tutwiler, MS 38963Sold