Skip main navigation
Sold for $245,000
  • Zestimate®
    $245,000

    2190 PATTERSON AVENUE, ORLANDO, FL 32811

    3beds
    1,068sqft
    Single Family Residence
    Built in 1965
    6,600 Square Feet Lot
    $245,000 Zestimate®
    $229/sqft
    $1,759 Estimated rent

    Home value

    $245,000

    $225,000 - $265,000

    $1,759/mo

    Zestimate® history
    Loading
    Loading...

    Owner options

    List your home for rent

    $1,759/mo

    Rent Zestimate®

    Find your next renter with Zillow Rental Manager. Plus, with online applications, you can quickly screen prospective tenants – for free.

    Learn more

    $1,759/mo

    Rent Zestimate®

    Refinance and save

    $1,873/mo

    Est. payment

    Refinancing to a lower rate could help reduce your monthly payments and save thousands over the life of the loan.

    See today's rates

    $1,873/mo

    Est. payment

    Explore your selling options

    Work with a Zillow partner agent

    Leverage their expertise and Zillow's premium Showcase listings to get your home seen by more buyers.

    Get started

    List with your own agent

    Get your home in front of millions of buyers by listing it on Zillow.

    Learn how to do it

    Sell it yourself

    Take full control of how buyers see your home on Zillow by listing For Sale by Owner (FSBO).

    List your home

    What's special

    New roofBright interiorNew exterior doorsRecessed lightingStainless steel appliancesWhite shaker cabinetsLarge private yard
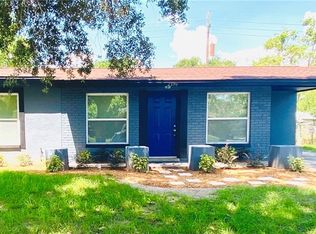
    Move in ready. This beautiful 3 bedroom plus office or den, 1 bath home was FULLY REMODELED in 2020 and offers modern updates, a bright interior and a large private yard, all minutes from downtown Orlando and major commuter routes. Inside, every surface feels fresh and practical. The open floorplan connects the living and dining areas with a NEWLY RENOVATED KITCHEN FEATURING GRANITE COUNTERTOPS, STAINLESS STEEL APPLIANCES, WHITE SHAKER CABINETS AND RECESSED LIGHTING. The pantry and laundry area add functionality and storage, and the WASHER and DRYER are INCLUDED. A bonus flex room just off the kitchen works perfectly as an office, den or gym area. The home’s flooring was REPLACED in 2020 with DURABLE LUXURY VINYL PLANK throughout, giving a cohesive, easy to maintain look. The BATHROOM was also FULLY REMODELED in 2020. The neutral interior paint and updated lighting keep the home bright and welcoming. Outside, all major work was done where it matters most. UPGRADES COMPLETED IN 2020 INCLUDE A NEW ROOF, NEW HVAC SYSTEM AND DUCTS, NEW WATER HEATER, UPGRADED ELECTRICAL PANEL, DOUBLE PANE ENERGY EFFICIENT WINDOWS, NEW EXTERIOR DOORS AND FULL EXTERIOR STUCCO AND PAINT. The large fenced backyard offers privacy, mature trees and plenty of space for outdoor living or future expansion. Located in Richmond Heights, an established Orlando community with quick access to downtown, Camping World Stadium, the John Young corridor and major highways, this home offers convenience while still tucked into a quiet residential street. Review the 3D tour, floorplan, survey and upgrade list in the listing to get a complete picture of the home before your visit. With its central location and FULL 2020 RENOVATION, this home is easy to preview and even better to see in person.

    Zillow last checked:

    Listing updated:

    Listed by:

    Crystal Adams, PA 407-927-9610,

    RE/MAX INNOVATION 407-281-1053

    Bought with:

    Lisbeth Hernandez Gil, 3381204

    AGENT TRUST REALTY CORPORATION

    Source: Stellar MLS,MLS#: O6360225MLS LogoOriginating MLS: Orlando Regional

    Facts & features

    Interior

    Bedrooms & bathrooms
    • Bedrooms: 3
    • Bathrooms: 1
    • Full bathrooms: 1
    Rooms
    • Room types: Breakfast Room Separate, Den/Library/Office, Family Room, Utility Room, Storage Rooms
    Primary bedroom
    • Features: Built-in Closet
    • Level: First
    • Area: 110 Square Feet
    • Dimensions: 11x10
    Bedroom 2
    • Features: Built-in Closet
    • Level: First
    • Area: 110 Square Feet
    • Dimensions: 11x10
    Bedroom 3
    • Features: Built-in Closet
    • Level: First
    • Area: 110 Square Feet
    • Dimensions: 11x10
    Kitchen
    • Features: Pantry, Granite Counters
    • Level: First
    • Area: 80 Square Feet
    • Dimensions: 10x8
    Living room
    • Level: First
    • Area: 180 Square Feet
    • Dimensions: 15x12
    Office
    • Features: No Closet
    • Level: First
    • Area: 99 Square Feet
    • Dimensions: 9x11
    Heating
    • Central
    Cooling
    • Central Air
    Appliances
    • Included: Dishwasher, Dryer, Electric Water Heater, Microwave, Range, Refrigerator, Washer
    • Laundry: Laundry Room
    Features
    • Open Floorplan, Primary Bedroom Main Floor, Solid Surface Counters, Solid Wood Cabinets
    • Flooring: Vinyl
    • Has fireplace: No
    Interior area
    • Total structure area: 1,471
    • Total interior livable area: 1,068 sqft

    Property

    Parking
    • Total spaces: 1
    • Parking features: Covered, Driveway, Open
    • Carport spaces: 1
    • Has uncovered spaces: Yes
    Features
    • Levels: One
    • Stories: 1
    • Exterior features: Sidewalk
    • Fencing: Chain Link,Fenced
    Lot
    • Size: 6,600 Square Feet
    • Features: Landscaped, Sidewalk
    • Residential vegetation: Mature Landscaping
    Details
    • Parcel number: 052329740308080
    • Zoning: R-1
    • Special conditions: None

    Construction

    Type & style
    • Home type: SingleFamily
    • Property subtype: Single Family Residence
    Materials
    • Block, Stucco
    • Foundation: Slab
    • Roof: Shingle
    Condition
    • Completed
    • New construction: No
    • Year built: 1965

    Utilities & green energy

    • Sewer: Public Sewer
    • Water: Public
    • Utilities for property: Electricity Available, Sewer Available, Water Available

    Community & HOA

    Community
    • Pet fee: $0 monthly
    • Subdivision: RICHMOND HEIGHTS
    HOA
    • Has HOA: No
    Location
    • Region: Orlando

    Financial & listing details

    • Price per square foot: $229/sqft
    • Tax assessed value: $229,146
    • Annual tax amount: $2,974
    • Date on market: 11/14/2025
    • Cumulative days on market: 258 days
    • Listing terms: Cash,Conventional,FHA,VA Loan
    • Ownership: Fee Simple
    • Total actual rent: 0
    • Electric utility on property: Yes
    • Road surface type: Paved, Asphalt

    Price history

    DateEventPrice
    10/9/2026Sold$245,000-2%$229/sqft
    Source: Stellar MLS #O6360225 Report a problem
    8/3/2026Pending sale$250,000$234/sqft
    Source: Stellar MLS #O6360225 Report a problem
    6/25/2026Listed for sale$250,000$234/sqft
    Source: Stellar MLS #O6360225 Report a problem
    6/21/2026Pending sale$250,000$234/sqft
    Source: Stellar MLS #O6360225 Report a problem
    6/11/2026Price change$250,000-2%$234/sqft
    Source: Stellar MLS #O6360225 Report a problem
    4/15/2026Price change$255,000-3.8%$239/sqft
    Source: Stellar MLS #O6360225 Report a problem
    2/19/2026Price change$265,000-1.9%$248/sqft
    Source: Stellar MLS #O6360225 Report a problem
    1/14/2026Price change$270,000-1.8%$253/sqft
    Source: Stellar MLS #O6360225 Report a problem
    11/14/2025Listed for sale$275,000+54.5%$257/sqft
    Source: Stellar MLS #O6360225 Report a problem
    1/11/2021Sold$178,000-1.1%$167/sqft
    Source: Public Record Report a problem
    9/3/2020Pending sale$179,900$168/sqft
    Source: WRA REAL ESTATE SOLUTIONS LLC #O5885647 Report a problem
    8/20/2020Listed for sale$179,900+130.6%$168/sqft
    Source: WRA REAL ESTATE SOLUTIONS LLC #O5885647 Report a problem
    5/4/2020Sold$78,000+137.1%$73/sqft
    Source: Public Record Report a problem
    3/15/2012Listing removed$32,900+26.5%$31/sqft
    Source: ForClosure Realty Report a problem
    4/12/2011Sold$26,000-21%$24/sqft
    Source: Public Record Report a problem
    7/24/2010Listed for sale$32,900$31/sqft
    Source: ForClosure Realty Report a problem
    4/14/2010Listing removed$32,900$31/sqft
    Source: ForClosure Realty Report a problem
    12/21/2009Listed for sale$32,900-61.3%$31/sqft
    Source: ForClosure Realty Report a problem
    2/9/2004Sold$85,000+240%$80/sqft
    Source: Public Record Report a problem
    9/4/1998Sold$25,000-61.2%$23/sqft
    Source: Public Record Report a problem
    10/16/1996Sold$64,500+101.6%$60/sqft
    Source: Public Record Report a problem
    6/10/1996Sold$32,000$30/sqft
    Source: Public Record Report a problem

    Public tax history

    YearProperty taxesTax assessment
    2024$2,123 +5.6%$150,558 +3%
    2023$2,010 +3.7%$146,173 +3%
    2022$1,938 +2.2%$141,916 +3%
    2021$1,897 +39%$137,783 +169.7%
    2020$1,365 +5.3%$51,087 +10%
    2019$1,296 +7.8%$46,443 +10%
    2018$1,202 0%$42,221 -26.9%
    2017$1,202 +21.1%$57,751 +47.2%
    2016$992 +20%$39,229 -6%
    2015$827 +10%$41,745 +17.6%
    2014$751 +17.1%$35,496 +19.9%
    2013$642 +12.4%$29,612 +24.2%
    2012$571 -2.6%$23,833 -2.8%
    2011$586 -13.4%$24,514 -18%
    2010$676 $29,896 -45.7%
    2009-- $55,066 -45.8%
    2008$1,960 -3%$101,509 -7.6%
    2007$2,020 +15.7%$109,873 +27.1%
    2006$1,746 +18.4%$86,432 +23.3%
    2005$1,474 +1861.9%$70,102 +9.8%
    2004$75 +25.1%$63,817 +6.8%
    2003$60 $59,763 +4.4%
    2002$60 -94.7%$57,264 +8.2%
    2001$1,141 +3.5%$52,913 +6.4%
    2000$1,102 $49,741
    Find assessor info on the county website

    Neighborhood: Richmond Heights

    Nearby schools

    GreatSchools rating
    Schools provided by the listing agent
    • Elementary: Eccleston Elem
    • Middle: Carver Middle
    • High: Oak Ridge High

    Source: Stellar MLS. This data may not be complete. We recommend contacting the local school district to confirm school assignments for this home.

    Get a cash offer in 3 minutes
    Find out how much your home could sell for in as little as 3 minutes with a no-obligation cash offer.
    Estimated market value

    $245,000

    Get a cash offer in 3 minutes
    Find out how much your home could sell for in as little as 3 minutes with a no-obligation cash offer.
    Estimated market value

    $245,000