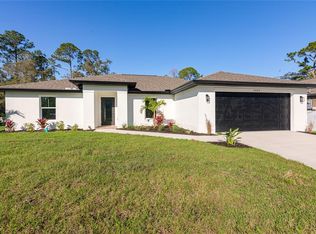
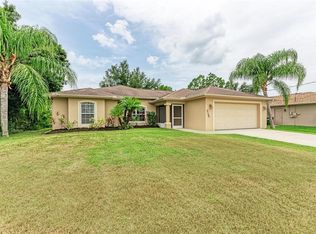
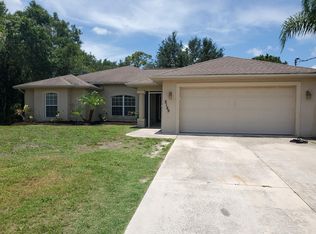
Under contract-accepting backup offers. STOP SCROLLING—NO RENOVATION PROJECT HERE! Skip the dated kitchens, tired bathrooms, and weekend projects. This FULLY REMODELED 3-bedroom, 2-bath North Port home was transformed from the inside out in late 2025 and is truly move-in ready. From the moment you walk through the door, you'll immediately see the difference. The late-2025 transformation includes a NEW ROOF, NEW flooring, NEW interior paint, NEW kitchen, NEW cabinetry, NEW light fixtures, beautifully remodeled bathrooms, NEW HVAC, hurricane-impact windows and doors, and UPDATED ELECTRICAL THROUGHOUT. This isn't just another home with a few cosmetic updates—the major improvements have already been completed. No demo. No contractors. No weekends spent living through a renovation. Just unpack and enjoy. With 1,474 square feet of bright, inviting living space and NO HOA, this home delivers the modern style, comfort, and peace of mind today's buyers are searching for. FULLY REMODELED • NEW 2025 ROOF • NEW HVAC • HURRICANE-IMPACT WINDOWS & DOORS • UPDATED ELECTRICAL THROUGHOUT • NEW KITCHEN • REMODELED BATHROOMS • NEW FLOORING • MOVE-IN READY • NO HOA Homes with this level of recent renovation rarely come to market at this price. Schedule your private showing today before someone else calls it home!
Accepting backups
$269,500
2190 PENGUIN LANE, NORTH PORT, FL 34286
3beds
1,474sqft
Single Family Residence
Built in 2001
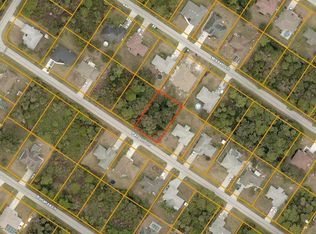
10,000 Square Feet Lot
$266,400 Zestimate®
$183/sqft
$-- HOA
What's special
New light fixturesBeautifully remodeled bathroomsNew roofNew interior paintNew kitchenHurricane-impact windows and doorsNew flooring
- 48 days
- 233
- 9
Likely to sell faster than
Zillow last checked:
Listing updated:
Listed by:
Jonathan Stephens 941-306-8377,
PREFERRED SHORE LLC 941-999-1179
Source: Stellar MLS,MLS#: A4700095
Originating MLS: Sarasota - Manatee

Facts & features
Interior
Bedrooms & bathrooms
- Bedrooms: 3
- Bathrooms: 2
- Full bathrooms: 2
Primary bedroom
- Features: Ceiling Fan(s), En Suite Bathroom, Walk-In Closet(s)
- Level: First
Bedroom 2
- Features: Ceiling Fan(s), Built-in Closet
- Level: First
Primary bathroom
- Features: Shower No Tub
- Level: First
Bathroom 1
- Features: Tub With Shower
- Level: First
Kitchen
- Features: Kitchen Island
- Level: First
Living room
- Level: First
Heating
- Central
Cooling
- Central Air
Appliances
- Included: Dishwasher, Microwave, Range
- Laundry: Laundry Room, Washer Hookup
Features
- Cathedral Ceiling(s), Ceiling Fan(s), Eating Space In Kitchen, High Ceilings, Kitchen/Family Room Combo, Open Floorplan, Primary Bedroom Main Floor, Walk-In Closet(s)
- Flooring: Ceramic Tile
- Has fireplace: No
Interior area
- Total structure area: 2,113
- Total interior livable area: 1,474 sqft
Video & virtual tour
Property
Parking
- Total spaces: 2
- Parking features: Covered, Driveway, Ground Level, Off Street
- Attached garage spaces: 2
- Has uncovered spaces: Yes
Features
- Levels: One
- Stories: 1
- Patio & porch: Patio
- Exterior features: None
- Has view: Yes
- View description: Trees/Woods
Lot
- Size: 10,000 Square Feet
- Dimensions: 80 x 125
- Features: In County, Level
- Residential vegetation: Wooded
Details
- Parcel number: 0988013815
- Zoning: RSF2
- Special conditions: None
Construction
Type & style
- Home type: SingleFamily
- Property subtype: Single Family Residence
Materials
- Stucco
- Foundation: Slab
- Roof: Shingle
Condition
- New construction: No
- Year built: 2001
Utilities & green energy
- Sewer: Septic Tank
- Water: Public
- Utilities for property: Cable Available, Electricity Connected, Private, Water Connected
Community & HOA
Community
- Pet fee: $0 monthly
- Subdivision: PORT CHARLOTTE SUB 08
HOA
- Has HOA: No
Location
- Region: North Port
Financial & listing details
- Price per square foot: $183/sqft
- Tax assessed value: $229,000
- Annual tax amount: $6,464
- Date on market: 7/15/2026
- Cumulative days on market: 26 days
- Listing terms: Cash,Conventional,FHA,VA Loan
- Ownership: Fee Simple
- Total actual rent: 0
- Electric utility on property: Yes
- Road surface type: Paved, Concrete
Estimated market value
$266,400
$253,000 - $280,000
$1,816/mo
Price history
| Date | Event | Price |
|---|---|---|
| 8/11/2026 | Listed for sale | $269,500$183/sqft |
Source: | ||
| 8/3/2026 | Contingent | $269,500$183/sqft |
Source: | ||
| 7/15/2026 | Listed for sale | $269,500+124.6%$183/sqft |
Source: | ||
| 8/30/2022 | Sold | $120,000+38.1%$81/sqft |
Source: Public Record Report a problem | ||
| 3/18/2011 | Sold | $86,900-3.3%$59/sqft |
Source: Public Record Report a problem | ||
| 11/24/2010 | Listed for sale | $89,900$61/sqft |
Source: SUNREAL ESTATE INC #A3930789 Report a problem | ||
| 9/2/2010 | Listing removed | $89,900$61/sqft |
Source: SUNREAL ESTATE INC #A3930789 Report a problem | ||
| 7/12/2010 | Price change | $89,900-10%$61/sqft |
Source: CTC Alliance LLC #C7012314 Report a problem | ||
| 5/15/2010 | Price change | $99,900-9.1%$68/sqft |
Source: CTC Alliance LLC #C7012314 Report a problem | ||
| 4/27/2010 | Price change | $109,900-5.3%$75/sqft |
Source: Superlative, Inc. #C7012314 Report a problem | ||
| 4/24/2010 | Listed for sale | $116,000+68.1%$79/sqft |
Source: Superlative, Inc. #C7012314 Report a problem | ||
| 3/16/2010 | Sold | $69,000-7.9%$47/sqft |
Source: Public Record Report a problem | ||
| 2/27/2010 | Listed for sale | $74,900+2040%$51/sqft |
Source: RE/MAX Alliance Group #A3921749 Report a problem | ||
| 9/20/2001 | Sold | $3,500$2/sqft |
Source: Public Record Report a problem | ||
Public tax history
| Year | Property taxes | Tax assessment |
|---|---|---|
| 2025 | $6,461 -3.7% | $229,000 -8.7% |
| 2024 | $6,707 +75.1% | $250,800 +2.2% |
| 2023 | $3,830 -8.4% | $245,400 +6.1% |
| 2022 | $4,183 +190.7% | $231,200 +169.2% |
| 2021 | $1,439 +1.7% | $85,899 +1.4% |
| 2020 | $1,415 +4.6% | $84,713 +2.3% |
| 2019 | $1,353 | $82,808 +1.9% |
| 2018 | $1,353 +8.1% | $81,264 +2.1% |
| 2017 | $1,251 +3.4% | $79,593 -32.1% |
| 2016 | $1,210 | $117,200 +18.4% |
| 2015 | $1,210 +1.6% | $99,000 +30.8% |
| 2014 | $1,191 +1.6% | $75,665 |
| 2013 | $1,172 +5.7% | $75,665 +1.7% |
| 2012 | $1,109 -31.7% | $74,400 +6% |
| 2011 | $1,624 -5.1% | $70,200 -6.1% |
| 2010 | $1,711 +6% | $74,800 -11% |
| 2009 | $1,614 | $84,000 -25.3% |
| 2008 | $1,614 -8.2% | $112,395 +3% |
| 2007 | $1,757 | $109,121 +2.5% |
| 2006 | -- | $106,460 +3.3% |
| 2005 | -- | $103,068 +3% |
| 2004 | $1,709 -0.5% | $100,066 +1.9% |
| 2003 | $1,716 -19.2% | $98,200 +6.2% |
| 2002 | $2,123 +524.5% | $92,500 +5681.3% |
| 2001 | $340 +217.7% | $1,600 |
| 2000 | $107 | $1,600 |
Find assessor info on the county website
Monthly payment
Est. payment
Payment breakdown
Explore the cost of this home by adjusting the details. Changes won't be saved.Climate risks
Neighborhood: 34286
Nearby schools
Schools provided by the listing agent
- Elementary: Toledo Blade Elementary
- Middle: Woodland Middle School
- High: North Port High
Source: Stellar MLS. This data may not be complete. We recommend contacting the local school district to confirm school assignments for this home.