You're going to fall in love with 2190 Pine Cove Trail! This stunning and stately property offers 11.95-ACRES of private living at its best in private Powhatan location! This 2,944-square-foot home features 4-bedrooms and 3-FULL bathrooms. Gated entrance to welcome you home, and circular driveway for an impressive entrance into the property. Enjoy hardwood floors throughout most of the first floor, updated modern style lighting fixtures throughout, and double hung vinyl windows throughout the home. The dine-in kitchen with GRANITE countertops, 42 inch soft close cabinets, under cabinet lighting, stainless steel appliances, a mounted TV, and a pantry. The great room boasts a raised stone gas fireplace with wood mantle. Formal dining room. Plus a first floor bedroom with ceiling fan, and a media room/office, and a full bathroom all on the first floor. The walk-in laundry room and full bathroom comes with ceramic tile flooring, Closet Factory cabinets, vanity, shower, Maytag washer and dryer. Step lighting that illuminates the stairs. Upstairs, the primary bedroom features huge ceiling fan, an ensuite bathroom with granite vanity, and a walk-in closet. Second bedroom offering ceiling fan and carpet. Additional bedroom upstairs, currently with custom shelving built by Closet Factory! Step outside to a BRAND NEW all composite rear decking, and a HUGE 40 ft x 23 ft stamped concrete patio with built-in fire pit! For the outdoor enthusiasts, there's a 100-yard shooting range, tons of places for ATV riding! The property is serviced by a 325-foot deep well and high-speed Port 80 fiber optic internet. Additional features include an encapsulated crawl space with a programmed dehumidifier, a 400-amp electrical panel, a 1-car fully finished attached garage, with tons of extra space for storage, and a 2-car fully finished 32 ft x 24 ft detached garage with wood stove currently used as a recreation space! Two pole sheds in the rear yard. No HOA to worry about! Don't miss out on your chance to make this resort-style home yours!
Sold for $599,950
$599,950
2190 Pine Cove Trl, Powhatan, VA 23139
4beds
2,944sqft
Single Family Residence
Built in 2008
11.96 Acres Lot
$627,400 Zestimate®
$204/sqft
$2,476 Estimated rent
Home value
$627,400
$596,000 - $659,000
$2,476/mo
Zestimate® history
Owner options
List your home for rent
$2,476/mo
Rent Zestimate®
Find your next renter with Zillow Rental Manager. Plus, with online applications, you can quickly screen prospective tenants – for free.
$2,476/mo
Rent Zestimate®
Refinance and save
$3,588/mo
Est. payment
Refinancing to a lower rate could help reduce your monthly payments and save thousands over the life of the loan.
$3,588/mo
Est. payment
Explore your selling options
Work with a Zillow partner agent
Leverage their expertise and Zillow's premium Showcase listings to get your home seen by more buyers.
Get startedList with your own agent
Get your home in front of millions of buyers by listing it on Zillow.
Learn how to do itSell it yourself
Take full control of how buyers see your home on Zillow by listing For Sale by Owner (FSBO).
List your homeWhat's special
Zillow last checked:
Listing updated:
Listed by:
Kyle Taylor 804-314-1294,
River City Elite Properties - Real Broker
Bought with:
Elijah Maney, 0225260247
Compass
Source: CVRMLS,MLS#: 2418030 Originating MLS: Central Virginia Regional MLS
Originating MLS: Central Virginia Regional MLSFacts & features
Interior
Bedrooms & bathrooms
- Bedrooms: 4
- Bathrooms: 3
- Full bathrooms: 3
Primary bedroom
- Description: Carpet - Ceiling Fan - Walk-in Closet
- Level: Second
- Dimensions: 17.0 x 12.0
Bedroom 2
- Description: Closet Factory Cabinets - Carpet
- Level: Second
- Dimensions: 15.0 x 12.0
Bedroom 3
- Description: Currently an Office - Carpet
- Level: Second
- Dimensions: 17.0 x 12.0
Bedroom 4
- Description: Carpet - Ceiling Fan
- Level: First
- Dimensions: 16.0 x 12.0
Dining room
- Description: Hardwood Floors - Modern Lighting
- Level: First
- Dimensions: 14.0 x 12.0
Family room
- Description: Media Room - Carpet - Ceiling Fan
- Level: First
- Dimensions: 16.0 x 12.0
Foyer
- Description: Two Story Entrance - Ceramic Tile
- Level: First
- Dimensions: 0 x 0
Other
- Description: Shower
- Level: First
Other
- Description: Tub & Shower
- Level: Second
Great room
- Description: Stone Gas Fireplace - Hardwood Floors
- Level: First
- Dimensions: 26.0 x 10.0
Kitchen
- Description: Hardwood Floors - Granite Counter Tops - Pantry
- Level: First
- Dimensions: 29.0 x 12.0
Laundry
- Description: Ceramic Tile Floors - Closet Factory Cabinets
- Level: First
- Dimensions: 12.0 x 8.0
Heating
- Electric, Heat Pump, Propane, Zoned
Cooling
- Electric, Heat Pump, Zoned
Appliances
- Included: Dryer, Dishwasher, Electric Cooking, Electric Water Heater, Microwave, Oven, Refrigerator, Stove, Water Heater, Washer
Features
- Bookcases, Built-in Features, Bedroom on Main Level, Ceiling Fan(s), Dining Area, Separate/Formal Dining Room, Eat-in Kitchen, Fireplace, Granite Counters, High Ceilings, High Speed Internet, Pantry, Wired for Data, Walk-In Closet(s), Workshop
- Flooring: Carpet, Ceramic Tile, Vinyl, Wood
- Basement: Crawl Space
- Attic: Access Only,Pull Down Stairs
- Number of fireplaces: 2
- Fireplace features: Gas, Stone
Interior area
- Total interior livable area: 2,944 sqft
- Finished area above ground: 2,944
Property
Parking
- Total spaces: 3
- Parking features: Attached, Covered, Direct Access, Driveway, Detached, Garage, Oversized, Two Spaces, Unpaved
- Attached garage spaces: 3
- Has uncovered spaces: Yes
Features
- Levels: Two
- Stories: 2
- Patio & porch: Rear Porch, Patio, Deck
- Exterior features: Deck, Unpaved Driveway
- Pool features: None
- Fencing: None
Lot
- Size: 11.96 Acres
- Features: Hardwood Trees, Level, Wooded
- Residential vegetation: Mixed, Pine
Details
- Parcel number: 045A18A + 045A18
- Zoning description: A2
Construction
Type & style
- Home type: SingleFamily
- Architectural style: Custom,Two Story
- Property subtype: Single Family Residence
Materials
- Brick, Block, Drywall, Vinyl Siding
- Roof: Composition,Shingle
Condition
- Resale
- New construction: No
- Year built: 2008
Utilities & green energy
- Sewer: Septic Tank
- Water: Well
Community & HOA
Community
- Subdivision: None
Location
- Region: Powhatan
Financial & listing details
- Price per square foot: $204/sqft
- Tax assessed value: $441,320
- Annual tax amount: $2,470
- Date on market: 1/15/2026
- Ownership: Individuals
- Ownership type: Sole Proprietor
Price history
| Date | Event | Price |
|---|---|---|
| 8/19/2024 | Sold | $599,950$204/sqft |
Source:  CVRMLS #2418030 Report a problem CVRMLS #2418030 Report a problem | ||
| 7/19/2024 | Pending sale | $599,950$204/sqft |
Source: CVRMLS #2418030 Report a problem | ||
| 7/13/2024 | Listed for sale | $599,950+50%$204/sqft |
Source: CVRMLS #2418030 Report a problem | ||
| 9/15/2020 | Sold | $400,000+6.7%$136/sqft |
Source: CVRMLS #2018910 Report a problem | ||
| 7/26/2020 | Pending sale | $374,950$127/sqft |
Source: Long & Foster REALTORS #2018910 Report a problem | ||
| 6/27/2020 | Listed for sale | $374,950+8.1%$127/sqft |
Source: Long & Foster REALTORS #2018910 Report a problem | ||
| 4/24/2019 | Listing removed | $347,000$118/sqft |
Source: Keller Williams Realty Midlothian #1900702 Report a problem | ||
| 4/16/2019 | Price change | $347,000-0.9%$118/sqft |
Source: Keller Williams Realty Midlothian #1900702 Report a problem | ||
| 2/12/2019 | Price change | $350,000-2.5%$119/sqft |
Source: Keller Williams Realty Midlothian #1900702 Report a problem | ||
| 1/14/2019 | Listed for sale | $359,000$122/sqft |
Source: Keller Williams Midlothian #1900702 Report a problem | ||
| 7/31/2018 | Listing removed | $359,000$122/sqft |
Source: Jenni & Company Residential RE #1821137 Report a problem | ||
| 6/14/2018 | Listed for sale | $359,000$122/sqft |
Source: Jenni & Company Residential RE #1821137 Report a problem | ||
Public tax history
| Year | Property taxes | Tax assessment |
|---|---|---|
| 2025 | $2,648 | $441,320 |
| 2024 | $2,648 +7.2% | $441,320 +34% |
| 2023 | $2,471 | $329,450 |
| 2022 | $2,471 | $329,450 |
| 2021 | $2,471 -2.6% | $329,450 |
| 2020 | $2,537 +19.4% | $329,450 +21% |
| 2019 | $2,124 | $272,310 |
| 2018 | -- | $272,310 |
| 2017 | -- | $272,310 |
| 2016 | -- | $272,310 |
| 2015 | -- | $272,310 |
| 2014 | -- | $272,310 -11% |
| 2013 | -- | $305,820 |
| 2012 | -- | $305,820 |
Find assessor info on the county website
Neighborhood: 23139
Nearby homes
- $56,200-- bd-- ba-- sqft2190 Pine Cove Trl, Powhatan, VA 23139Off Market
- $269,3003 bd2 ba1k sqft6674 Blenheim Rd, Powhatan, VA 23139Off Market
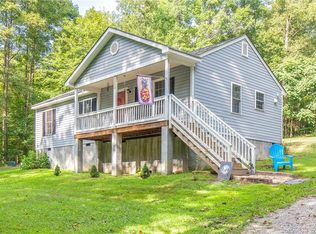
- $425,0002 bd3 ba2k sqft2229 Pine Cove Trl, Powhatan, VA 23139Sold
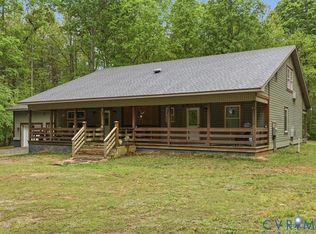
- $286,0003 bd2 ba1k sqft6672 Blenheim Rd, Powhatan, VA 23139Off Market
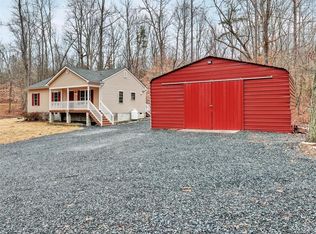
- $349,5003 bd2 ba1.7k sqft53 Anderson Hwy, Powhatan, VA 23139Off Market
- $522,7003 bd2 ba2.4k sqft2225 Pine Cove Trl, Powhatan, VA 23139Off Market
- $38,9106.948 Acres2225 Pine Cove Trl, Powhatan, VA 23139Off Market
- $375,0003 bd1 ba1.2k sqft6646 Blenheim Rd, Powhatan, VA 23139Sold
Nearby schools
GreatSchools rating
- 3/10Cumberland Middle SchoolGrades: 5-8Distance: 8.2 mi
- 7/10Cumberland High SchoolGrades: 9-12Distance: 8.3 mi
- 5/10Cumberland Elementary SchoolGrades: PK-4Distance: 8.4 mi
Schools provided by the listing agent
- Elementary: Cumberland
- Middle: Cumberland
- High: Cumberland
Source: CVRMLS. This data may not be complete. We recommend contacting the local school district to confirm school assignments for this home.
Get a cash offer in 3 minutes
Find out how much your home could sell for in as little as 3 minutes with a no-obligation cash offer.
Estimated market value
$627,400
Get a cash offer in 3 minutes
Find out how much your home could sell for in as little as 3 minutes with a no-obligation cash offer.
Estimated market value
$627,400
- Virginia
- Cumberland County
- Powhatan
- 23139
- 2190 Pine Cove Trl
Nearby cities
Nearby zip codes
Other Powhatan Topics
