Located in West Linn’s desirable Willamette neighborhood, this beautifully maintained River Heights home offers nearly 3,000 sq ft of thoughtfully designed living space on one of the area’s larger lots, just under ¼ acre. Soaring ceilings and a designer floor plan create an open, light-filled feel, anchored by a main-level primary suite that's ideal for today’s buyers. This spacious primary suite features hardwood and tile floors, dual sinks, a soaking tub, walk-in closet, and timeless finishes. Built-in cabinetry throughout the home adds both elegance and everyday functionality. Upstairs, two additional bedrooms share a full bath, along with a large walk-in storage room. A 3-car garage with built-in cabinetry and workbench provides exceptional storage and workspace. Outside, the beautifully landscaped yard and patio offer privacy and room to relax or entertain. Plus a tool shed for added storage. Situated just minutes from Historic Willamette, the Tualatin River, neighborhood parks, and top West Linn schools, this home is ideal for buyers searching for West Linn homes for sale, Willamette neighborhood real estate, main-level living, and a strong sense of community.
Sold
$935,000
2190 River Heights Cir, West Linn, OR 97068
3beds
2,942sqft
Residential, Single Family Residence
Built in 1992
10,454 Square Feet Lot
$951,900 Zestimate®
$318/sqft
$3,950 Estimated rent
Home value
$951,900
$904,000 - $999,000
$3,950/mo
Zestimate® history
Owner options
List your home for rent
$3,950/mo
Rent Zestimate®
Find your next renter with Zillow Rental Manager. Plus, with online applications, you can quickly screen prospective tenants – for free.
$3,950/mo
Rent Zestimate®
Refinance and save
$5,752/mo
Est. payment
Refinancing to a lower rate could help reduce your monthly payments and save thousands over the life of the loan.
$5,752/mo
Est. payment
Explore your selling options
Work with a Zillow partner agent
Leverage their expertise and Zillow's premium Showcase listings to get your home seen by more buyers.
Get startedList with your own agent
Get your home in front of millions of buyers by listing it on Zillow.
Learn how to do itSell it yourself
Take full control of how buyers see your home on Zillow by listing For Sale by Owner (FSBO).
List your homeWhat's special
Timeless finishesDesigner floor planWalk-in closetDual sinksSoaring ceilingsSpacious primary suiteMain-level primary suite
Zillow last checked:
Listing updated:
Listed by:
Julie Hoem 503-577-2893,
Soldera Properties, Inc
Bought with:
Randy Bylsma, 860900113
Premiere Property Group, LLC
Source: RMLS (OR),MLS#: 620363931
Facts & features
Interior
Bedrooms & bathrooms
- Bedrooms: 3
- Bathrooms: 3
- Full bathrooms: 2
- Partial bathrooms: 1
- Main level bathrooms: 2
Rooms
- Room types: Den, Laundry, Entry, Bedroom 2, Bedroom 3, Dining Room, Family Room, Kitchen, Living Room, Primary Bedroom
Primary bedroom
- Features: Hardwood Floors, High Ceilings, Suite
- Level: Main
- Area: 272
- Dimensions: 16 x 17
Bedroom 2
- Features: Shared Bath, Walkin Closet, Wallto Wall Carpet
- Level: Upper
- Area: 120
- Dimensions: 10 x 12
Bedroom 3
- Features: Shared Bath, Walkin Closet, Wallto Wall Carpet
- Level: Upper
- Area: 187
- Dimensions: 11 x 17
Dining room
- Features: Hardwood Floors, High Ceilings, Wainscoting
- Level: Main
- Area: 130
- Dimensions: 13 x 10
Family room
- Features: Family Room Kitchen Combo, Fireplace, Hardwood Floors
- Level: Main
- Area: 216
- Dimensions: 18 x 12
Kitchen
- Features: Eating Area, Pantry, Double Oven
- Level: Main
- Area: 143
- Width: 11
Living room
- Features: Formal, Hardwood Floors, High Ceilings
- Level: Main
- Area: 204
- Dimensions: 12 x 17
Heating
- Forced Air 90, Fireplace(s)
Cooling
- Central Air
Appliances
- Included: Convection Oven, Cooktop, Dishwasher, Disposal, Double Oven, Down Draft, Free-Standing Refrigerator, Gas Appliances, Trash Compactor, Washer/Dryer, Gas Water Heater
- Laundry: Laundry Room
Features
- Granite, High Ceilings, Soaking Tub, Vaulted Ceiling(s), Wainscoting, Built-in Features, Sink, Shared Bath, Walk-In Closet(s), Family Room Kitchen Combo, Eat-in Kitchen, Pantry, Formal, Suite, Cook Island, Kitchen Island
- Flooring: Hardwood, Laminate, Tile, Vinyl, Wall to Wall Carpet
- Windows: Double Pane Windows, Vinyl Frames
- Basement: Crawl Space
- Number of fireplaces: 1
- Fireplace features: Gas
Interior area
- Total structure area: 2,942
- Total interior livable area: 2,942 sqft
Property
Parking
- Total spaces: 3
- Parking features: Driveway, On Street, Garage Door Opener, Attached, Oversized
- Attached garage spaces: 3
- Has uncovered spaces: Yes
Features
- Levels: Two
- Stories: 2
- Patio & porch: Patio, Porch
- Exterior features: Yard
- Fencing: Fenced
- Has view: Yes
- View description: Seasonal
Lot
- Size: 10,454 Square Feet
- Features: Level, Seasonal, Sprinkler, SqFt 10000 to 14999
Details
- Additional structures: ToolShed
- Parcel number: 01501388
Construction
Type & style
- Home type: SingleFamily
- Architectural style: Contemporary
- Property subtype: Residential, Single Family Residence
Materials
- Cement Siding
- Foundation: Concrete Perimeter
- Roof: Composition
Condition
- Resale
- New construction: No
- Year built: 1992
Utilities & green energy
- Gas: Gas
- Sewer: Public Sewer
- Water: Public
Community & HOA
Community
- Subdivision: River Heights
HOA
- Has HOA: No
Location
- Region: West Linn
Financial & listing details
- Price per square foot: $318/sqft
- Tax assessed value: $902,490
- Annual tax amount: $10,210
- Date on market: 1/30/2026
- Cumulative days on market: 5 days
- Listing terms: Call Listing Agent,Cash,Conventional,FHA,VA Loan
- Road surface type: Paved
Price history
| Date | Event | Price |
|---|---|---|
| 3/10/2026 | Sold | $935,000-1.5%$318/sqft |
Source:  RMLS (OR) #620363931 Report a problem RMLS (OR) #620363931 Report a problem | ||
| 2/4/2026 | Pending sale | $949,000$323/sqft |
Source: RMLS (OR) #620363931 Report a problem | ||
| 1/30/2026 | Listed for sale | $949,000+82.5%$323/sqft |
Source: RMLS (OR) #620363931 Report a problem | ||
| 11/21/2014 | Sold | $520,000-3.7%$177/sqft |
Source: RMLS (OR) #14104509 Report a problem | ||
| 9/20/2014 | Listed for sale | $540,000+43.7%$184/sqft |
Source: Soldera Properties, Inc. #14104509 Report a problem | ||
| 8/18/2004 | Sold | $375,900$128/sqft |
Source: Public Record Report a problem | ||
Public tax history
| Year | Property taxes | Tax assessment |
|---|---|---|
| 2025 | $10,211 +3.9% | $529,828 +3% |
| 2024 | $9,828 +2.8% | $514,397 +3% |
| 2023 | $9,558 +3% | $499,415 +3% |
| 2022 | $9,277 +5.3% | $484,869 +3% |
| 2021 | $8,806 -0.7% | $470,747 +3% |
| 2020 | $8,866 +4.9% | $457,036 +3% |
| 2019 | $8,455 +5.7% | $443,725 +3% |
| 2018 | $7,998 | $430,801 +3% |
| 2017 | $7,998 +9% | $418,253 +3% |
| 2016 | $7,337 | $406,071 +3% |
| 2015 | $7,337 +7.6% | $394,244 +3% |
| 2014 | $6,818 +11% | $382,761 +3% |
| 2013 | $6,141 +1.6% | $371,613 +3% |
| 2012 | $6,044 +1.1% | $360,789 +3% |
| 2011 | $5,978 -0.4% | $350,281 +3% |
| 2010 | $6,002 -1.9% | $340,079 +3% |
| 2009 | $6,115 +6.7% | $330,174 +3% |
| 2008 | $5,731 +2% | $320,557 +3% |
| 2007 | $5,616 +0.6% | $311,220 +3% |
| 2006 | $5,583 +7% | $302,155 +3% |
| 2005 | $5,220 +3.9% | $293,354 +3% |
| 2004 | $5,023 +9.2% | $284,810 +3% |
| 2003 | $4,602 -49.1% | $276,515 +3% |
| 2002 | $9,047 +114.8% | $268,461 +3% |
| 2001 | $4,212 +0.8% | $260,642 +3% |
| 2000 | $4,180 | $253,050 |
Find assessor info on the county website
Neighborhood: Willamette
Nearby homes
- $920,4003 bd2 ba2.8k sqft2200 River Heights Cir, West Linn, OR 97068Off Market
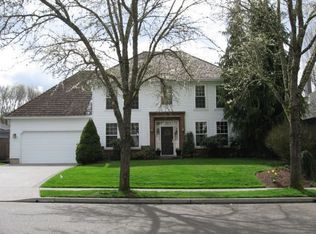
- $899,7003 bd2 ba2.8k sqft2180 River Heights Cir, West Linn, OR 97068Off Market
- $829,1004 bd3 ba2.4k sqft2137 Johnyne Ct, West Linn, OR 97068Off Market
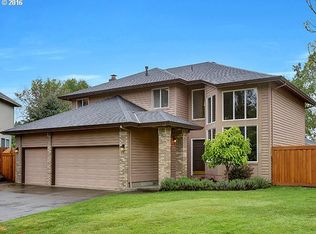
- $907,5004 bd3 ba2.8k sqft2220 River Heights Cir, West Linn, OR 97068Off Market
- $1,078,2008 bd7 ba4.2k sqft2195 River Heights Cir, West Linn, OR 97068Off Market
- $931,0004 bd2 ba3.2k sqft2170 River Heights Cir, West Linn, OR 97068Off Market
- $871,5004 bd2 ba2.9k sqft2185 River Heights Cir, West Linn, OR 97068Off Market
- $987,8005 bd4 ba3.4k sqft2205 River Heights Cir, West Linn, OR 97068Off Market
Nearby schools
GreatSchools rating
- 9/10Willamette Primary SchoolGrades: PK-5Distance: 1.1 mi
- 6/10Athey Creek Middle SchoolGrades: 6-8Distance: 0.2 mi
- 10/10West Linn High SchoolGrades: 9-12Distance: 2.8 mi
Schools provided by the listing agent
- Elementary: Willamette
- Middle: Athey Creek
- High: West Linn
Source: RMLS (OR). This data may not be complete. We recommend contacting the local school district to confirm school assignments for this home.
Get a cash offer in 3 minutes
Find out how much your home could sell for in as little as 3 minutes with a no-obligation cash offer.
Estimated market value
$951,900
Get a cash offer in 3 minutes
Find out how much your home could sell for in as little as 3 minutes with a no-obligation cash offer.
Estimated market value
$951,900
- Oregon
- Clackamas County
- West Linn
- 97068
- Willamette
- 2190 River Heights Cir
Nearby cities
Nearby neighborhoods
Nearby zip codes
Other West Linn Topics
