Skip main navigation
Off market
  • $1,001,800

    2190 Sawyers Pond Dr, Johnson City, TN 37604

    5beds
    4,940sqft
    SingleFamily
    Built in 2016
    0.56 Acres Lot
    $1,001,800 Zestimate®
    $203/sqft
    $4,917 Estimated rent

    Home value

    $1,001,800

    $942,000 - $1.06M

    $4,917/mo

    Zestimate® history
    Loading
    Loading...

    Owner options

    List your home for rent

    $4,917/mo

    Rent Zestimate®

    Find your next renter with Zillow Rental Manager. Plus, with online applications, you can quickly screen prospective tenants – for free.

    Learn more

    $4,917/mo

    Rent Zestimate®

    Refinance and save

    $5,886/mo

    Est. payment

    Refinancing to a lower rate could help reduce your monthly payments and save thousands over the life of the loan.

    See today's rates

    $5,886/mo

    Est. payment

    Explore your selling options

    Work with a Zillow partner agent

    Leverage their expertise and Zillow's premium Showcase listings to get your home seen by more buyers.

    Get started

    List with your own agent

    Get your home in front of millions of buyers by listing it on Zillow.

    Learn how to do it

    Sell it yourself

    Take full control of how buyers see your home on Zillow by listing For Sale by Owner (FSBO).

    List your home

    What's special

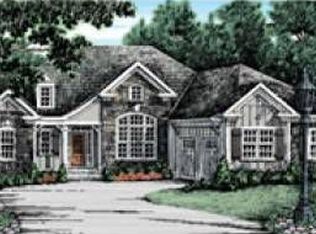
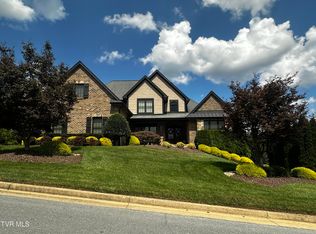
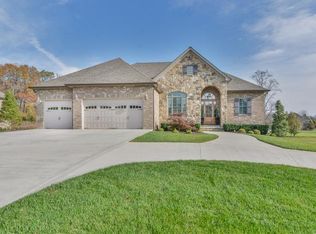
    This beautiful 5 bed 4.5 bath home in Sawyers Pond is loaded with custom touches and upgrades throughout, private backyard, gorgeous outdoor living space and more! This home feels like new and has the upgrades you would expect in a custom home! Upon entering, you pass the dining room on the left with custom wood beams on the vaulted ceiling, and on your right a home office or music room with french doors and built ins. From there you walk into the open concept kitchen, eating and living space. The gracious gourmet kitchen boasts a farmhouse sink, gas range, double oven and spacious island that is great for entertaining. This space flows out to the outdoor living space with screened porch and stone fireplace with gas logs, as well as an uncovered outdoor space, and stairs to the backyard as well. Also on the main floor, the spacious master suite is a true retreat with sitting area, large master bath, as well as ample closet space. Two additional bedrooms, 1.5 baths, and laundry are also on the main floor, as well as a custom mudroom/locker area that have just been added! In the bonus room you'll find a spacious bedroom/playroom area and full bath that can be used as a second master, or large office space - the possibilities are endless! The finished basement boasts a second kitchen, full bath, workout room and bedroom, with walkout access to the downstairs patio. In the basement you'll also find a large workshop space with 220v outlets and HVAC. The backyard is beautifully private with meadow views and access to the neighborhood walking trail. Other amenities include gas heat & HVAC, gas instant hot water heaters, security system with cameras, monitored fire alarms, central vac, whirlpool tub in master bath, full ethernet wired network, and epoxy garage floor. Don't miss your chance to see this home before it's gone!

    This property is not currently displayed as for sale or rent on Zillow. This may be different from what's on other websites or public sources.

    Facts & features

    Interior

    Bedrooms & bathrooms
    • Bedrooms: 5
    • Bathrooms: 5
    • Full bathrooms: 4
    • 1/2 bathrooms: 1
    Heating
    • Other, Gas
    Cooling
    • Central
    Appliances
    • Included: Dishwasher, Garbage disposal, Range / Oven
    • Laundry: Electric Dryer Hookup, Gas Dryer Hookup
    Features
    • Kitchen Island, Pantry, Central Vacuum, Mud Room, Walk-In Closet(s), Workshop, Master Bedroom, Granite Counters, Eat-in Kitchen, Master Downstairs, Built-in Features, Entrance Foyer, Open Floorplan, Bar, Bonus Room, 2nd Kitchen, Master Bathroom, Playroom
    • Flooring: Tile, Hardwood
    • Basement: Finished
    • Has fireplace: Yes
    • Fireplace features: Stone, Living Room, Gas Log, Outside
    Interior area
    • Total interior livable area: 4,940 sqft

    Property

    Parking
    • Parking features: Garage - Attached
    Features
    • Patio & porch: Deck, Covered, Screened, Rear Porch, Back
    • Exterior features: Brick
    • Spa features: Bath
    Lot
    • Size: 0.56 Acres
    • Features: Level
    Details
    • Parcel number: 045AA00900000
    • Zoning description: res

    Construction

    Type & style
    • Home type: SingleFamily
    • Architectural style: Traditional
    Materials
    • Foundation: Footing
    • Roof: Composition
    Condition
    • Above average
    • Year built: 2016

    Utilities & green energy

    • Water: Public

    Community & HOA

    Community
    • Security: Security System
    HOA
    • Has HOA: Yes
    • HOA fee: $50 monthly
    Location
    • Region: Johnson City

    Financial & listing details

    • Price per square foot: $203/sqft
    • Tax assessed value: $917,700
    • Annual tax amount: $7,086

    Price history

    DateEventPrice
    11/6/2020Sold$660,000-5.7%$134/sqft
    Source: TVRMLS #9911840 Report a problem
    8/17/2020Listed for sale$699,900+46.7%$142/sqft
    Source: Kw Johnson City #9911840 Report a problem
    6/20/2016Sold$477,130+536.2%$97/sqft
    Source: Public Record Report a problem
    3/20/2015Sold$75,000-6.3%$15/sqft
    Source: TVRMLS #356522 Report a problem
    12/10/2014Listed for sale$80,000-42.9%$16/sqft
    Source: REALTY EXECUTIVES JOHNSON CITY #356522 Report a problem
    11/26/2012Sold$140,000+115.4%$28/sqft
    Source: Agent Provided Report a problem
    8/2/2012Listed for sale$65,000$13/sqft
    Source: REALTY EXECUTIVES JOHNSON CITY #313113 Report a problem

    Public tax history

    YearProperty taxesTax assessment
    2025$7,086 +0.8%$229,425
    2024$7,030 -0.4%$229,425 +34.2%
    2023$7,058 +6.4%$170,900
    2022$6,631 $170,900
    2021$6,631 +20.8%$170,900 +20.2%
    2020$5,488 +79.5%$142,175
    2019$3,057 $142,175 +9.8%
    2018-- $129,475
    2017$5,528 $129,475
    2016$5,528 +808.8%$129,475 +719.5%
    2015$608 +6.9%$15,800
    2014$569 $15,800
    2013-- $15,800 -36.5%
    2011$867 +0.9%$24,875
    2010$859 $24,875
    2009$859 $24,875
    2008-- $24,875
    Find assessor info on the county website

    Neighborhood: 37604

    Nearby schools

    GreatSchools rating
    Schools provided by the listing agent
    • Elementary: Woodland Elementary
    • Middle: Indian Trail
    • High: Science Hill

    Source: The MLS. This data may not be complete. We recommend contacting the local school district to confirm school assignments for this home.

    Get a cash offer in 3 minutes
    Find out how much your home could sell for in as little as 3 minutes with a no-obligation cash offer.
    Estimated market value
    $1,001,800
    Get a cash offer in 3 minutes
    Find out how much your home could sell for in as little as 3 minutes with a no-obligation cash offer.
    Estimated market value
    $1,001,800