Live in the heart of coveted Peachtree Hills. Fresh, updated, and designed for effortless living, this exceptional executive residence offers more than 3,000 square feet of thoughtfully appointed space in one of Atlanta's most desirable in-town neighborhoods. NEW hardwood floors, UPDATED bathrooms, fresh interior paint, and fresh landscaping create an inviting, move-in-ready setting that feels both sophisticated and comfortable from the moment you arrive. Inside, natural light fills the spacious open floor plan, where generous rooms, soaring ceilings, and beautiful new hardwoods create an easy sense of flow. The heart of the home is the galley kitchen, opening naturally to the fireside family room and dining area-an ideal setting for everything from relaxed evenings at home to effortless entertaining. A separate living room and bright, versatile flex space provide wonderful options for a home office, library, reading room, or media lounge. The home's generous proportions offer plenty of room to work, unwind, gather, and enjoy everyday life. The primary suite is a true retreat, featuring a beautifully NEWLY UPDATED spa-inspired bath with dual vanities, soaking tub, separate glass-enclosed shower, and an oversized walk-in closet. Two additional upstairs bedrooms provide comfortable accommodations for family, guests, or office space. The finished terrace level adds an exceptional layer of flexibility with a private guest suite and full bath-perfect for visiting executives, extended-stay guests, an au pair, home gym, wellness retreat, or private office. Step outside and discover your own peaceful urban oasis. Fresh landscaping enhances the home's curb appeal, while expansive upper and lower decks overlook the beautifully landscaped, private fenced backyard. Whether enjoying morning coffee, hosting friends, or relaxing after a long day, these outdoor spaces offer a rare sense of privacy and tranquility in the heart of Buckhead. An attached two-car garage provides secure parking and valuable storage-an especially desirable amenity in Peachtree Hills. And then there is the location. From this sought-after neighborhood, you're minutes from Buckhead, Midtown, Downtown, GA-400, I-75, I-85, Hartsfield-Jackson International Airport, and many of Atlanta's leading corporate centers. World-class dining, boutique shopping, fitness studios, parks, tennis, neighborhood cafes, and everyday conveniences are all close at hand. Come experience Peachtree Hills living at its best-fresh, friendly, welcoming, and wonderfully connected to everything Atlanta has to offer.
Active
$1,399,000
2190 Stephen Long Dr NE, Atlanta, GA 30305
4beds
--sqft
Single Family Residence
Built in 1996
0.3 Acres Lot
$1,386,600 Zestimate®
$--/sqft
$-- HOA
What's special
Soaring ceilingsAttached two-car garageGalley kitchenDining areaBeautiful new hardwoodsFresh landscapingOversized walk-in closet
- 11 days
- 1,157
- 74
Zillow last checked:
Listing updated:
Listed by:
Margaret A Devoney 4042852682,
Atlanta Communities
Source: GAMLS,MLS#: 10854868
Facts & features
Interior
Bedrooms & bathrooms
- Bedrooms: 4
- Bathrooms: 4
- Full bathrooms: 3
- 1/2 bathrooms: 1
Rooms
- Room types: Foyer, Laundry, Sun Room
Dining room
- Features: Dining Rm/Living Rm Combo
Kitchen
- Features: Breakfast Area, Breakfast Bar, Pantry
Heating
- Central
Cooling
- Central Air
Appliances
- Included: Cooktop, Dishwasher, Disposal, Dryer, Microwave, Oven, Refrigerator, Washer
- Laundry: In Basement
Features
- Bookcases, Double Vanity, High Ceilings, Walk-In Closet(s)
- Flooring: Hardwood
- Windows: Double Pane Windows
- Basement: Bath Finished,Daylight,Exterior Entry,Finished,Interior Entry
- Number of fireplaces: 1
- Fireplace features: Family Room, Gas Log, Gas Starter
- Common walls with other units/homes: No Common Walls
Interior area
- Total structure area: 0
- Finished area above ground: 0
- Finished area below ground: 0
Property
Parking
- Total spaces: 2
- Parking features: Garage, Garage Door Opener
- Has garage: Yes
Features
- Levels: Three Or More
- Stories: 3
- Patio & porch: Deck, Patio, Screened
- Fencing: Back Yard,Fenced
- Body of water: None
Lot
- Size: 0.3 Acres
- Features: Corner Lot, Level, Private
Details
- Parcel number: 17 010200090333
Construction
Type & style
- Home type: SingleFamily
- Architectural style: Traditional
- Property subtype: Single Family Residence
Materials
- Wood Siding
- Roof: Composition
Condition
- Resale
- New construction: No
- Year built: 1996
Utilities & green energy
- Sewer: Public Sewer
- Water: Public
- Utilities for property: Cable Available, Electricity Available, High Speed Internet, Natural Gas Available, Phone Available, Sewer Available, Underground Utilities, Water Available
Green energy
- Energy efficient items: Insulation
Community & HOA
Community
- Features: Playground, Street Lights, Tennis Court(s), Walk To Schools, Near Shopping
- Security: Smoke Detector(s)
- Subdivision: Peachtree Hills
HOA
- Has HOA: No
- Services included: None
Location
- Region: Atlanta
Financial & listing details
- Tax assessed value: $1,000,000
- Annual tax amount: $14,078
- Date on market: 9/24/2026
- Cumulative days on market: 11 days
- Listing agreement: Exclusive Right To Sell
- Electric utility on property: Yes
Estimated market value
$1,386,600
$1.32M - $1.46M
$7,308/mo
Price history
| Date | Event | Price |
|---|---|---|
| 9/25/2026 | Listed for sale | $1,399,000+33.2% |
Source:  FMLS GA #7844339 Report a problem FMLS GA #7844339 Report a problem | ||
| 9/24/2026 | Price change | $7,600-5% |
Source: FMLS GA #7817928 Report a problem | ||
| 8/7/2026 | Listed for rent | $8,000 |
Source: FMLS GA #7817928 Report a problem | ||
| 6/29/2026 | Sold | $1,050,000-4.5% |
Source:  GAMLS #10773468 Report a problem GAMLS #10773468 Report a problem | ||
| 6/21/2026 | Pending sale | $1,100,000 |
Source: FMLS GA #7772296 Report a problem | ||
| 5/28/2026 | Listed for sale | $1,100,000-2.2% |
Source: FMLS GA #7772296 Report a problem | ||
| 4/27/2026 | Listing removed | $1,125,000 |
Source: FMLS GA #7731538 Report a problem | ||
| 4/3/2026 | Price change | $1,125,000-2.2% |
Source: FMLS GA #7731538 Report a problem | ||
| 3/9/2026 | Listed for sale | $1,150,000-9.8% |
Source: FMLS GA #7731538 Report a problem | ||
| 7/25/2025 | Listing removed | $1,275,000 |
Source: FMLS GA #7586197 Report a problem | ||
| 7/7/2025 | Price change | $1,275,000-1.9% |
Source: FMLS GA #7586197 Report a problem | ||
| 5/27/2025 | Listed for sale | $1,300,000+74% |
Source: FMLS GA #7586197 Report a problem | ||
| 12/5/2007 | Sold | $747,000+17.1% |
Source: Public Record Report a problem | ||
| 8/22/2005 | Sold | $638,000+6.5% |
Source: Public Record Report a problem | ||
| 5/21/2001 | Sold | $599,000+82.9% |
Source: Public Record Report a problem | ||
| 12/17/1996 | Sold | $327,500+445.8% |
Source: Public Record Report a problem | ||
| 2/22/1996 | Sold | $60,000 |
Source: Public Record Report a problem | ||
Public tax history
| Year | Property taxes | Tax assessment |
|---|---|---|
| 2025 | $14,078 +0.8% | $400,000 |
| 2024 | $13,962 +41.4% | $400,000 -8.2% |
| 2023 | $9,871 -28% | $435,800 +6% |
| 2022 | $13,716 +4% | $411,120 +5.5% |
| 2021 | $13,192 -22.4% | $389,520 -5.1% |
| 2020 | $17,001 +22.9% | $410,640 +1.8% |
| 2019 | $13,834 | $403,400 +9.2% |
| 2018 | $13,834 | $369,400 +18.4% |
| 2017 | $13,834 +10.9% | $312,120 |
| 2016 | $12,474 -0.1% | $312,120 |
| 2015 | $12,488 +7.9% | $312,120 +9.1% |
| 2014 | $11,578 +49.8% | $286,200 +19.3% |
| 2013 | $7,728 -17.6% | $240,000 |
| 2012 | $9,383 +1611.2% | $240,000 |
| 2011 | $548 -94.9% | $240,000 -10.4% |
| 2010 | $10,651 +323.7% | $267,840 |
| 2009 | $2,514 | $267,840 |
| 2008 | -- | $267,840 +6.9% |
| 2007 | -- | $250,520 +14.6% |
| 2005 | -- | $218,520 +6.6% |
| 2004 | $2,169 +1.7% | $204,920 +6.8% |
| 2003 | $2,133 | $191,880 +5.8% |
| 2002 | -- | $181,440 +11.9% |
| 2001 | $6,142 | $162,200 |
Find assessor info on the county website
Monthly payment
Est. payment
Payment breakdown
Explore the cost of this home by adjusting the details. Changes won't be saved.Climate risks
Neighborhood: Peachtree Hills
Nearby schools
Schools provided by the listing agent
- Elementary: Rivers
- Middle: Sutton
- High: North Atlanta
Source: GAMLS. This data may not be complete. We recommend contacting the local school district to confirm school assignments for this home.
- $1,210,0004 bd4 ba2.1k sqft2010 Stephen Long Dr NE, Atlanta, GA 30305Off Market
- $1,040,1004 bd4 ba2.8k sqft2204 Stephen Long Dr NE, Atlanta, GA 30305Off Market
- $971,1003 bd3 ba2k sqft2208 Stephen Long Dr NE, Atlanta, GA 30305Off Market
- $1,293,0004 bd5 ba2.8k sqft2191 Stephen Long Dr NE, Atlanta, GA 30305Off Market

Similar homes
- $1,399,0004 bd3 ba3.6k sqft561 Peachtree Battle Ave NW, Atlanta, GA 30305For Sale
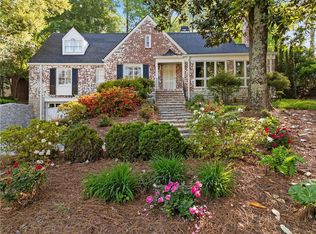
 MLS ID #7759346, Kyle Baumann, Atlanta Fine Homes Sotheby's International. FMLS GA
 - $--4 bd4 ba2.2k sqft285 Glen Lake Dr, Sandy Springs, GA 30327AuctionAuction.com 2
- $1,474,0004 bd5 ba4.4k sqft3880 Stratford Walk Cir NE, Atlanta, GA 30342For Sale
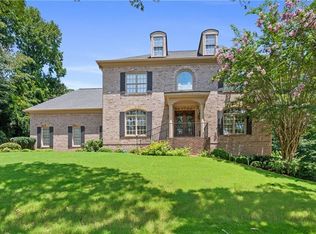 MLS ID #7841251, Shawn Davis, Atlanta Fine Homes Sotheby's International. FMLS GA
 - $1,299,0006 bd6 ba4.7k sqft2577 Red Valley Rd NW, Atlanta, GA 30305For Sale
 MLS ID #7777835, The Griffith Group, Atlanta Fine Homes Sotheby's International. FMLS GA
 - $1,395,0006 bd6 ba4.5k sqft397 8th St NE, Atlanta, GA 30309For SaleMLS ID #7777209, JARED SAPP, Atlanta Fine Homes Sotheby's International. FMLS GA
- $1,525,0004 bd4 ba2.7k sqft1298 Lanier Blvd NE, Atlanta, GA 30306For SaleMLS ID #7824649, CHASE MIZELL, Atlanta Fine Homes Sotheby's International. FMLS GA
- $1,095,0005 bd5 ba3.8k sqft2321 Bohler Rd NW, Atlanta, GA 30327For SaleMLS ID #7842274, STEWART HAMMOND, HOME Luxury Real Estate. FMLS GA
- $995,0003 bd3 ba2.3k sqft651 E Paces Ferry Rd NE, Atlanta, GA 30305For SaleMLS ID #7827364, PATTI JUNGER, Dorsey Alston Realtors. FMLS GA
- $725,0002 bd2 ba1.4k sqft255 Springdale Dr NE, Atlanta, GA 30305For SaleMLS ID #7824947, Elise Baumann, Atlanta Fine Homes Sotheby's International. FMLS GA
- $899,0004 bd2 ba2k sqft1052 Country Ln NE, Atlanta, GA 30324Active
 MLS ID #10851187, Carmen S Johnson, Compass. GAMLS
 - $1,300,0004 bd3 ba3k sqft45 Michelle Cir, Sandy Springs, GA 30342For SaleMLS ID #7833924, EYDIE KOONIN, Atlanta Fine Homes Sotheby's International. FMLS GA
- $1,225,0004 bd2 ba1.9k sqft777 Brookridge Dr NE, Atlanta, GA 30306For SaleMLS ID #7767120, Alex McLean, Atlanta Fine Homes Sotheby's International. FMLS GA
- $995,0004 bd3 ba2.4k sqft3648 Kingsboro Rd NE, Atlanta, GA 30319For SaleMLS ID #7840379, Ross Harrell, Dorsey Alston Realtors. FMLS GA
- $1,395,0006 bd5 ba-- sqft399 8th St NE, Atlanta, GA 30309For SaleMLS ID #7788804, JARED SAPP, Atlanta Fine Homes Sotheby's International. FMLS GA
- $1,495,0004 bd5 ba4.3k sqft1372 Noel Dr NE, Atlanta, GA 30319ActiveMLS ID #10789418, Gail Laney, REMAX Around Atlanta. GAMLS
- $1,749,0004 bd5 ba3.8k sqft1151 Orme Cir NE, Atlanta, GA 30306For SaleMLS ID #7829758, Gabriel Giron, The von Group, LLC. FMLS GA
- $1,150,0005 bd4 ba4k sqft3700 Cloudland Dr NW, Atlanta, GA 30327For SaleMLS ID #7780231, Ben Hirsh, Hirsh Real Estate Buckhead.com. FMLS GA
- $1,100,0004 bd4 ba2.7k sqft1456 Miller Ave NE, Atlanta, GA 30307ActiveMLS ID #10848085, Jeff Raw, Keller Williams Realty. GAMLS
- $1,349,9005 bd4 ba3.4k sqft2607 Camille Dr, Atlanta, GA 30319ActiveMLS ID #10764203, Karen L Henry, Hester Group, REALTORS. GAMLS
- $1,999,0005 bd4 ba3.7k sqft1005 Wadsworth Dr NW, Atlanta, GA 30318For SaleMLS ID #7834796, SHAWN PEREZ, Atlanta Fine Homes Sotheby's International. FMLS GA
