Welcome to 2190 Wade Drive! Nestled into the back portion of Oconee County's prestigious Somerset subdivision, you'll feel right at home immediately thanks to the welcoming front yard and idyllic front porch. Step into elegance in the wide entryway, flanked on the left and right by a spacious study and warm dining room, respectively. The living area boasts high ceilings, a stacked-stone gas fireplace, and ample room for entertaining. The well-apportioned kitchen features quartz countertops, a gas range, aa cozy island, and plenty of cabinet and countertop space. There's even more counterspace, and an additional sink, in the large laundry room on the right side of the home. On the left you'll find the master suite-complete with a bevy of windows for generous exterior light, trey ceiling, and an expansive bathroom area featuring a large walk-in shower, a modern version of a clawfoot tub (without the claws), dual vanities and an innovative use of space in the master closet. The coat closet near the half-bath at the master suite entrance has even been converted to extra storage space! Upstairs are a large bedroom with its own private bath, a roomy second bedroom, and a large third room that can be used either as a bonus room or bedroom. Things really move to the next level on the terrace level, where there's an enormous second living area with a second gas fireplace and room for gatherings on fall Saturdays or family game nights. There's also a gym area, plenty more storage for seasonal items, a fifth bedroom, and exterior access to the covered porch (not to be confused with the screen porch on the main level) as well as this property's coup-de-grace: a large, inviting, fenced back yard with a gazebo the current owners added-fortified by a granite ocean of counter space and three separate options for the ultimate grilling experience-and an expansive stone patio with a firepit. If it's not available at 2190 Wade Drive, then you don't need it!
Active under contract
$950,000
2190 Wade Dr, Bogart, GA 30622
5beds
4,379sqft
Single Family Residence
Built in 2006
0.69 Acres Lot
$928,100 Zestimate®
$217/sqft
$29/mo HOA
What's special
Stacked-stone gas fireplaceCozy islandIdyllic front porchWell-apportioned kitchenWelcoming front yardQuartz countertopsSpacious study
- 90 days
- 245
- 7
Zillow last checked:
Listing updated:
Listed by:
Geoff Wilson 706-206-3560,
Coldwell Banker Upchurch Realty
Source: GAMLS,MLS#: 10795861
Facts & features
Interior
Bedrooms & bathrooms
- Bedrooms: 5
- Bathrooms: 5
- Full bathrooms: 4
- 1/2 bathrooms: 1
- Main level bathrooms: 1
- Main level bedrooms: 1
Rooms
- Room types: Foyer, Laundry, Other
Kitchen
- Features: Breakfast Area, Kitchen Island, Pantry
Heating
- Central, Natural Gas
Cooling
- Central Air, Electric
Appliances
- Included: Cooktop, Dishwasher, Double Oven, Microwave
- Laundry: Other
Features
- Master On Main Level, Other, Tray Ceiling(s), Vaulted Ceiling(s)
- Flooring: Carpet, Hardwood, Tile
- Basement: Bath Finished,Exterior Entry,Interior Entry
- Number of fireplaces: 1
- Fireplace features: Family Room, Living Room
Interior area
- Total structure area: 4,379
- Total interior livable area: 4,379 sqft
- Finished area above ground: 3,079
- Finished area below ground: 1,300
Property
Parking
- Total spaces: 2
- Parking features: Garage, Garage Door Opener, Off Street
- Has garage: Yes
Features
- Levels: Two
- Stories: 2
- Patio & porch: Patio, Porch, Screened
- Exterior features: Gas Grill
- Fencing: Chain Link
Lot
- Size: 0.69 Acres
- Features: Other, Sloped
Details
- Parcel number: B 02P 065A
Construction
Type & style
- Home type: SingleFamily
- Architectural style: Traditional
- Property subtype: Single Family Residence
Materials
- Brick, Concrete
- Roof: Composition
Condition
- Resale
- New construction: No
- Year built: 2006
Utilities & green energy
- Sewer: Septic Tank
- Water: Public
- Utilities for property: Underground Utilities
Community & HOA
Community
- Features: None
- Subdivision: Somerset
HOA
- Has HOA: Yes
- Services included: Other
- HOA fee: $350 annually
Location
- Region: Bogart
Financial & listing details
- Price per square foot: $217/sqft
- Tax assessed value: $811,095
- Annual tax amount: $5,929
- Date on market: 6/30/2026
- Cumulative days on market: 90 days
- Listing agreement: Exclusive Right To Sell
- Listing terms: Cash,Conventional,Other
Estimated market value
$928,100
$882,000 - $975,000
$4,750/mo
Price history
| Date | Event | Price |
|---|---|---|
| 7/31/2026 | Contingent | $950,000$217/sqft |
Source:  Hive MLS #CL359367 Report a problem Hive MLS #CL359367 Report a problem | ||
| 6/30/2026 | Listed for sale | $950,000+104.3%$217/sqft |
Source: Hive MLS #CL359367 Report a problem | ||
| 5/31/2016 | Sold | $465,000-1.6%$106/sqft |
Source: Hive MLS #CM949071 Report a problem | ||
| 3/10/2016 | Price change | $472,500-0.5%$108/sqft |
Source: RE/MAX Top Performers Report a problem | ||
| 1/5/2016 | Price change | $474,900-2.7%$108/sqft |
Source: Athens Classic Properties, Inc. #946282 Report a problem | ||
| 9/17/2015 | Price change | $488,000+1.7%$111/sqft |
Source: ATHENS CLASSIC PROPERTIES, INC #07516391 Report a problem | ||
| 7/10/2015 | Price change | $479,900-2%$110/sqft |
Source: Keller Williams Greater Athens #943447 Report a problem | ||
| 3/31/2015 | Listed for sale | $489,900-2%$112/sqft |
Source: KELLER WILLIAMS GREATER ATHENS #07427287 Report a problem | ||
| 11/10/2006 | Sold | $500,000$114/sqft |
Source: Hive MLS #CM857475 Report a problem | ||
Public tax history
| Year | Property taxes | Tax assessment |
|---|---|---|
| 2025 | $5,929 -5.1% | $324,438 +3.6% |
| 2024 | $6,249 -0.8% | $313,150 +7.4% |
| 2023 | $6,300 +17% | $291,706 +26.3% |
| 2022 | $5,386 +12.7% | $230,887 +12.9% |
| 2021 | $4,781 +4.5% | $204,437 +4.5% |
| 2020 | $4,577 +0.8% | $195,598 +3% |
| 2019 | $4,540 +7% | $189,918 +7.1% |
| 2018 | $4,242 +2.4% | $177,324 +2.4% |
| 2017 | $4,141 | $173,084 +1.6% |
| 2016 | $4,141 | $170,432 +0.8% |
| 2015 | $4,141 +3.3% | $169,098 +3.2% |
| 2014 | $4,008 | $163,864 |
| 2012 | -- | -- |
| 2011 | -- | -- |
| 2010 | -- | -- |
| 2009 | -- | $181,292 -3.9% |
| 2008 | -- | $188,743 |
| 2007 | -- | $188,743 +516.8% |
| 2006 | -- | $30,600 |
Find assessor info on the county website
Monthly payment
Est. payment
Payment breakdown
Explore the cost of this home by adjusting the details. Changes won't be saved.Climate risks
Neighborhood: 30622
Nearby schools
Schools provided by the listing agent
- Elementary: Rocky Branch
- Middle: Dove Creek
- High: North Oconee
Source: GAMLS. This data may not be complete. We recommend contacting the local school district to confirm school assignments for this home.
Similar homes
- $999,9005 bd4 ba4.6k sqft2185 Clotfelter Rd, Bogart, GA 30622Active

 MLS ID #10778410, John M Curtis, Keller Williams Realty Atl. Partners. GAMLS
 - $1,125,0004 bd4 ba4.7k sqft2163 Heather Ln, Bogart, GA 30622Active
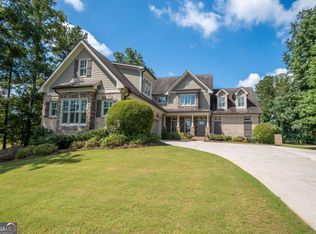 MLS ID #10814224, Aaron Cirou, Arch Properties and Investment. GAMLS
 - $920,0004 bd4 ba3.3k sqft1070 Settlers Pass, Athens, GA 30606Active Under Contract
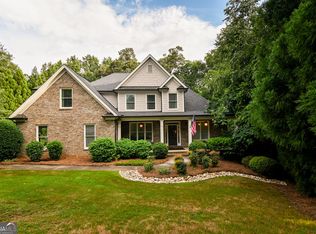 MLS ID #10805515, Joey Tucker, BHHS Georgia Properties. GAMLS
 - $950,0005 bd4 ba5.9k sqft1171 River Run, Bishop, GA 30621Active
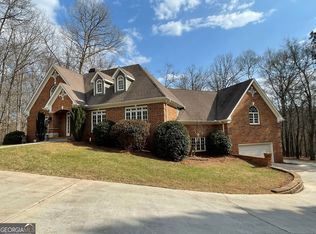 MLS ID #10839915, Matt Russell, Coldwell Banker Upchurch Realty. GAMLS
 - $949,0004 bd4 ba3.3k sqft152 Thornhill Dr, Athens, GA 30607ActiveMLS ID #10821366, Stephen J. Smith, Coldwell Banker Upchurch Realty. GAMLS
- $995,0003 bd4 ba3.4k sqft1010 Forrest Hills Point, Watkinsville, GA 30677ActiveMLS ID #10794239, Jane Greenway, Coldwell Banker Upchurch Realty. GAMLS
- $1,225,0004 bd4 ba3.7k sqft2653 Malcom Estates Rdg, Bogart, GA 30622ActiveMLS ID #10781772, Leighton Faulkner, Woodall Realty Group. GAMLS
- $795,0005 bd5 ba3.2k sqft1030 Spring Lake Dr, Bishop, GA 30621ActiveMLS ID #10794263, Donna H Floyd, Iris Inc Realty. GAMLS
- $834,9006 bd5 ba4.6k sqft2529 Shockley Springs Dr, Monroe, GA 30656ActiveMLS ID #10846221, Renee Briscoe, RE/MAX Center. GAMLS
- $998,0004 bd4 ba3.3k sqft240 Beech Creek Rd, Athens, GA 30606ActiveMLS ID #10767412, Mary C Smith, Corcoran Classic Living. GAMLS
- $975,0004 bd5 ba4.2k sqft1202 Red Oak Dr, Monroe, GA 30655ActiveMLS ID #10709397, Brian Newsome, Topdawg Realty LLC. GAMLS
- $689,0004 bd3 ba3k sqft1250 Daandra Dr, Watkinsville, GA 30677ActiveMLS ID #10844568, Amanda Taylor, Coldwell Banker Upchurch Realty. GAMLS
- $849,0004 bd4 ba2.8k sqft100 Duncan Springs Rd, Athens, GA 30606ActiveMLS ID #10807037, Julie A Moon, Corcoran Classic Living. GAMLS
- $850,0005 bd5 ba4.6k sqft3876 Rolling Meadows Ln, Watkinsville, GA 30677ActiveMLS ID #10819713, Chad A Clark, BHHS Georgia Properties. GAMLS
- $875,0005 bd4 ba3.9k sqft351 Antrim Glen Rd, Hoschton, GA 30548ActiveMLS ID #10699456, Scott Stringer, Apalachee Realty Inc. GAMLS
- $879,9005 bd3 ba3.4k sqft1810 Beebalm Dr, Statham, GA 30666ActiveMLS ID #10493816, Delores Jennings, Signature Real Estate of Athens. GAMLS
- $650,0004 bd3 ba3.8k sqft1140 Riverhill Dr, Bishop, GA 30621ActiveMLS ID #10805862, Jennifer Westmoreland, Coldwell Banker Upchurch Realty. GAMLS
- $895,0006 bd7 ba4k sqft65 Spratlin Way, Hull, GA 30646ActiveMLS ID #10737814, Susan Hart, Above All Realty. GAMLS
- $825,0003 bd4 ba2.3k sqft2970 Greenleffe Dr, Statham, GA 30666ActiveMLS ID #10838169, Sarah Lee, eXp Realty. GAMLS
- $1,295,0004 bd5 ba4.4k sqft1303 Oconee Springs Dr, Statham, GA 30666ActiveMLS ID #10838172, Sarah Lee, eXp Realty. GAMLS
