Skip main navigation
Sold for $540,000
  • $540,000

    2190 Whisperwood Glen Ln, Reston, VA 20191

    3beds
    1,750sqft
    Townhouse
    Built in 1983
    962 Square Feet Lot
    $549,000 Zestimate®
    $309/sqft
    $3,414 Estimated rent

    Home value

    $549,000

    $511,000 - $587,000

    $3,414/mo

    Zestimate® history
    Loading
    Loading...

    Owner options

    List your home for rent

    $3,414/mo

    Rent Zestimate®

    Find your next renter with Zillow Rental Manager. Plus, with online applications, you can quickly screen prospective tenants – for free.

    Learn more

    $3,414/mo

    Rent Zestimate®

    Refinance and save

    $3,618/mo

    Est. payment

    Refinancing to a lower rate could help reduce your monthly payments and save thousands over the life of the loan.

    See today's rates

    $3,618/mo

    Est. payment

    Explore your selling options

    Work with a Zillow partner agent

    Leverage their expertise and Zillow's premium Showcase listings to get your home seen by more buyers.

    Get started

    List with your own agent

    Get your home in front of millions of buyers by listing it on Zillow.

    Learn how to do it

    Sell it yourself

    Take full control of how buyers see your home on Zillow by listing For Sale by Owner (FSBO).

    List your home

    What's special

    Cozy fireplaceExtra storage closetUpgraded lvp flooringBrand new carpetTons of storageGranite countersWalkout to the backyard
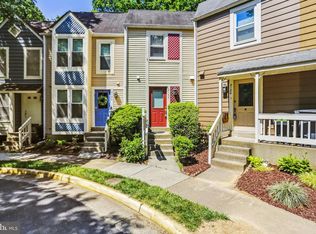
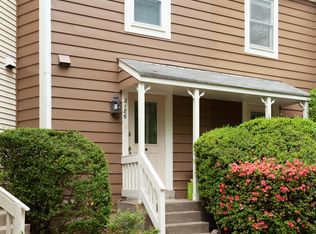
    Come see this METICULOUSLY maintained home! Spectacular Reston location, this 3 bedroom, 2.5 bathroom home has it all. The main level has upgraded LVP flooring. The kitchen has granite counters, upgrades appliances and a pass through to the dining area. The large family room has loads of natural light and a cozy fireplace with a formal mantel. The main level also has a walk out sliding door to a deck - with plenty of space for a grill and dining outside. The unit back to trees for privacy and a nice view! Upstairs is BRAND NEW CARPET and two generously sized rooms. The primary bedroom closet is a true walk in closet with TONS of space. The Full Bathroom is COMPLETELY RENOVATED and beautiful! Custom tile, updated lighting, comfort high vanity, extra storage closet. Downstairs is another REMODELED FULL BATHROOM. Bright and spacious with a walkout to the backyard. Tons of storage and perfect to make in to a den or a guest suite! SO MANY UPDATES!!! WINDOWS (2020) WATER HEATER (2021) HVAC (2021) New front door (2022) Brick pavers (2022). New luxury vinyl flooring on main level (2019) Walk-in closet in primary (2020) Renovation of upstairs bathroom (2022) New quartz countertops and new cabinets for vanities in main level half bath, basement full bath, and primary bedroom (2022) New kitchen range/oven (2022) Resurfaced kitchen cabinets (2022) New dishwasher (2024) New garbage disposal (2024).

    Zillow last checked:

    Listing updated:

    Listed by:

    Molly Craig 571-251-1698,

    CENTURY 21 New Millennium

    Bought with:

    Matt Ferris, 0225239620

    Redfin Corporation

    Source: Bright MLS,MLS#: VAFX2212440MLS Logo

    Facts & features

    Interior

    Bedrooms & bathrooms
    • Bedrooms: 3
    • Bathrooms: 3
    • Full bathrooms: 2
    • 1/2 bathrooms: 1
    • Main level bathrooms: 1
    Basement
    • Area: 1000
    Heating
    • Heat Pump, Electric
    Cooling
    • Ceiling Fan(s), Central Air, Electric
    Appliances
    • Included: Dishwasher, Disposal, Dryer, Exhaust Fan, Microwave, Oven/Range - Electric, Washer, Refrigerator, Electric Water Heater
    • Laundry: Washer/Dryer Hookups Only
    Features
    • Kitchen - Table Space, Dining Area, Primary Bath(s), Open Floorplan
    • Doors: Insulated, Six Panel, Sliding Glass
    • Windows: Bay/Bow, Double Pane Windows, Screens
    • Basement: Rear Entrance,Exterior Entry,Connecting Stairway,Full,Finished,Walk-Out Access
    • Number of fireplaces: 1
    • Fireplace features: Mantel(s), Screen
    Interior area
    • Total structure area: 2,100
    • Total interior livable area: 1,750 sqft
    • Finished area above ground: 1,100
    • Finished area below ground: 650

    Property

    Parking
    • Total spaces: 1
    • Parking features: Assigned, Parking Lot
    • Details: Assigned Parking, Assigned Space #: 5
    Accessibility
    • Accessibility features: None
    Features
    • Levels: Three
    • Stories: 3
    • Patio & porch: Deck, Patio, Porch
    • Exterior features: Sidewalks
    • Pool features: None
    • Fencing: Partial
    Lot
    • Size: 962 sqft
    Details
    • Additional structures: Above Grade, Below Grade
    • Parcel number: 0262 182A0005
    • Zoning: 372
    • Special conditions: Standard

    Construction

    Type & style
    • Home type: Townhouse
    • Architectural style: Contemporary
    • Property subtype: Townhouse
    Materials
    • Vinyl Siding, Wood Siding
    • Foundation: Permanent, Slab
    • Roof: Asphalt
    Condition
    • Excellent
    • New construction: No
    • Year built: 1983
    Details
    • Builder model: Victoria

    Utilities & green energy

    • Sewer: Public Sewer
    • Water: Public

    Community & neighborhood

    Location
    • Region: Reston
    • Subdivision: Whisperwood

    HOA & financial

    HOA
    • Has HOA: Yes
    • HOA fee: $270 quarterly
    • Services included: Common Area Maintenance, Management

    Other

    Other facts
    • Listing agreement: Exclusive Agency
    • Ownership: Fee Simple

    Price history

    DateEventPrice
    1/17/2025Sold$540,000+0%$309/sqft
    Source: Bright MLS #VAFX2212440 Report a problem
    12/17/2024Pending sale$539,999$309/sqft
    Source: Bright MLS #VAFX2212440 Report a problem
    12/13/2024Listed for sale$539,999+39.5%$309/sqft
    Source: Bright MLS #VAFX2212440 Report a problem
    10/9/2018Sold$387,000$221/sqft
    Source: Public Record Report a problem
    8/29/2018Pending sale$387,000$221/sqft
    Source: Keller Williams Realty Chantilly #1002275164 Report a problem
    8/24/2018Listed for sale$387,000+186.7%$221/sqft
    Source: Keller Williams Chantilly Ventures LLC #1002275164 Report a problem
    3/27/2000Sold$135,000$77/sqft
    Source: Public Record Report a problem

    Public tax history

    YearProperty taxesTax assessment
    2025$5,781 +7.5%$480,550 +7.7%
    2024$5,378 +9.6%$446,130 +6.9%
    2023$4,905 -0.4%$417,300 +0.9%
    2022$4,925 $413,730 +5.9%
    2021-- $390,550 +5.6%
    2020$4,553 +4.1%$369,980 +4.1%
    2019$4,373 +6.8%$355,380 +6.8%
    2018$4,093 +3.4%$332,650 +1.5%
    2017$3,958 +0.2%$327,650
    2016$3,950 +3.7%$327,650
    2015$3,811 +3.1%$327,650 +2.9%
    2014$3,696 $318,490 +8.7%
    2013-- $293,010 +6.2%
    2012-- $275,870 -2.9%
    2011-- $284,030 -1.8%
    2010-- $289,270 -2.2%
    2009-- $295,660 -10.7%
    2008-- $330,920 -2.9%
    2007-- $340,730 +75.4%
    2003-- $194,290 +18.5%
    2002-- $164,025 +20.7%
    2001-- $135,840

    Find assessor info on the county website

    Neighborhood: South Lakes Dr - Soapstone Dr

    Nearby schools

    GreatSchools rating
    Schools provided by the listing agent
    • Elementary: Terraset
    • Middle: Hughes
    • High: South Lakes
    • District: Fairfax County Public Schools

    Source: Bright MLS. This data may not be complete. We recommend contacting the local school district to confirm school assignments for this home.

    Get a cash offer in 3 minutes
    Find out how much your home could sell for in as little as 3 minutes with a no-obligation cash offer.
    Estimated market value
    $549,000
    Get a cash offer in 3 minutes
    Find out how much your home could sell for in as little as 3 minutes with a no-obligation cash offer.
    Estimated market value
    $549,000