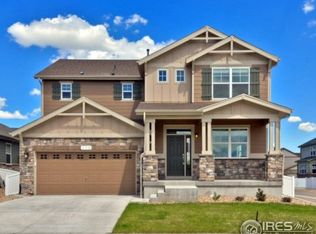
Welcome to 2190 Winding Drive-the kind of home that instantly makes you want to unpack, settle in, and call it yours. This 5-bed, 3-bath, 2,813 sq. ft. beauty in Longmont's sought-after Prairie Village has the perfect blend of warmth, style, and space. Step inside and be greeted by rich maple hardwoods, open-concept living, and a double-sided fireplace that makes every gathering glow. The kitchen is equal parts functional and showpiece, with granite counters, oversized pantry, and plenty of room to cook, host, and connect. A main-floor bedroom offers flexible space for guests or your WFH lifestyle. Upstairs, you'll find four more bedrooms-including a dreamy primary suite with 5-piece bath and generous walk-in closet-a convenient laundry room, and a loft with a bonus nook for workouts, reading, or creative space. Outside is built for living: a professionally designed composite deck, fenced yard for pets and play, and alley-loaded garage for your vehicles and gear. Location seals the deal-just a half block from Rough and Ready Park, an easy walk to Alpine Elementary, and minutes to Main Street shops and dining. Quick access to Hwy 66 and I-25 makes commuting effortless, and families love being part of the award-winning St. Vrain Valley School District. This is more than a house-it's your next chapter, ready now. Don't wait on this one. Schedule your showing today before it's gone!
Sold for $562,000
$562,000
2190 Winding Dr, Longmont, CO 80504
5beds
2,813sqft
Single Family Residence
Built in 2015
6,209 Square Feet Lot
$553,300 Zestimate®
$200/sqft
$3,282 Estimated rent
Home value
$553,300
$515,000 - $592,000
$3,282/mo
Zestimate® history
Owner options
List your home for rent
$3,282/mo
Rent Zestimate®
Find your next renter with Zillow Rental Manager. Plus, with online applications, you can quickly screen prospective tenants – for free.
$3,282/mo
Rent Zestimate®
Refinance and save
$3,397/mo
Est. payment
Refinancing to a lower rate could help reduce your monthly payments and save thousands over the life of the loan.
$3,397/mo
Est. payment
Explore your selling options
Work with a Zillow partner agent
Leverage their expertise and Zillow's premium Showcase listings to get your home seen by more buyers.
Get startedList with your own agent
Get your home in front of millions of buyers by listing it on Zillow.
Learn how to do itSell it yourself
Take full control of how buyers see your home on Zillow by listing For Sale by Owner (FSBO).
List your homeWhat's special
Zillow last checked:
Listing updated:
Listed by:
Patrick Connors 619-962-0633,
Equity Colorado-Front Range
Bought with:
Jill Tennison, 100065795
Redfin Corporation
Source: IRES as distributed by MLS GRID,MLS#: 1044490
Facts & features
Interior
Bedrooms & bathrooms
- Bedrooms: 5
- Bathrooms: 3
- Full bathrooms: 2
- 1/2 bathrooms: 1
- Main level bathrooms: 1
Primary bedroom
- Description: Hardwood
- Features: 5 Piece Primary Bath
- Level: Upper
- Area: 180 Square Feet
- Dimensions: 12 x 15
Bedroom 2
- Description: Hardwood
- Level: Upper
- Area: 154 Square Feet
- Dimensions: 11 x 14
Bedroom 3
- Description: Hardwood
- Level: Upper
- Area: 132 Square Feet
- Dimensions: 11 x 12
Bedroom 4
- Description: Hardwood
- Level: Upper
- Area: 132 Square Feet
- Dimensions: 11 x 12
Bedroom 5
- Description: Hardwood
- Level: Main
Dining room
- Description: Hardwood
- Level: Main
- Area: 140 Square Feet
- Dimensions: 10 x 14
Kitchen
- Description: Hardwood
- Level: Main
- Area: 208 Square Feet
- Dimensions: 13 x 16
Laundry
- Description: Vinyl
- Level: Upper
- Area: 54 Square Feet
- Dimensions: 6 x 9
Living room
- Description: Hardwood
- Level: Main
- Area: 324 Square Feet
- Dimensions: 18 x 18
Study
- Description: Hardwood
- Level: Main
Heating
- Forced Air
Appliances
- Included: Electric Range, Dishwasher, Refrigerator, Washer, Dryer
- Laundry: Washer/Dryer Hookup
Features
- Eat-in Kitchen, Open Floorplan, Pantry, Walk-In Closet(s), Kitchen Island
- Flooring: Wood
- Doors: French Doors
- Windows: Window Coverings
- Basement: Full,Unfinished
- Has fireplace: Yes
- Fireplace features: Insert, Gas, Multi-Sided, Family Room
Interior area
- Total structure area: 2,024
- Total interior livable area: 2,813 sqft
- Finished area above ground: 2,024
Property
Parking
- Total spaces: 2
- Parking features: Garage - Attached
- Attached garage spaces: 2
- Details: Attached
Accessibility
- Accessibility features: Level Lot
Features
- Levels: Two
- Stories: 2
- Patio & porch: Patio, Deck
- Exterior features: Sprinkler System
- Fencing: Fenced,Vinyl
- Has view: Yes
- View description: Hills, City
Lot
- Size: 6,209 Square Feet
- Features: City Limits, Paved, Gutters, Sidewalks, Street Light, Alley, Fire Hydrant within 500 Feet
Details
- Parcel number: R0603212
- Zoning: RES
- Special conditions: Private Owner
Construction
Type & style
- Home type: SingleFamily
- Architectural style: Contemporary
- Property subtype: Single Family Residence
Materials
- Frame, Composition
- Roof: Composition
Condition
- New construction: No
- Year built: 2015
Utilities & green energy
- Sewer: Public Sewer
- Water: City
- Utilities for property: Natural Gas Available, Electricity Available, Cable Available, Satellite Avail, High Speed Avail
Green energy
- Energy efficient items: Southern Exposure
Community & HOA
Community
- Features: Playground, Park
- Security: Fire Alarm
- Subdivision: Prairie Village 4
HOA
- Has HOA: Yes
- Services included: Common Amenities, Management
- HOA fee: $66 monthly
- HOA name: Prairie Village 4
Location
- Region: Longmont
Financial & listing details
- Price per square foot: $200/sqft
- Tax assessed value: $652,500
- Annual tax amount: $3,847
- Date on market: 9/26/2025
- Listing terms: Cash,Conventional,FHA,VA Loan
- Exclusions: Seller's personal property
- Electric utility on property: Yes
- Road surface type: Asphalt
Price history
| Date | Event | Price |
|---|---|---|
| 12/2/2025 | Listing removed | $3,000$1/sqft |
Source: Zillow Rentals Report a problem | ||
| 11/27/2025 | Listed for rent | $3,000$1/sqft |
Source: Zillow Rentals Report a problem | ||
| 11/25/2025 | Sold | $562,000+2.2%$200/sqft |
Source:  IRES as distributed by MLS GRID #1044490 Report a problem IRES as distributed by MLS GRID #1044490 Report a problem | ||
| 11/2/2025 | Pending sale | $550,000$196/sqft |
Source: IRES as distributed by MLS GRID #1044490 Report a problem | ||
| 10/30/2025 | Price change | $550,000-11.3%$196/sqft |
Source: IRES as distributed by MLS GRID #1044490 Report a problem | ||
| 9/26/2025 | Listed for sale | $620,000$220/sqft |
Source:  REcolorado as distributed by MLS GRID #IR1044490 Report a problem REcolorado as distributed by MLS GRID #IR1044490 Report a problem | ||
| 9/6/2025 | Listing removed | $620,000$220/sqft |
Source: IRES as distributed by MLS GRID #1034607 Report a problem | ||
| 6/29/2025 | Price change | $620,000-4.6%$220/sqft |
Source: IRES as distributed by MLS GRID #1034607 Report a problem | ||
| 5/22/2025 | Listed for sale | $650,000+48%$231/sqft |
Source: IRES as distributed by MLS GRID #1034607 Report a problem | ||
| 1/12/2017 | Listing removed | $439,057$156/sqft |
Source: DR Horton Realty LLC #809064 Report a problem | ||
| 1/9/2017 | Listed for sale | $439,057+11.7%$156/sqft |
Source: DR Horton Realty LLC #809064 Report a problem | ||
| 3/30/2016 | Sold | $393,239$140/sqft |
Source: Public Record Report a problem | ||
Public tax history
| Year | Property taxes | Tax assessment |
|---|---|---|
| 2025 | $3,847 +1.4% | $40,781 -7.1% |
| 2024 | $3,795 +13.8% | $43,905 -1% |
| 2023 | $3,334 -1.3% | $44,331 +31.6% |
| 2022 | $3,377 +11.3% | $33,687 -2.8% |
| 2021 | $3,034 | $34,656 +10.9% |
| 2020 | $3,034 +12.9% | $31,238 |
| 2019 | $2,688 | $31,238 +10.4% |
| 2018 | $2,688 | $28,303 -9.5% |
| 2017 | $2,688 +76.4% | $31,291 +94.8% |
| 2016 | $1,524 +4.2% | $16,063 +698% |
| 2015 | $1,463 | $2,013 |
| 2014 | -- | $2,013 |
Find assessor info on the county website
Neighborhood: 80504
Nearby homes
- $765,0005 bd4 ba4.1k sqft2196 Winding Dr, Longmont, CO 80504Sold

- $615,8003 bd2 ba1.9k sqft2184 Winding Dr, Longmont, CO 80504Off Market
- $607,2003 bd3 ba3.3k sqft178 Olympia Ave, Longmont, CO 80504Off Market
- $577,1002 bd3 ba2.1k sqft2179 Steppe Dr, Longmont, CO 80504Off Market
- $663,2004 bd4 ba3.6k sqft2183 Steppe Dr, Longmont, CO 80504Off Market
- $560,0002 bd2 ba1.4k sqft182 Olympia Ave, Longmont, CO 80504Off Market
- $638,0002 bd2 ba1.8k sqft2183 Winding Dr, Longmont, CO 80504Off Market
- $664,9003 bd2 ba2.2k sqft2189 Winding Dr, Longmont, CO 80504Off Market
Nearby schools
GreatSchools rating
- 7/10Alpine Elementary SchoolGrades: PK-5Distance: 0.3 mi
- 4/10Timberline Pk-8Grades: PK-8Distance: 1.1 mi
- 3/10Skyline High SchoolGrades: 9-12Distance: 1.1 mi
Schools provided by the listing agent
- Elementary: Alpine
- Middle: Heritage
- High: Skyline
Source: IRES as distributed by MLS GRID. This data may not be complete. We recommend contacting the local school district to confirm school assignments for this home.
Get a cash offer in 3 minutes
Find out how much your home could sell for in as little as 3 minutes with a no-obligation cash offer.
Estimated market value
$553,300
Get a cash offer in 3 minutes
Find out how much your home could sell for in as little as 3 minutes with a no-obligation cash offer.
Estimated market value
$553,300
- Colorado
- Boulder County
- Longmont
- 80504
- 2190 Winding Dr
Nearby cities
Nearby neighborhoods
Nearby zip codes
Other Longmont Topics
