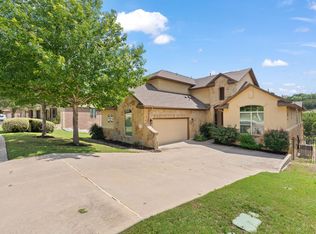
Welcome home to 21900 Agarito Lane. Built by award winning builder Highland Homes, this home is located within the exemplary school district of Lake Travis ISD. At just over 4300 square feet, this home offers 4 bedrooms, 4.5 bathrooms, media room, office, den, game room/play room and gym. Or use one of the two additional flex spaces as large offices, additional bedrooms, or even storage. Kitchen is renovated with custom two toned cabinetry, large granite countertop for entertaining, as well as KitchenAid stainless steel appliances. This home has three covered patios, both of which overlook expansive stunning Hill Country views with a wet weather creek just beyond the wrought iron fencing. The community offers gorgeous oak tree lined hike and bike trails, community wet weather creeks, a shallow kiddie pool, a long lap pool, and a large swimming pool, amenity center, picnic area, park/playground, covered picnic area with BBQ's and a soccer field.
Closed
Price Unknown
21900 Agarito Ln, Spicewood, TX 78669
4beds
3,809sqft
Single Family Residence
Built in 2012
10,336 Square Feet Lot
$662,600 Zestimate®
$--/sqft
$4,537 Estimated rent
Home value
$662,600
$610,000 - $722,000
$4,537/mo
Zestimate® history
Owner options
List your home for rent
$4,537/mo
Rent Zestimate®
Find your next renter with Zillow Rental Manager. Plus, with online applications, you can quickly screen prospective tenants – for free.
$4,537/mo
Rent Zestimate®
Refinance and save
Refinancing to a lower rate could help reduce your monthly payments and save thousands over the life of the loan.
Explore your selling options
Work with a Zillow partner agent
Leverage their expertise and Zillow's premium Showcase listings to get your home seen by more buyers.
Get startedList with your own agent
Get your home in front of millions of buyers by listing it on Zillow.
Learn how to do itSell it yourself
Take full control of how buyers see your home on Zillow by listing For Sale by Owner (FSBO).
List your homeWhat's special
Covered picnic areaPicnic areaShallow kiddie poolLong lap poolWet weather creekMedia roomSoccer field
Zillow last checked:
Listing updated:
Listed by:
Kasey L. Dalby 512-448-4111,
Keller Williams Realty - SW
Bought with:
NON-MEMBER AGENT
Non Member Office
Source: Central Texas MLS,MLS#: 512437 Originating MLS: Williamson County Association of REALTORS
Originating MLS: Williamson County Association of REALTORSFacts & features
Interior
Bedrooms & bathrooms
- Bedrooms: 4
- Bathrooms: 5
- Full bathrooms: 4
- 1/2 bathrooms: 1
Primary bedroom
- Level: Main
Bedroom
- Level: Main
Bedroom
- Level: Main
Bedroom
- Level: Upper
Primary bathroom
- Level: Main
Bathroom
- Level: Upper
Bonus room
- Level: Upper
Dining room
- Level: Main
Great room
- Level: Upper
Gym
- Level: Upper
Kitchen
- Level: Main
Living room
- Level: Main
Media room
- Level: Main
Office
- Level: Main
Heating
- Central
Cooling
- Electric
Appliances
- Included: Dishwasher, Gas Cooktop, Disposal, Microwave, Oven, Vented Exhaust Fan
- Laundry: Main Level, Laundry Room
Features
- Ceiling Fan(s), Chandelier, Granite Counters, High Ceilings, Home Office, Primary Downstairs, Multiple Living Areas, Main Level Primary, Recessed Lighting, Wired for Sound, Breakfast Bar, Eat-in Kitchen, Pantry
- Flooring: Carpet, Tile, Vinyl
- Attic: Access Only
- Has fireplace: Yes
- Fireplace features: Gas Starter
Interior area
- Total interior livable area: 3,809 sqft
Property
Parking
- Total spaces: 2
- Parking features: Garage
- Garage spaces: 2
Features
- Levels: Two
- Stories: 2
- Exterior features: None
- Pool features: Community, In Ground
- Fencing: Back Yard,Gate,Wood,Wrought Iron
- Has view: Yes
- View description: None
- Body of water: None
Lot
- Size: 10,336 Square Feet
Details
- Parcel number: 736784
Construction
Type & style
- Home type: SingleFamily
- Architectural style: Traditional
- Property subtype: Single Family Residence
Materials
- Brick
- Foundation: Slab
- Roof: Composition,Shingle
Condition
- Resale
- Year built: 2012
Utilities & green energy
- Sewer: Public Sewer
- Water: Public
- Utilities for property: Electricity Available, Phone Available, Trash Collection Public, Underground Utilities, Water Available
Community & HOA
Community
- Features: Basketball Court, Playground, Community Pool
- Subdivision: West Cypress Hills Ph 1 Sec 2
HOA
- Has HOA: Yes
Location
- Region: Spicewood
Financial & listing details
- Tax assessed value: $675,000
- Annual tax amount: $13,832
- Date on market: 7/20/2023
- Cumulative days on market: 35 days
- Listing agreement: Exclusive Right To Sell
- Listing terms: Cash,Conventional,VA Loan
- Electric utility on property: Yes
- Road surface type: Asphalt
Price history
| Date | Event | Price |
|---|---|---|
| 9/18/2023 | Sold | -- |
Source:  Central Texas MLS #512437 Report a problem Central Texas MLS #512437 Report a problem | ||
| 8/22/2023 | Pending sale | $699,000$184/sqft |
Source:  Unlock MLS #6740968 Report a problem Unlock MLS #6740968 Report a problem | ||
| 8/14/2023 | Contingent | $699,000$184/sqft |
Source: Unlock MLS #6740968 Report a problem | ||
| 7/31/2023 | Price change | $699,000-6.8%$184/sqft |
Source: Unlock MLS #6740968 Report a problem | ||
| 7/11/2023 | Price change | $749,9000%$197/sqft |
Source: Unlock MLS #6740968 Report a problem | ||
| 6/26/2023 | Price change | $750,000-1.3%$197/sqft |
Source: Unlock MLS #6740968 Report a problem | ||
| 6/10/2023 | Listed for sale | $759,900-10.6%$200/sqft |
Source: Unlock MLS #6740968 Report a problem | ||
| 6/1/2023 | Listing removed | -- |
Source: Unlock MLS #8118628 Report a problem | ||
| 5/5/2023 | Price change | $849,9000%$223/sqft |
Source: Unlock MLS #8118628 Report a problem | ||
| 3/21/2023 | Price change | $850,000-10.5%$223/sqft |
Source: Unlock MLS #8118628 Report a problem | ||
| 2/10/2023 | Price change | $950,000-4.5%$249/sqft |
Source: Unlock MLS #8118628 Report a problem | ||
| 12/24/2022 | Listed for sale | $995,000+149%$261/sqft |
Source: Unlock MLS #8118628 Report a problem | ||
| 8/9/2012 | Sold | -- |
Source: Agent Provided Report a problem | ||
| 6/16/2012 | Listed for sale | $399,550$105/sqft |
Source: HomesUSA #7101844 Report a problem | ||
Public tax history
| Year | Property taxes | Tax assessment |
|---|---|---|
| 2025 | $13,832 -1.6% | $675,000 |
| 2024 | $14,054 +22.9% | $675,000 +3.9% |
| 2023 | $11,434 -0.5% | $649,386 +10% |
| 2022 | $11,492 | $590,351 +10% |
| 2021 | -- | $536,683 +10% |
| 2020 | $10,637 +0.3% | $487,894 |
| 2019 | $10,608 +7.6% | $487,894 -1.4% |
| 2018 | $9,862 | $494,758 +3.9% |
| 2017 | $9,862 +6.6% | $476,377 0% |
| 2016 | $9,248 | $476,588 +8.3% |
| 2015 | $9,248 | $439,954 +10% |
| 2014 | $9,248 | $399,958 +5.9% |
| 2013 | -- | $377,757 |
Find assessor info on the county website
Neighborhood: 78669
Nearby homes
- $603,2004 bd4 ba3.2k sqft21908 Agarito Ln, Spicewood, TX 78669Off Market
- $670,1005 bd4 ba3.2k sqft21824 Agarito Ln, Spicewood, TX 78669Off Market
- $544,9004 bd3 ba2.6k sqft21916 Agarito Ln, Spicewood, TX 78669Off Market
- $520,200-- bd2 ba2.7k sqft21820 Agarito Ln, Spicewood, TX 78669Off Market
- $680,4004 bd2 ba2k sqft21821 Agarito Ln, Spicewood, TX 78669Off Market
- $508,100-- bd2 ba2.6k sqft21924 Agarito Ln, Spicewood, TX 78669Off Market
- $557,1004 bd4 ba3k sqft21816 Agarito Ln, Spicewood, TX 78669Off Market
- $1,065,7004 bd4 ba3.6k sqft5316 Diamante Dr, Spicewood, TX 78669Off Market
Nearby schools
GreatSchools rating
- 8/10West Cypress Hills Elementary SchoolGrades: PK-5Distance: 0.7 mi
- 10/10Lake Travis Middle SchoolGrades: 6-8Distance: 2.9 mi
- 8/10Lake Travis High SchoolGrades: 9-12Distance: 6.8 mi
Schools provided by the listing agent
- District: Lake Travis ISD
Source: Central Texas MLS. This data may not be complete. We recommend contacting the local school district to confirm school assignments for this home.
Get a cash offer in 3 minutes
Find out how much your home could sell for in as little as 3 minutes with a no-obligation cash offer.
Estimated market value
$662,600
Get a cash offer in 3 minutes
Find out how much your home could sell for in as little as 3 minutes with a no-obligation cash offer.
Estimated market value
$662,600
- Texas
- Travis County
- Spicewood
- 78669
- 21900 Agarito Ln
Nearby cities
Nearby neighborhoods
Nearby zip codes
Other Spicewood Topics
