WATERFRONT DREAM COME TRUE with impossible to find 205 ft of gorgeous Lake Palestine Shoreline in the coveted Blue Water Key subdivision! A once-in-a-lifetime opportunity to own a beautiful lakefront property like THIS - for anywhere near this price! This beautiful custom 3bd 2ba lake front home with boathouse, workshop, & private detached 3rd Bdrm, offers endless views, highlights, and upgrades! (Watch the VIDEO & decide for yourself!) Vaulted Open Living Room with custom knotty pine ceiling, 2 living areas, custom remote control LED lighting and ceiling fans throughout, under-counter lighting in kitchen & master bath, smart free-standing WiFi cook range, custom barndoor entry to master suite & 3rd bdrm closet, walk-in pantry, covered rear 1st level patio & upper deck (with spiral stair access) that overlook the lake for breathtaking sunsets! Wood-burning fireplace, 2 W/D hookups, office/study, tons of storage, keyless entries, a 2nd floor playroom, & security lighting (even to the boathouse). Dream detached garage/workshop is 25 x 40’ with remote access stairs to 12 x 24 loft. Covered Carport 24 x 24, Solar Power System (58 Panels), an outside shower and added wet entry to Mstr Bath, and a custom Sea Wall (100 ft). Multi-Slip Boathouse has been upgraded with custom LED lighting, electronic lifts (on dedicated breakers), city water (& deep water well), extra storage, and a remote passthrough enclosure for EZ entertaining. A Lakefront vacation home, a dream family home, a lake retreat, the possibilities are endless! This property is truly a ONE-of-a-KIND. Make your dream a reality .. if you're looking for heart-stopping lakefront living at an affordable price – THIS IS IT! Come Home to Blue Water Key!
Sold
Price Unknown
21900 Anchorage Dr, Chandler, TX 75758
3beds
1,936sqft
Single Family Residence
Built in 2000
0.95 Acres Lot
$638,900 Zestimate®
$--/sqft
$2,074 Estimated rent
Home value
$638,900
$569,000 - $716,000
$2,074/mo
Zestimate® history
Owner options
List your home for rent
$2,074/mo
Rent Zestimate®
Find your next renter with Zillow Rental Manager. Plus, with online applications, you can quickly screen prospective tenants – for free.
$2,074/mo
Rent Zestimate®
Refinance and save
$300/mo
Est. payment
Refinancing to a lower rate could help reduce your monthly payments and save thousands over the life of the loan.
$300/mo
Est. payment
Explore your selling options
Work with a Zillow partner agent
Leverage their expertise and Zillow's premium Showcase listings to get your home seen by more buyers.
Get startedList with your own agent
Get your home in front of millions of buyers by listing it on Zillow.
Learn how to do itSell it yourself
Take full control of how buyers see your home on Zillow by listing For Sale by Owner (FSBO).
List your homeWhat's special
Walk-in pantryBlue water key subdivisionWet entryDream family homeExtra storageSecurity lightingCustom knotty pine ceiling
Zillow last checked:
Listing updated:
Listed by:
Nate Jackson 903-969-3400,
Kelly Right Real Estate of Texas
Bought with:
Claudia Carroll, TREC# 0437065
Source: GTARMLS,MLS#: 24002507
Facts & features
Interior
Bedrooms & bathrooms
- Bedrooms: 3
- Bathrooms: 2
- Full bathrooms: 2
Rooms
- Room types: Den, Game Room, Office, Family Room, Library/Study, Mother-in-Law Suite, Other/See Remarks, 2 Living Areas, Utility Closet, Great Room
Bedroom
- Features: Other/See Remarks, Walk-In Closet(s)
- Level: Main
Bathroom
- Features: Shower Only, Shower and Tub, Dressing Area, Double Lavatory, Walk-In Closet(s), Ceramic Tile, Other /See Remarks, Soaking Tub
Dining room
- Features: Den/Dining Combo, Other/See Remarks
Kitchen
- Features: Breakfast Bar
Heating
- Central/Electric, Space Heater, Other/See Remarks
Cooling
- Central Electric, Window Unit(s), Other/See Remarks
Appliances
- Included: Range/Oven-Electric, Free-Standing Range, Dishwasher, Microwave, Refrigerator, Other/See Remarks, Electric Water Heater, 2 or more Water Heaters
Features
- Ceiling Fan(s), Other/See Remarks, Vaulted Ceiling(s), Pantry
- Flooring: Carpet, Wood, Vinyl, Other/See Remarks
- Windows: Blinds
- Has fireplace: Yes
- Fireplace features: Wood Burning Stove, Blower Fan, Other/See Remarks
Interior area
- Total structure area: 1,936
- Total interior livable area: 1,936 sqft
Property
Parking
- Total spaces: 2
- Parking features: Detached, Door w/Opener w/Controls, Workshop in Garage, Other/See Remarks, Garage Faces Front, Attic Lift
- Garage spaces: 2
- Has uncovered spaces: Yes
Features
- Levels: Two,Other/See Remarks
- Stories: 2
- Patio & porch: Patio Covered, Deck Covered
- Exterior features: Balcony, Other/See Remarks, Lighting
- Pool features: Other/See Remarks, None
- Fencing: Partial,Other/See Remarks,Chain Link
- On waterfront: Yes
- Waterfront features: Waterfront, Water/Lakefront
- Body of water: Lake Palestine
Lot
- Size: 0.95 Acres
- Features: Irregular Lot, Other/See Remarks
Details
- Additional structures: Guest Quarters, Storage, Boat House, Workshop, Second Residence
- Parcel number: 236651
- Special conditions: Homeowner's Assn Dues,Other/See Remarks
Construction
Type & style
- Home type: SingleFamily
- Architectural style: Other/See Remarks,Traditional
- Property subtype: Single Family Residence
Materials
- Wood Frame, Other/See Remarks, Foam Insulation
- Foundation: Slab, Other/See Remarks
- Roof: Aluminum/Metal,Other/See Remarks
Condition
- Year built: 2000
Utilities & green energy
- Sewer: Other/See Remarks, Aerobic Septic
- Water: Public, Well, Other/See Remarks, Company: Aqua
Green energy
- Energy efficient items: Thermostat, Other/See Remarks
- Energy generation: Solar
Community & HOA
Community
- Features: Common Areas, Fishing, Boat Ramp, Boat Dock - Slip, Boat House, RV Parking, Other
- Security: Security Lights, Security System, Smoke Detector(s)
- Subdivision: BLUEWATER KEY |W FERGUSON
HOA
- Has HOA: Yes
- HOA fee: $300 annually
Location
- Region: Chandler
Financial & listing details
- Tax assessed value: $2,500
- Annual tax amount: $4,579
- Date on market: 9/17/2025
- Listing terms: Conventional,FHA,VA Loan,Cash,Other/See Remarks
- Road surface type: Paved
Price history
| Date | Event | Price |
|---|---|---|
| 4/29/2024 | Sold | -- |
Source:  GTARMLS #24002507 Report a problem GTARMLS #24002507 Report a problem | ||
| 4/16/2024 | Pending sale | $650,000$336/sqft |
Source: NTREIS #20544479 Report a problem | ||
| 2/22/2024 | Listed for sale | $650,000$336/sqft |
Source: GTARMLS #24002507 Report a problem | ||
| 11/1/2023 | Listing removed | -- |
Source:  LGVBOARD #20232268 Report a problem LGVBOARD #20232268 Report a problem | ||
| 4/25/2023 | Listed for sale | $650,000$336/sqft |
Source: LGVBOARD #20232268 Report a problem | ||
| 4/25/2023 | Contingent | $650,000$336/sqft |
Source: NTREIS #20310037 Report a problem | ||
| 4/18/2023 | Listed for sale | $650,000$336/sqft |
Source: GTARMLS #23004852 Report a problem | ||
Public tax history
| Year | Property taxes | Tax assessment |
|---|---|---|
| 2025 | $40 +0.2% | $2,500 |
| 2024 | $40 -2.3% | $2,500 |
| 2023 | $41 -8.2% | $2,500 |
| 2022 | $45 -9.4% | $2,500 |
| 2021 | $49 0% | -- |
| 2020 | $49 -10.5% | -- |
| 2019 | $55 +1.1% | $2,500 |
| 2018 | $55 | $2,500 |
| 2017 | $55 -0.3% | $2,500 |
| 2016 | $55 +3.4% | $2,500 |
| 2015 | $53 +0% | $2,500 |
| 2014 | $53 | $2,500 |
| 2013 | -- | $2,500 |
| 2012 | -- | $2,500 |
| 2011 | -- | $2,500 |
| 2010 | -- | $2,500 |
| 2009 | -- | $2,500 |
| 2008 | -- | $2,500 |
| 2007 | -- | $2,500 |
| 2006 | -- | $2,500 |
| 2005 | -- | $2,500 +25% |
| 2004 | -- | $2,000 |
| 2003 | -- | $2,000 |
| 2002 | -- | $2,000 |
| 2001 | -- | $2,000 |
| 2000 | -- | -- |
| 1999 | -- | -- |
Find assessor info on the county website
Neighborhood: 75758
Nearby homes
- $545,6003 bd2 ba2.6k sqft3698 S Island Dr, Chandler, TX 75758Off Market

- $122,700-- bd-- ba750 sqftAnchorage St, Chandler, TX 75758Off Market
- $628,700-- bd3 ba1.9k sqft3648 S Island Dr, Chandler, TX 75758Off Market
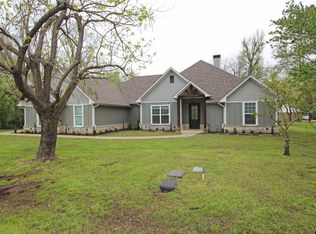
- $--4 bd3 ba2.3k sqft21930 Anchorage Dr, Chandler, TX 75758Sold
- $252,3002 bd2 ba1.7k sqft21930 Anchorage Dr, Chandler, TX 75758Off Market
- $634,600-- bd2 ba3.3k sqft3588 S Island Dr, Chandler, TX 75758Off Market
- $3,000-- bd-- ba-- sqftSouth Island Dr, Chandler, TX 75758Off Market
- $350,600-- bd-- ba1.9k sqft3580 Peninsula, Chandler, TX 75758Off Market
Nearby schools
GreatSchools rating
- 6/10Chandler Intermediate SchoolGrades: 4-6Distance: 6.3 mi
- 7/10Brownsboro Junior High SchoolGrades: 7-8Distance: 10.4 mi
- 4/10Brownsboro High SchoolGrades: 9-12Distance: 10.8 mi
Schools provided by the listing agent
- Elementary: Chandler
- Middle: Brownsboro
- High: Brownsboro
Source: GTARMLS. This data may not be complete. We recommend contacting the local school district to confirm school assignments for this home.
Get a cash offer in 3 minutes
Find out how much your home could sell for in as little as 3 minutes with a no-obligation cash offer.
Estimated market value
$638,900
Get a cash offer in 3 minutes
Find out how much your home could sell for in as little as 3 minutes with a no-obligation cash offer.
Estimated market value
$638,900
- Texas
- Henderson County
- Chandler
- 75758
- 21900 Anchorage Dr
Nearby cities
Nearby neighborhoods
Nearby zip codes
Other Chandler Topics
