Welcome home to a place where comfort, style, and everyday living come together beautifully.
This upgraded model home has been meticulously maintained and thoughtfully designed to create a space that feels both elegant and welcoming. As you step inside, warm flooring, natural light, and an open, airy layout immediately set the tone for relaxed and comfortable living.
The heart of the home is the kitchen and main living area—perfectly designed for gathering with family and friends. Custom transom windows above the counters and sink flood the kitchen with natural light while adding unique architectural character. Stainless steel appliances, granite countertops, upgraded cabinetry, a spacious island, and a walk-in pantry make this kitchen as functional as it is beautiful.
Upstairs, the spacious primary suite offers a peaceful retreat at the end of the day, featuring a custom accent wall, a walk-in closet, and a private bath with dual vanities and a tile shower. Two additional bedrooms, a full bathroom, a convenient laundry room, loft/flex space, and a built-in desk complete the upper level—providing room for work, study, or relaxation.
The finished basement expands the home’s possibilities with a large recreation area, wet bar with refrigerator, an additional bedroom, and a full bathroom. Whether you envision movie nights, a home gym, guest accommodations, or a private work area, this space easily adapts to your lifestyle.
Step outside to the deck and expansive professionally finished backyard to enjoy quiet evenings, weekend gatherings, and outdoor living at its best. This is more than just a house—it’s a place to truly feel at home with family, and friends.
Accepting backups
Price cut: $14.9K (5/16)
$635,000
21900 E 46th Place, Aurora, CO 80019
4beds
2,868sqft
Single Family Residence
Built in 2019
9,066 Square Feet Lot
$632,200 Zestimate®
$221/sqft
$50/mo HOA
What's special
- 105 days |
- 310 |
- 20 |
Zillow last checked:
Listing updated:
Listed by:
Dianne Fisher 303-818-4097 FISHER0346@MSN.COM,
Distinct Real Estate LLC
Source: REcolorado as distributed by MLS GRID,MLS#: 8468849
Facts & features
Interior
Bedrooms & bathrooms
- Bedrooms: 4
- Bathrooms: 4
- Full bathrooms: 3
- 1/2 bathrooms: 1
- Main level bathrooms: 1
Bedroom
- Description: Bright & Open, Tray Ceilings, Custom Accent Wall, En-Suite Bathroom
- Features: Primary Suite
- Level: Upper
- Area: 164.7 Square Feet
- Dimensions: 12.2 x 13.5
Bedroom
- Description: Upstairs Bedroom, Bright & Open
- Level: Upper
- Area: 90.02 Square Feet
- Dimensions: 8.11 x 11.1
Bedroom
- Description: Upstairs Bedroom, Bright & Open
- Level: Upper
- Area: 98.94 Square Feet
- Dimensions: 10.2 x 9.7
Bedroom
- Description: Basement Bedroom
- Level: Basement
- Area: 140.48 Square Feet
- Dimensions: 11.6 x 12.11
Bathroom
- Description: Main Level Powder Bathroom
- Level: Main
- Area: 24.84 Square Feet
- Dimensions: 5.4 x 4.6
Bathroom
- Description: Comfort Height Dual Vanity, Large Tile Shower, Walk-In Closet
- Features: En Suite Bathroom
- Level: Upper
- Area: 100.8 Square Feet
- Dimensions: 9 x 11.2
Bathroom
- Description: Upstairs Full Bathroom, Tile Shower With Tub
- Level: Upper
- Area: 66.24 Square Feet
- Dimensions: 9.2 x 7.2
Bathroom
- Description: Basement Full Bathroom, Tile Shower With Tub
- Level: Basement
- Area: 41.41 Square Feet
- Dimensions: 10.1 x 4.1
Bonus room
- Description: Wet Bar With Bar Fridge
- Level: Basement
- Area: 315.1 Square Feet
- Dimensions: 23 x 13.7
Kitchen
- Description: Custom Windows In Tile Backsplash, Pendant Lighting, Upgraded Cabinets, Stainless Steel Appliances, Pantry, Large Island With Seating, Glass Sliding Door With Access To Backyard
- Level: Main
- Area: 303.8 Square Feet
- Dimensions: 19.6 x 15.5
Laundry
- Description: Conveniently Located Upstairs, Shelving, Washer & Dryer Included
- Level: Upper
- Area: 35.99 Square Feet
- Dimensions: 6.1 x 5.9
Living room
- Description: Bright & Open, Tray Ceilings, Custom Accent Wall, Large Windows
- Level: Main
- Area: 256.76 Square Feet
- Dimensions: 19.6 x 13.1
Loft
- Description: Upstairs Loft, Bright & Open, Custom Accent Wall, Great Flex Space
- Level: Upper
Office
- Description: Built-In Desk
- Level: Upper
- Area: 222.11 Square Feet
- Dimensions: 13.3 x 16.7
Utility room
- Level: Basement
- Area: 19.95 Square Feet
- Dimensions: 3.5 x 5.7
Heating
- Forced Air
Cooling
- Central Air
Appliances
- Included: Bar Fridge, Dishwasher, Disposal, Dryer, Microwave, Range, Refrigerator, Washer
- Laundry: In Unit
Features
- Eat-in Kitchen, Five Piece Bath, Granite Counters, High Ceilings, Kitchen Island, Open Floorplan, Pantry, Primary Suite, Walk-In Closet(s), Wet Bar
- Flooring: Carpet, Tile, Vinyl
- Windows: Double Pane Windows
- Basement: Finished
Interior area
- Total structure area: 2,868
- Total interior livable area: 2,868 sqft
- Finished area above ground: 2,018
- Finished area below ground: 807
Video & virtual tour
Property
Parking
- Total spaces: 3
- Parking features: Concrete
- Attached garage spaces: 3
Features
- Levels: Two
- Stories: 2
- Patio & porch: Covered, Front Porch
- Exterior features: Private Yard
- Fencing: Full
Lot
- Size: 9,066 Square Feet
- Features: Corner Lot, Landscaped, Sprinklers In Front, Sprinklers In Rear
Details
- Parcel number: R0201393
- Special conditions: Standard
Construction
Type & style
- Home type: SingleFamily
- Architectural style: Contemporary
- Property subtype: Single Family Residence
Materials
- Frame
- Roof: Composition
Condition
- Year built: 2019
Utilities & green energy
- Sewer: Public Sewer
- Water: Public
- Utilities for property: Cable Available, Natural Gas Connected
Community & HOA
Community
- Subdivision: Green Valley Ranch East
HOA
- Has HOA: Yes
- HOA fee: $50 monthly
- HOA name: Second Creek Country Club
- HOA phone: 303-818-4097
Location
- Region: Aurora
Financial & listing details
- Price per square foot: $221/sqft
- Tax assessed value: $587,000
- Annual tax amount: $8,312
- Date on market: 4/9/2026
- Listing terms: Cash,Conventional,FHA,VA Loan
- Exclusions: Sellers Personal Property - Plants
- Ownership: Individual
- Electric utility on property: Yes
- Road surface type: Paved
Estimated market value
$632,200
$601,000 - $664,000
$3,408/mo
Price history
| Date | Event | Price |
|---|---|---|
| 7/6/2026 | Pending sale | $635,000$221/sqft |
Source:  REcolorado as distributed by MLS GRID #8468849 Report a problem REcolorado as distributed by MLS GRID #8468849 Report a problem | ||
| 5/16/2026 | Price change | $635,000-2.3%$221/sqft |
Source: REcolorado as distributed by MLS GRID #8468849 Report a problem | ||
| 4/9/2026 | Listed for sale | $649,900+2.2%$227/sqft |
Source: REcolorado as distributed by MLS GRID #8468849 Report a problem | ||
| 7/6/2022 | Sold | $636,007$222/sqft |
Source: Public Record Report a problem | ||
Public tax history
| Year | Property taxes | Tax assessment |
|---|---|---|
| 2025 | $7,789 +2.2% | $36,690 -10.1% |
| 2024 | $7,622 +30.3% | $40,790 |
| 2023 | $5,851 -2.8% | $40,790 +38.3% |
| 2022 | $6,018 | $29,490 -2.8% |
| 2021 | -- | $30,330 +303200% |
| 2020 | $2 | $10 |
Find assessor info on the county website
Monthly payment
Est. payment
Payment breakdown
Explore the cost of this home by adjusting the details. Changes won't be saved.Climate risks
Neighborhood: Green Valley Ranch East
Nearby schools
GreatSchools rating
- 5/10Aurora Highlands P-8Grades: PK-8Distance: 1.5 mi
- 5/10Vista Peak 9-12 PreparatoryGrades: 9-12Distance: 4.2 mi
Schools provided by the listing agent
- Elementary: Harmony Ridge P-8
- Middle: Harmony Ridge P-8
- High: Vista Peak
- District: Adams-Arapahoe 28J
Source: REcolorado as distributed by MLS GRID. This data may not be complete. We recommend contacting the local school district to confirm school assignments for this home.
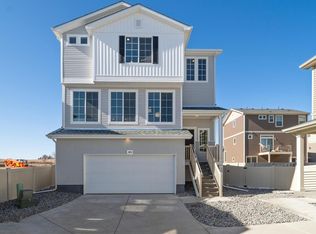
- from $514,9903 bd3 ba2.1k sqftClydesdale Plan, Green Valley Ranch, Aurora, CO 80019New Construction
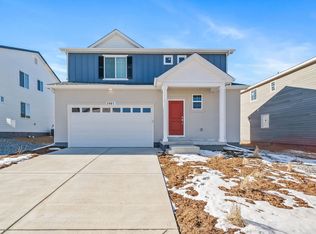
- from $569,9904 bd3 ba2.3k sqftEsprit Plan, Green Valley Ranch, Aurora, CO 80019New Construction
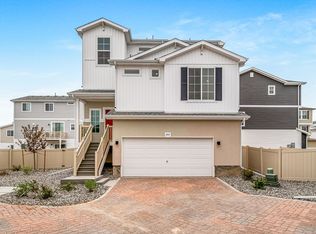
- from $506,9903 bd3 ba1.9k sqftHaflinger Plan, Green Valley Ranch, Aurora, CO 80019New Construction
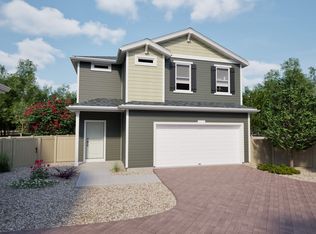
- from $451,9903 bd3 ba1.4k sqftPercheron Plan, Green Valley Ranch, Aurora, CO 80019New Construction
- from $550,9904 bd4 ba2.3k sqftGriffin Plan, Green Valley Ranch, Aurora, CO 80019New Construction
- from $486,9903 bd3 ba1.7k sqftBelgian Plan, Green Valley Ranch, Aurora, CO 80019New Construction
- from $501,9903 bd3 ba1.7k sqftDalton Plan, Green Valley Ranch, Aurora, CO 80019New Construction
- from $539,9903 bd3 ba2k sqftNeo Plan, Green Valley Ranch, Aurora, CO 80019New Construction
A local agent can set up tours, give advice and negotiate with sellers.
Similar homes
- $649,9003 bd3 ba3.5k sqft4435 N Picadilly Court, Aurora, CO 80019New Construction

 MLS ID #3396516, Kim Buchhammer, RE/MAX Northwest Inc. REcolorado as distributed by MLS GRID
 - $685,0005 bd4 ba3.7k sqft24601 E 37th Avenue, Aurora, CO 80019For Sale
 MLS ID #2893390, Yicete Ayala, Brokers Guild Homes. REcolorado as distributed by MLS GRID
 - $599,9004 bd3 ba2.3k sqft3963 Flat Rock Street, Aurora, CO 80019For Sale
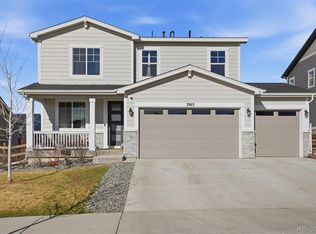 MLS ID #7387463, Perla Ramirez Daniel, HomeSmart Realty. REcolorado as distributed by MLS GRID
 - $663,9003 bd2 ba4.2k sqft3966 N Catawba Way, Aurora, CO 80019For Sale
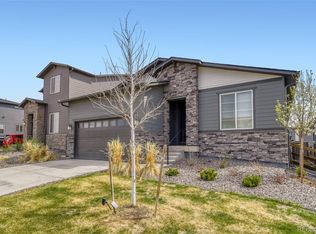 MLS ID #4954900, John R Martin, Brokers Guild Real Estate. REcolorado as distributed by MLS GRID
 - $640,0005 bd4 ba3.4k sqft484 N Jamestown Way, Aurora, CO 80018For SaleMLS ID #6524326, Tobias Trujillo, Ed Prather Real Estate. REcolorado as distributed by MLS GRID
- $500,0003 bd3 ba2.3k sqft4073 N Quatar Court, Aurora, CO 80019For SaleMLS ID #6911887, Juan Cosme, Brokers Guild Real Estate. REcolorado as distributed by MLS GRID
- $644,9003 bd2 ba2.1k sqft3964 N Haleyville Court, Aurora, CO 80019For SaleMLS ID #9963167, Ramona Williams, eXp Realty, LLC. REcolorado as distributed by MLS GRID
- $615,0003 bd3 ba3.2k sqft20422 E 52nd Avenue, Denver, CO 80249For SaleMLS ID #8630751, Daniel Gurzhiev, Fixed Rate Real Estate, LLC. REcolorado as distributed by MLS GRID
- $503,9904 bd4 ba2.3k sqft21842 E 46th Place, Aurora, CO 80019New ConstructionREcolorado as distributed by MLS GRID
- $540,0003 bd3 ba2.4k sqft27089 E Cedar Avenue, Aurora, CO 80018For SaleMLS ID #5305475, Murray Shykind, Colorado Home Agents. REcolorado as distributed by MLS GRID
- $599,9994 bd3 ba3.5k sqft4726 Hannibal Street, Denver, CO 80239For SaleMLS ID #3254841, Brenda Melgar, Better Homes & Gardens Real Estate - Kenney & Co.. REcolorado as distributed by MLS GRID
- $700,0003 bd3 ba3.2k sqft20162 E 53rd Place, Denver, CO 80249For SaleMLS ID #9819100, Jeff VanDerhule, Kentwood Real Estate City Properties. REcolorado as distributed by MLS GRID
- $625,0004 bd4 ba3.9k sqft24306 E Ohio Drive, Aurora, CO 80018For SaleMLS ID #2076854, Alyssa Healey, Keller Williams Preferred Realty. REcolorado as distributed by MLS GRID
- $620,0003 bd2 ba3.9k sqft24197 E Ada Avenue, Aurora, CO 80018For SaleMLS ID #6614760, Alison Eibner, MB Metro Brokers Realty Oasis. REcolorado as distributed by MLS GRID
- $689,9003 bd4 ba3.7k sqft24563 E 34th Avenue, Aurora, CO 80019New ConstructionREcolorado as distributed by MLS GRID
- $600,0004 bd3 ba2.1k sqft21694 E Stanford Circle, Aurora, CO 80015For SaleMLS ID #6907819, Andrea Price, Price & Co. Real Estate. REcolorado as distributed by MLS GRID
- $579,9004 bd3 ba1.9k sqft47 S Titus Street, Aurora, CO 80018For SaleMLS ID #9276854, Blessed Barrack, Equity Colorado Real Estate. REcolorado as distributed by MLS GRID
- $474,9903 bd3 ba1.7k sqft3913 N Rome Street, Aurora, CO 80019New ConstructionREcolorado as distributed by MLS GRID
- $429,9502 bd3 ba1.4k sqft3934 N Quatar Court, Aurora, CO 80019For SaleMLS ID #6187064, Angela Fladebo, Orchard Brokerage LLC. REcolorado as distributed by MLS GRID
- $649,9003 bd3 ba3k sqft4379 S Malta Court, Aurora, CO 80015For SaleMLS ID #4781427, Gerard Langhuoth, Guide Real Estate. REcolorado as distributed by MLS GRID
