Set on approximately 2 private acres, this beautifully maintained 5-bedroom, 6-bath home offers over 6,500 square feet of versatile living space with no HOA. Hardwood floors span the main and upper levels, adding warmth and continuity throughout. The heart of the home is a spacious country kitchen with granite countertops, abundant cabinetry, and generous workspace—perfectly positioned to flow into multiple inviting living and dining areas designed for both everyday comfort and memorable gatherings. The primary suite is a true retreat, featuring a custom oversized walk-in closet with natural light from four windows, along with an additional custom closet for exceptional storage and organization. All bedrooms have been freshly painted and offer plentiful natural light, creating bright and welcoming personal spaces. One bedroom is currently styled as a sewing and craft room, complete with ample shelving and storage, showcasing the flexibility of the home. A standout feature is the private upper-level suite above the 2-car garage, currently staged as a large home gym. With its own dedicated staircase from the garage entry, this space offers exceptional privacy and flexibility—ideal for guests, a home office, fitness studio, or multi-generational living. The finished lower level expands the home’s functionality even further, featuring a workshop, extensive built-in storage, and a bar area for entertaining. Tucked behind the bar is a separate room staged as a game and whiskey tasting space—creating a perfect retreat for adults to relax and connect while others enjoy movie nights or activities nearby. Most bathrooms are filled with natural light from windows or skylights, enhancing the home’s bright and airy feel. Outdoor living is equally impressive. The screened-in porch—perfect for meals, casual gatherings, or simply unwinding—overlooks the backyard and is the current owners’ favorite spot to watch storms roll in and listen to the rain while staying comfortably under cover. A covered deck and expansive stone patio further extend the living space, offering multiple areas to relax, dine, and enjoy the peaceful surroundings. Despite its tranquil, serene country setting, the home is conveniently located just minutes from shopping, dining, and Interstate 270, providing easy access to everyday amenities while maintaining a sense of privacy and retreat. Recent updates, including a newer roof and siding, add lasting value and peace of mind. This property offers a rare combination of space, flexibility, natural light, and location—an ideal place to call home. The basement adds exceptional versatility with a large workshop, abundant built-in storage, and a bar area that's perfect for entertaining family and friends. Outdoor amenities are a standout feature of this property, including a covered deck, a screened-in porch, and a large stone patio, providing multiple spaces to relax, dine, and entertain while enjoying the surrounding setting. Additional recent improvements include a new roof and siding, both replaced within the past year, offering added value and peace of mind for years to come.
Under contract
Price cut: $25K (7/23)
$1,200,000
21900 Huntmaster Dr, Gaithersburg, MD 20882
5beds
6,529sqft
Single Family Residence
Built in 1986
2.03 Acres Lot
$1,169,800 Zestimate®
$184/sqft
$-- HOA
What's special
Extensive built-in storagePeaceful surroundingsCovered deckExpansive stone patioAbundant cabinetryBar area for entertainingGenerous workspace
- 85 days
- 88
- 1
Zillow last checked:
Listing updated:
Listed by:
Kevin Hughes 410-596-3881,
Blue Crab Real Estate, LLC. 3019474242
Source: Bright MLS,MLS#: MDMC2239618
Facts & features
Interior
Bedrooms & bathrooms
- Bedrooms: 5
- Bathrooms: 6
- Full bathrooms: 6
- Main level bathrooms: 1
Basement
- Area: 2487
Heating
- Central, Heat Pump, Electric
Cooling
- Ceiling Fan(s), Central Air, Heat Pump, Electric
Appliances
- Included: Cooktop, Dishwasher, Disposal, Dryer, Energy Efficient Appliances, ENERGY STAR Qualified Refrigerator, Exhaust Fan, ENERGY STAR Qualified Washer, ENERGY STAR Qualified Dishwasher, Ice Maker, Microwave, Water Treat System, Electric Water Heater
Features
- Additional Stairway, Bar, Built-in Features, Ceiling Fan(s), Combination Kitchen/Dining, Combination Kitchen/Living, Crown Molding, Dining Area, Family Room Off Kitchen, Formal/Separate Dining Room, Open Floorplan, Kitchen - Country, Kitchen Island, Pantry, Primary Bath(s), Recessed Lighting, Upgraded Countertops, Walk-In Closet(s), Wine Storage, Dry Wall
- Flooring: Hardwood, Tile/Brick, Carpet
- Windows: Skylight(s), Window Treatments
- Basement: Full,Finished,Heated,Rear Entrance,Walk-Out Access,Windows,Workshop
- Number of fireplaces: 2
- Fireplace features: Wood Burning Stove
Interior area
- Total structure area: 6,529
- Total interior livable area: 6,529 sqft
- Finished area above ground: 4,042
- Finished area below ground: 2,487
Video & virtual tour
Property
Parking
- Total spaces: 2
- Parking features: Built In, Garage Faces Side, Asphalt, Attached, Driveway, Off Street
- Attached garage spaces: 2
- Has uncovered spaces: Yes
Accessibility
- Accessibility features: None
Features
- Levels: Three
- Stories: 3
- Pool features: None
- Has spa: Yes
- Spa features: Bath
Lot
- Size: 2.03 Acres
Details
- Additional structures: Above Grade, Below Grade
- Parcel number: 160102591425
- Zoning: RE2
- Special conditions: Standard
Construction
Type & style
- Home type: SingleFamily
- Architectural style: Colonial
- Property subtype: Single Family Residence
Materials
- Frame, Vinyl Siding, Brick Front
- Foundation: Active Radon Mitigation, Concrete Perimeter
- Roof: Shingle
Condition
- New construction: No
- Year built: 1986
- Major remodel year: 2025
Utilities & green energy
- Sewer: Private Septic Tank
- Water: Well, Filter
Community & HOA
Community
- Subdivision: Foxlair Acres
HOA
- Has HOA: No
Location
- Region: Gaithersburg
Financial & listing details
- Price per square foot: $184/sqft
- Tax assessed value: $999,400
- Annual tax amount: $10,958
- Date on market: 6/26/2026
- Listing agreement: Exclusive Agency
- Listing terms: Cash,Conventional,Other
- Ownership: Fee Simple
Estimated market value
$1,169,800
$1.11M - $1.23M
$5,575/mo
Price history
| Date | Event | Price |
|---|---|---|
| 8/2/2026 | Contingent | $1,200,000$184/sqft |
Source:  Bright MLS #MDMC2239618 Report a problem Bright MLS #MDMC2239618 Report a problem | ||
| 7/23/2026 | Price change | $1,200,000-2%$184/sqft |
Source: Bright MLS #MDMC2239618 Report a problem | ||
| 6/26/2026 | Listed for sale | $1,225,000+99.2%$188/sqft |
Source: Bright MLS #MDMC2239618 Report a problem | ||
| 7/18/2014 | Sold | $615,000-1.6%$94/sqft |
Source: Public Record Report a problem | ||
| 5/10/2014 | Price change | $624,900-2.3%$96/sqft |
Source: RE/MAX 2000 #MC8262945 Report a problem | ||
| 4/10/2014 | Price change | $639,900-2.3%$98/sqft |
Source: RE/MAX 2000 #MC8262945 Report a problem | ||
| 3/1/2014 | Price change | $654,900-2.2%$100/sqft |
Source: RE/MAX 2000 #MC8262945 Report a problem | ||
| 1/31/2014 | Listed for sale | $669,900-1.5%$103/sqft |
Source: RE/MAX 2000 #MC8262945 Report a problem | ||
| 9/17/2013 | Sold | $680,000-17.1%$104/sqft |
Source: Public Record Report a problem | ||
| 7/5/2007 | Sold | $820,000-10.4%$126/sqft |
Source: Public Record Report a problem | ||
| 11/16/2005 | Sold | $915,000+110.3%$140/sqft |
Source: Public Record Report a problem | ||
| 2/9/1999 | Sold | $435,000$67/sqft |
Source: Public Record Report a problem | ||
Public tax history
| Year | Property taxes | Tax assessment |
|---|---|---|
| 2025 | $9,293 +4.1% | $887,467 +14.4% |
| 2024 | $8,928 +16.8% | $775,533 +16.9% |
| 2023 | $7,646 +4.4% | $663,600 |
| 2022 | $7,323 +0.1% | $663,600 |
| 2021 | $7,316 -0.8% | $663,600 -0.7% |
| 2020 | $7,373 +2% | $668,300 |
| 2019 | $7,225 -0.2% | $668,300 +2% |
| 2018 | $7,238 -1.6% | $655,233 +1% |
| 2017 | $7,357 -4.3% | $648,700 +5.7% |
| 2016 | $7,689 | $613,800 +6% |
| 2015 | $7,689 | $578,900 +6.4% |
| 2014 | $7,689 | $544,000 |
| 2013 | -- | $544,000 |
| 2012 | -- | $544,000 -27.8% |
| 2011 | -- | $753,200 0% |
| 2010 | -- | $753,290 |
| 2009 | -- | $753,290 -22.1% |
| 2008 | -- | $966,570 +15.1% |
| 2007 | -- | $839,692 +15% |
| 2006 | -- | $729,953 +24.6% |
| 2005 | -- | $585,940 +9.4% |
| 2004 | -- | $535,436 |
| 2003 | -- | $535,436 +23.3% |
| 2002 | -- | $434,430 |
| 2001 | -- | $434,430 |
Find assessor info on the county website
Monthly payment
Est. payment
Payment breakdown
Explore the cost of this home by adjusting the details. Changes won't be saved.Climate risks
Neighborhood: 20882
Nearby schools
Schools provided by the listing agent
- District: Montgomery County Public Schools
Source: Bright MLS. This data may not be complete. We recommend contacting the local school district to confirm school assignments for this home.
- $991,1004 bd4 ba3.4k sqft21910 Huntmaster Dr, Gaithersburg, MD 20882Off Market

- $662,5003 bd2 ba1.8k sqft9513 Huntmaster Rd, Gaithersburg, MD 20882Sold
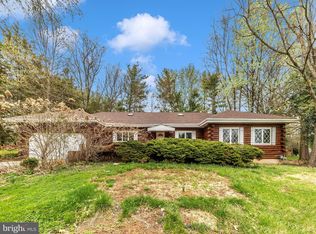
- $4,800-- bd-- ba-- sqft21903 Huntmaster Dr, Gaithersburg, MD 20882Off Market
- $989,3005 bd4 ba5.1k sqft21905 Huntmaster Dr, Gaithersburg, MD 20882Off Market

Similar homes
- $1,190,0005 bd5 ba5.7k sqft9451 Brink Rd, Gaithersburg, MD 20882For Sale

 MLS ID #MDMC2250786, Debbie Roberts, Long & Foster Real Estate, Inc.. Bright MLS
 - $949,8004 bd5 ba4.6k sqft21800 Churchill Downs Ct, Gaithersburg, MD 20882For Sale
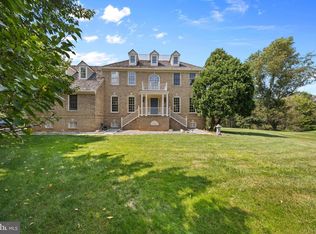 MLS ID #MDMC2253034, Deborah Cheshire, TTR Sotheby's International Realty. Bright MLS
 - $1,250,0005 bd6 ba4.9k sqft9632 Greenel Rd, Damascus, MD 20872New Construction
 MLS ID #MDMC2248486, LORENZO APPOLINAIRE, Smart Realty, LLC. Bright MLS
 - $898,9904 bd4 ba4.9k sqft23816 Echo Creek Ct, Gaithersburg, MD 20882For Sale
 MLS ID #MDMC2230088, Joe Bernardo, Trusst Residential, LLC. Bright MLS
 - $1,295,0005 bd4 ba3.4k sqft21901 New Hampshire Ave, Brookeville, MD 20833For SaleMLS ID #MDMC2256716, Traudel Lange, Compass. Bright MLS
- $1,249,9995 bd5 ba7.3k sqft3082 Ballesteras Ct, Mount Airy, MD 21771For SaleMLS ID #MDCR2037868, Jeannette Bingaman, Long & Foster Real Estate, Inc.. Bright MLS
- $1,485,0005 bd6 ba7.9k sqft25106 Highland Manor Ct, Laytonsville, MD 20882For SaleMLS ID #MDMC2244512, Alfredo D. Duque, Fairfax Realty Premier. Bright MLS
- $1,200,0005 bd5 ba5.7k sqft13903 Mitchell Ct, Mount Airy, MD 21771For SaleMLS ID #MDFR2088636, Blake Haegele, Charis Realty Group. Bright MLS
- $1,175,0005 bd4 ba4.2k sqft3112 Spring House Ct, Woodbine, MD 21797For SaleMLS ID #MDHW2073354, Steve Allnutt, RE/MAX Advantage Realty. Bright MLS
- $1,200,0004 bd4 ba3.4k sqft11762 Carroll Mill Rd, Ellicott City, MD 21042For SaleMLS ID #MDHW2073516, Ken Milner, RE/MAX Advantage Realty. Bright MLS
- $1,500,0006 bd6 ba6.4k sqft12074 Broad Meadow Ln, Clarksville, MD 21029For SaleMLS ID #MDHW2074118, Victoria Northrop, Northrop Realty. Bright MLS
- $895,0005 bd5 ba5.4k sqft15528 Cattail Oaks, Glenwood, MD 21738For SaleMLS ID #MDHW2074316, Pat Dornan, The KW Collective. Bright MLS
- $1,274,9005 bd5 ba8.2k sqft14426 Seneca Rd, Germantown, MD 20874For SaleMLS ID #MDMC2238958, Barri McClellan, RLAH @properties. Bright MLS
- $790,0004 bd4 ba3.7k sqft19914 Silverfield Dr, Montgomery Village, MD 20886For SaleMLS ID #MDMC2255698, Nathan Dart, RE/MAX Realty Group. Bright MLS
- $1,250,0006 bd4 ba5.1k sqft15612 Bushy Park Rd, Woodbine, MD 21797For SaleMLS ID #MDHW2070602, Lynn Ikle, Redfin Corp. Bright MLS
- $1,320,0005 bd5 ba6.8k sqft607 Mission Hills Ct, Silver Spring, MD 20861For SaleMLS ID #MDMC2251312, Carmen Fontecilla, Compass. Bright MLS
- $1,175,0004 bd4 ba3.5k sqft18611 Brooke Rd, Sandy Spring, MD 20860For SaleMLS ID #MDMC2251112, Angela Cunha, Long & Foster Real Estate, Inc.. Bright MLS
- $1,195,0004 bd5 ba5.1k sqft18522 Rushbrooke Dr, Olney, MD 20832For SaleMLS ID #MDMC2239374, Penny Chrissomallis, Samson Properties. Bright MLS
- $1,075,0005 bd5 ba5.1k sqft13113 Chestnut Oak Dr, Gaithersburg, MD 20878For SaleMLS ID #MDMC2228278, Damian Buckley, Compass. Bright MLS
- $995,0004 bd3 ba4.8k sqft22340 Flintridge Dr, Brookeville, MD 20833For SaleMLS ID #MDMC2214264, Nadia Moreira, Samson Properties. Bright MLS
