Skip main navigation
Sold for $892,000
  • Listed by: Compass • Bill Barnett • Contact: 310-874-9909
    Bought with: Sotheby's International Realty
    $892,000

    21900 Marylee St Unit 283, Woodland Hills, CA 91367

    2beds
    2,022sqft
    Townhouse
    Built in 1979
    11.34 Acres Lot
    $879,400 Zestimate®
    $441/sqft
    $4,771 Estimated rent

    Home value

    $879,400

    $791,000 - $976,000

    $4,771/mo

    Zestimate® history
    Loading
    Loading...

    Owner options

    List your home for rent

    $4,771/mo

    Rent Zestimate®

    Find your next renter with Zillow Rental Manager. Plus, with online applications, you can quickly screen prospective tenants – for free.

    Learn more

    $4,771/mo

    Rent Zestimate®

    Refinance and save

    $6,593/mo

    Est. payment

    Refinancing to a lower rate could help reduce your monthly payments and save thousands over the life of the loan.

    See today's rates

    $6,593/mo

    Est. payment

    Explore your selling options

    Work with a Zillow partner agent

    Leverage their expertise and Zillow's premium Showcase listings to get your home seen by more buyers.

    Get started

    List with your own agent

    Get your home in front of millions of buyers by listing it on Zillow.

    Learn how to do it

    Sell it yourself

    Take full control of how buyers see your home on Zillow by listing For Sale by Owner (FSBO).

    List your home

    What's special

    Open-concept kitchenChef-inspired kitchenElegant caesarstone fireplaceSpacious second bedroomSpa-inspired primary bathroomPrivate deckTop-tier finishes
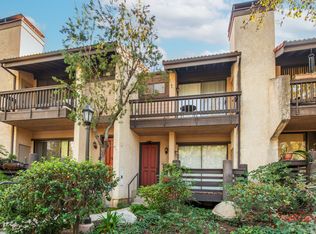
    LUXURY NEW YORK LOFT EXPERIENCE IN THE HEART OF WARNER CENTER Discover a rare blend of sophisticated design and top-tier finishes in this meticulously remodeled, one of a kind townhome. Open-concept kitchen enhances the living space, combining elegance with comfort. Wide-plank Renew engineered wood floors, skim-coated walls and top level recessed lighting throughout the home. Chef-inspired Kitchen appointed with Custom Walnut Omega cabinetry, expansive CaesarStone counter for prep and seating. GE Monogram refrigerator and Bosch dishwasher are paneled and counter depth. Zephyr retractable stove fan, and large capacity sink with touch-activated faucet. Dining area steps down to living room which features elegant CaesarStone fireplace. Large sliding glass door opens to private deck, overlooking lush landscaping replete with trees, meandering streams and bridges. Primary bedroom serves as tranquil retreat, with soaring ceiling, generous closet space, and direct access to private balcony. Spa-inspired primary bathroom features large stone mosaic-tiled shower, James Martin vanity and Robern mirror with integrated lighting. Spacious second bedroom can easily be converted to 2 bedrooms. Hall bath with high end fixtures and opulent Hydro Systems tub. Exercise/play room features Omega laundry cabinet system. Clean, spacious 2 car garage equipped with 220v outlet for EV charging. Quiet and secluded townhome community offers resort-level amenities, including three swimming pools with spas, a tennis court, racquetball court, and sauna. Warner Center park is adjacent for play, walking and summer evening concerts. Minutes from Topanga Village, Ventura Blvd. and convenient freeway access. Effortless access to outstanding dining, shopping, and entertainment. Furnishings may be purchased outside of escrow.

    Zillow last checked:

    Listing updated:

    Listed by:

    Bill Barnett DRE #01933490 310-874-9909,

    Compass

    Bought with:

    Ari Wintraub, DRE #01943483

    Sotheby's International Realty

    Source: CRMLS,MLS#: SR25030834MLS LogoOriginating MLS: California Regional MLS

    Facts & features

    Interior

    Bedrooms & bathrooms
    • Bedrooms: 2
    • Bathrooms: 3
    • Full bathrooms: 2
    • 1/2 bathrooms: 1
    • Main level bathrooms: 1
    Rooms
    • Room types: Bonus Room, Bedroom, Exercise Room, Primary Bedroom, Other, Dining Room
    Primary bedroom
    • Features: Primary Suite
    Bedroom
    • Features: All Bedrooms Up
    Bathroom
    • Features: Bidet, Bathtub, Dual Sinks, Remodeled, Soaking Tub, Walk-In Shower
    Kitchen
    • Features: Kitchen Island, Pots & Pan Drawers, Stone Counters, Self-closing Cabinet Doors, Self-closing Drawers
    Other
    • Features: Walk-In Closet(s)
    Heating
    • Central
    Cooling
    • Central Air
    Appliances
    • Included: Dishwasher, Gas Range, Refrigerator, Vented Exhaust Fan, Dryer, Washer
    Features
    • Breakfast Bar, Balcony, Separate/Formal Dining Room, High Ceilings, Living Room Deck Attached, Open Floorplan, All Bedrooms Up, Primary Suite, Walk-In Closet(s)
    • Flooring: Wood
    • Has fireplace: Yes
    • Fireplace features: Gas, Living Room
    • Common walls with other units/homes: 2+ Common Walls
    Interior area
    • Total interior livable area: 2,022 sqft

    Property

    Parking
    • Total spaces: 2
    • Parking features: Garage Faces Rear
    • Attached garage spaces: 2
    Features
    • Levels: Two
    • Stories: 2
    • Entry location: Front
    • Patio & porch: Front Porch
    • Pool features: Community, In Ground, Association
    • Has spa: Yes
    • Spa features: Association, Community, Heated
    • Has view: Yes
    • View description: Courtyard, Trees/Woods
    • Waterfront features: Stream
    Lot
    • Size: 11.34 Acres
    Details
    • Parcel number: 2146033057
    • Zoning: LAWC
    • Special conditions: Trust

    Construction

    Type & style
    • Home type: Townhouse
    • Property subtype: Townhouse
    • Attached to another structure: Yes
    Condition
    • Turnkey
    • New construction: No
    • Year built: 1979

    Utilities & green energy

    • Electric: 220 Volts in Garage
    • Sewer: Public Sewer
    • Water: Public
    • Utilities for property: Cable Connected

    Community & HOA

    Community
    • Features: Park, Pool
    HOA
    • Has HOA: Yes
    • Amenities included: Maintenance Grounds, Barbecue, Other, Pool, Pets Allowed, Racquetball, Recreation Room, Sauna, Spa/Hot Tub, Tennis Court(s), Cable TV, Water
    • Services included: Earthquake Insurance
    • HOA fee: $865 monthly
    • HOA name: Warner Village III
    • HOA phone: 818-907-6672
    Location
    • Region: Woodland Hills

    Financial & listing details

    • Price per square foot: $441/sqft
    • Tax assessed value: $909,840
    • Date on market: 2/11/2025
    • Cumulative days on market: 43 days
    • Listing terms: Cash,Cash to New Loan

    Price history

    DateEventPrice
    4/16/2025Sold$892,000-0.8%$441/sqft
    Source: CRMLS #SR25030834 Report a problem
    3/28/2025Contingent$899,000$445/sqft
    Source: CRMLS #SR25030834 Report a problem
    2/12/2025Listed for sale$899,000+57%$445/sqft
    Source: CRMLS #SR25030834 Report a problem
    6/22/2018Sold$572,500-3.8%$283/sqft
    Source: Public Record Report a problem
    5/19/2018Pending sale$595,000$294/sqft
    Source: Warner Center Realty #SR18007446 Report a problem
    4/3/2018Listed for sale$595,000$294/sqft
    Source: Warner Center Realty #SR18007446 Report a problem
    3/7/2018Pending sale$595,000$294/sqft
    Source: Warner Center Realty #SR18007446 Report a problem
    1/11/2018Listed for sale$595,000+591.9%$294/sqft
    Source: Warner Center Realty #SR18007446 Report a problem
    7/24/2003Sold$86,000+11%$43/sqft
    Source: Public Record Report a problem
    3/2/1994Sold$77,500$38/sqft
    Source: Public Record Report a problem

    Public tax history

    YearProperty taxesTax assessment
    2026-- $909,840 +39.7%
    2025$10,877 +37.8%$651,402 +2%
    2024$7,894 +2%$638,630 +2%
    2023$7,742 +4.9%$626,109 +2%
    2022$7,381 +1.3%$613,833 +2%
    2021$7,286 -1%$601,798 +1%
    2020$7,358 $595,628 +2%
    2019$7,358 +97.3%$583,950 +96.9%
    2018$3,729 $296,535 +2%
    2017$3,729 +2.2%$290,722 +2%
    2016$3,647 +2.7%$285,022 +1.5%
    2015$3,550 +0.9%$280,742 +2%
    2014$3,517 $275,243 +2.5%
    2012-- $268,628 +2%
    2011-- $263,362 +0.8%
    2010-- $261,395 -0.2%
    2009-- $262,017 +2%
    2008-- $256,881 +2%
    2007-- $251,845 +2%
    2006-- $246,908
    2005-- $246,908 +4%
    2004-- $237,322 +1.9%
    2003-- $232,973 +2%
    2002-- $228,406 +4%
    2000-- $219,539
    Find assessor info on the county website

    Neighborhood: Woodland Hills

    Nearby schools

    GreatSchools rating
    Get a cash offer in 3 minutes
    Find out how much your home could sell for in as little as 3 minutes with a no-obligation cash offer.
    Estimated market value
    $879,400
    Get a cash offer in 3 minutes
    Find out how much your home could sell for in as little as 3 minutes with a no-obligation cash offer.
    Estimated market value
    $879,400