An exquisite sanctuary of tranquil water features and lush natural surroundings welcomes you to a private bridge gracefully spanning a babbling brook, creating a rare and picturesque entrance. This impeccably remodeled three-level townhome unfolds with sophisticated, high-end contemporary design and a seamless open-concept layout as it showcases a beautifully curated interior featuring new cabinetry throughout, brand-new kitchen appliances highlighted by new glass backsplash, elegant quartz countertops throughout, sleek designer tile in new shower and tub, new light fixtures and recessed lighting enhance the warmth of the flooring that creates an inviting yet refined ambiance throughout.
Privacy and feel of a single-family home, complimented by the premier amenities of a meticulously maintained fully-funded homeowners association offering WiFi, water, Spectrum cable access, earthquake insurance, and pristine upkeep of the lush grounds, private balconies, 3 resort-style pools, recreation room access, tennis and racquetball courts, and pets permitted (per rules).
Direct access from the attached two-car private garage leads to a versatile bonus space—ideal as a home office, guest suite, fitness studio, or playroom—complete with side-by-side laundry space. Perfectly positioned near Warner Center Park and The Village at Westfield Topanga featuring a garden-like atmosphere with diverse shops, restaurants and social spaces. This home is also poised to benefit from the highly anticipated Rams Village development, with groundbreaking expected in 2027—bringing a dynamic, multi-use destination to the area. With convenient access to beaches, transportation, and lifestyle comforts, this newly reimagined residence offers a rare blend of serenity, sophistication, and future-forward living.
Sold for $849,000
Listed by: Coldwell Banker Realty • Cindi Brodack • Contact: 323-376-1335
Bought with: Rodeo Realty
$849,000
21900 Marylee St Unit 293, Woodland Hills, CA 91367
3beds
2,022sqft
Townhouse
Built in 1979
11.34 Acres Lot
$-- Zestimate®
$420/sqft
$5,198 Estimated rent
Home value
Not available
Estimated sales range
Not available
$5,198/mo
Zestimate® history
Owner options
List your home for rent
$5,198/mo
Rent Zestimate®
Find your next renter with Zillow Rental Manager. Plus, with online applications, you can quickly screen prospective tenants – for free.
$5,198/mo
Rent Zestimate®
Refinance and save
$6,323/mo
Est. payment
Refinancing to a lower rate could help reduce your monthly payments and save thousands over the life of the loan.
$6,323/mo
Est. payment
Explore your selling options
Work with a Zillow partner agent
Leverage their expertise and Zillow's premium Showcase listings to get your home seen by more buyers.
Get startedList with your own agent
Get your home in front of millions of buyers by listing it on Zillow.
Learn how to do itSell it yourself
Take full control of how buyers see your home on Zillow by listing For Sale by Owner (FSBO).
List your homeWhat's special
Tranquil water featuresAttached two-car private garagePrivate balconiesTennis and racquetball courtsLush natural surroundingsSeamless open-concept layoutSophisticated high-end contemporary design
Zillow last checked:
Listing updated:
Listed by:
Cindi Brodack DRE #01989104 323-376-1335,
Coldwell Banker Realty
Bought with:
Lonnie Mintz, DRE #01251366
Rodeo Realty
Source: CRMLS,MLS#: SR26061334 Originating MLS: California Regional MLS
Originating MLS: California Regional MLSFacts & features
Interior
Bedrooms & bathrooms
- Bedrooms: 3
- Bathrooms: 3
- Full bathrooms: 1
- 3/4 bathrooms: 1
- 1/2 bathrooms: 1
- Main level bathrooms: 1
Rooms
- Room types: Bonus Room, Bedroom, Family Room, Kitchen, Laundry, Living Room, Primary Bedroom, Other, Dining Room
Primary bedroom
- Features: Primary Suite
Primary bedroom
- Features: Primary Suite
Bedroom
- Features: All Bedrooms Down
Bathroom
- Features: Bathroom Exhaust Fan, Bathtub, Linen Closet, Quartz Counters, Remodeled, Separate Shower, Tub Shower, Upgraded, Vanity, Walk-In Shower
Kitchen
- Features: Quartz Counters, Remodeled, Self-closing Cabinet Doors, Self-closing Drawers, Updated Kitchen
Other
- Features: Walk-In Closet(s)
Heating
- Central
Cooling
- Central Air, Dual
Appliances
- Included: Dishwasher, Electric Range, Disposal, Gas Oven, Gas Range, Gas Water Heater, Ice Maker, Microwave, Refrigerator, Water To Refrigerator, Water Heater
- Laundry: Washer Hookup, Electric Dryer Hookup, Gas Dryer Hookup, Inside
Features
- Breakfast Bar, Built-in Features, Balcony, Separate/Formal Dining Room, Eat-in Kitchen, High Ceilings, Living Room Deck Attached, Multiple Staircases, Open Floorplan, Quartz Counters, Recessed Lighting, Sunken Living Room, All Bedrooms Down, Primary Suite, Walk-In Closet(s)
- Flooring: Vinyl
- Doors: Sliding Doors
- Has fireplace: Yes
- Fireplace features: Decorative
- Common walls with other units/homes: 2+ Common Walls
Interior area
- Total interior livable area: 2,022 sqft
Property
Parking
- Total spaces: 3
- Parking features: Assigned, Door-Multi, Direct Access, Garage, Garage Faces Rear, Side By Side
- Attached garage spaces: 2
- Uncovered spaces: 1
Accessibility
- Accessibility features: Safe Emergency Egress from Home
Features
- Levels: Three Or More
- Stories: 3
- Entry location: Front door + Garage
- Patio & porch: Deck, Front Porch
- Exterior features: Lighting
- Pool features: Community, In Ground, Association
- Has spa: Yes
- Spa features: Association, Community, Heated
- Fencing: Wood
- Has view: Yes
- View description: Courtyard, Pond, Creek/Stream, Trees/Woods
- Has water view: Yes
- Water view: Pond,Creek/Stream
- Waterfront features: Creek, Stream
Lot
- Size: 11.34 Acres
Details
- Parcel number: 2146033054
- Special conditions: Standard
Construction
Type & style
- Home type: Townhouse
- Architectural style: Contemporary
- Property subtype: Townhouse
- Attached to another structure: Yes
Materials
- Unknown
Condition
- Updated/Remodeled
- New construction: No
- Year built: 1979
Utilities & green energy
- Electric: Electricity - On Property
- Sewer: Public Sewer
- Water: Public
- Utilities for property: Cable Available, Electricity Connected, Natural Gas Connected, Sewer Connected, Water Connected
Community & HOA
Community
- Features: Curbs, Foothills, Park, Street Lights, Sidewalks, Valley, Pool
HOA
- Has HOA: Yes
- Amenities included: Maintenance Grounds, Barbecue, Pool, Pet Restrictions, Pets Allowed, Racquetball, Recreation Room, Spa/Hot Tub, Tennis Court(s), Cable TV, Water
- Services included: Earthquake Insurance
- HOA fee: $920 monthly
- HOA name: Warner Village III
- HOA phone: 818-225-9191
Location
- Region: Woodland Hills
Financial & listing details
- Price per square foot: $420/sqft
- Tax assessed value: $826,112
- Date on market: 4/9/2026
- Cumulative days on market: 6 days
- Listing terms: Cash to New Loan
- Inclusions: All new kitchen appliances: Refrigerator (filtered water + ice maker); stove/oven; microwave; dishwasher; and wine refrigerator
- Road surface type: Paved
Price history
| Date | Event | Price |
|---|---|---|
| 5/6/2026 | Sold | $849,000$420/sqft |
Source:  CRMLS #SR26061334 Report a problem CRMLS #SR26061334 Report a problem | ||
| 4/30/2026 | Pending sale | $849,000$420/sqft |
Source: CRMLS #SR26061334 Report a problem | ||
| 4/16/2026 | Contingent | $849,000$420/sqft |
Source: CRMLS #SR26061334 Report a problem | ||
| 4/9/2026 | Listed for sale | $849,000$420/sqft |
Source: CRMLS #SR26061334 Report a problem | ||
Public tax history
| Year | Property taxes | Tax assessment |
|---|---|---|
| 2026 | -- | $826,112 +145.6% |
| 2025 | $4,167 +1.5% | $336,316 +2% |
| 2024 | $4,104 +1.9% | $329,722 +2% |
| 2023 | $4,025 +4.9% | $323,257 +2% |
| 2022 | $3,838 +1.5% | $316,920 +2% |
| 2021 | $3,783 -0.9% | $310,707 +1% |
| 2020 | $3,817 | $307,522 +2% |
| 2019 | $3,817 +5% | $301,494 +2% |
| 2018 | $3,634 | $295,583 +2% |
| 2017 | $3,634 +2.3% | $289,788 +2% |
| 2016 | $3,552 +2.8% | $284,107 +1.5% |
| 2015 | $3,456 +1% | $279,841 +2% |
| 2014 | $3,421 | $274,360 +2.5% |
| 2012 | -- | $267,767 +2% |
| 2011 | -- | $262,518 +0.8% |
| 2010 | -- | $260,557 -0.2% |
| 2009 | -- | $261,177 +2% |
| 2008 | -- | $256,057 +2% |
| 2007 | -- | $251,038 +2% |
| 2006 | -- | $246,117 |
| 2005 | -- | $246,117 +4% |
| 2004 | -- | $236,562 +1.9% |
| 2003 | -- | $232,227 +2% |
| 2002 | -- | $227,675 +4% |
| 2000 | -- | $218,835 |
Find assessor info on the county website
Neighborhood: Woodland Hills
Nearby homes
- $661,6003 bd3 ba1.6k sqft21900 Marylee St UNIT 245, Woodland Hills, CA 91367Off Market
- $769,3003 bd3 ba2k sqft21900 Marylee St UNIT 246, Woodland Hills, CA 91367Off Market
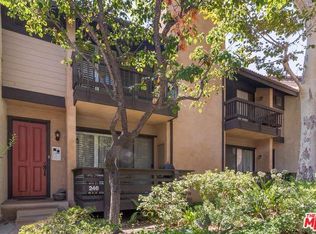
- $663,9003 bd3 ba1.6k sqft21900 Marylee St UNIT 247, Woodland Hills, CA 91367Off Market
- $691,2003 bd2 ba1.8k sqft21900 Marylee St UNIT 248, Woodland Hills, CA 91367Off Market
- $699,2003 bd3 ba1.6k sqft21900 Marylee St UNIT 241, Woodland Hills, CA 91367Off Market
- $715,8003 bd3 ba1.6k sqft21900 Marylee St UNIT 242, Woodland Hills, CA 91367Off Market
- $758,7003 bd3 ba1.6k sqft21900 Marylee St UNIT 243, Woodland Hills, CA 91367Off Market
- $757,6003 bd3 ba1.8k sqft21900 Marylee St UNIT 244, Woodland Hills, CA 91367Off Market
Nearby schools
GreatSchools rating
- 8/10Woodlake Elementary Community Charter SchoolGrades: K-5Distance: 1.6 mi
- 4/10Woodland Hills Charter AcademyGrades: 6-8Distance: 1.1 mi
- 9/10Taft Charter HighGrades: 9-12Distance: 1.9 mi
Schools provided by the listing agent
- High: Taft
Source: CRMLS. This data may not be complete. We recommend contacting the local school district to confirm school assignments for this home.


Get pre-qualified for a loan
At Zillow Home Loans, we can pre-qualify you in as little as 5 minutes with no impact to your credit score.An equal housing lender. NMLS #10287.
- California
- Los Angeles County
- Los Angeles
- 91367
- Woodland Hills
- 21900 Marylee St Unit 293
