Skip main navigation
Sold for $875,000
  • $875,000

    21900 Water Oak Cir, Edmond, OK 73012

    4beds
    4,094sqft
    Single Family Residence
    Built in 2009
    0.75 Acres Lot
    $887,400 Zestimate®
    $214/sqft
    $5,852 Estimated rent

    Home value

    $887,400

    $825,000 - $950,000

    $5,852/mo

    Zestimate® history
    Loading
    Loading...

    Owner options

    List your home for rent

    $5,852/mo

    Rent Zestimate®

    Find your next renter with Zillow Rental Manager. Plus, with online applications, you can quickly screen prospective tenants – for free.

    Learn more

    $5,852/mo

    Rent Zestimate®

    Refinance and save

    $5,858/mo

    Est. payment

    Refinancing to a lower rate could help reduce your monthly payments and save thousands over the life of the loan.

    See today's rates

    $5,858/mo

    Est. payment

    Explore your selling options

    Work with a Zillow partner agent

    Leverage their expertise and Zillow's premium Showcase listings to get your home seen by more buyers.

    Get started

    List with your own agent

    Get your home in front of millions of buyers by listing it on Zillow.

    Learn how to do it

    Sell it yourself

    Take full control of how buyers see your home on Zillow by listing For Sale by Owner (FSBO).

    List your home

    What's special

    Spa-like oasisHot tubWalk-in showerOpen-concept layoutJack-and-jill bathroomStone fireplaceLuxurious primary suite
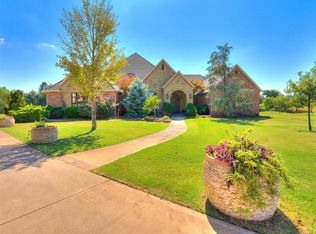
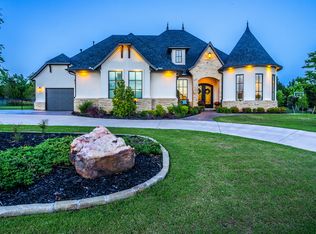
    Welcome to gated Summit Lake Estates! This gorgeous home sits on .75 acres and backs up to a wooded area providing extra privacy. Upon entering, you will be captivated by tall ceilings and beautiful slate tile flooring. The spacious living area boasts a stone fireplace as the focal point as well as large windows allowing tons of natural light to brighten the area. The kitchen features designer backsplash, granite countertops, stunning brick detail, a 6-burner gas stove and lots of cabinets for storage. The open-concept layout creates a seamless flow between the living, dining and kitchen areas, making it perfect for entertaining or everyday family living. The luxurious primary suite features a large bedroom, plantation shutters and a generous walk-in closet that offers lots of built-ins and ample space. The newly remodeled ensuite is a spa-like oasis, complete with dual vanities, a soaking tub, gorgeous floor to ceiling tile and a stunning walk-in shower. There is laundry room access through the master closet. Also on the first floor is the study/flex room with hardwood floors, utility room and half bath in the hall. Take a stroll up the stairs with striking wrought iron railing leading you to three secondary bedrooms. One bedroom with a full bathroom. Two additional bedrooms share a Jack-and-Jill bathroom, each bedroom with their own vanities, sharing the shower. Also upstairs is the large step-down bonus room, perfect for family night. Enjoy your own private paradise with a beautiful pool which includes a hot tub, perfect for summer fun. The oversized covered patio is perfect to enjoy hanging out with your guests while hosting a barbecue or simply unwinding from a busy day. A July 2023 remodel included: new carpet and wall paint throughout most of the home, new paint on kitchen and master cabinets, new designer tile throughout the master bath, LED can lights throughout & new light fixtures in several areas. Don't miss the opportunity to call this house your home!

    Zillow last checked:

    Listing updated:

    Listed by:

    Mel McGowan 405-820-8300,

    RE/MAX at Home

    Bought with:

    Karlee Chill, 207787

    Keller Williams Realty Elite

    Source: MLSOK/OKCMAR as distributed by MLS GRID,MLS#: 1146778MLS Logo

    Facts & features

    Interior

    Bedrooms & bathrooms
    • Bedrooms: 4
    • Bathrooms: 4
    • Full bathrooms: 3
    • 1/2 bathrooms: 1
    Appliances
    • Included: Dishwasher, Microwave, Refrigerator, Electric Oven, Double Oven, Built-In Gas Range
    • Laundry: Laundry Room
    Features
    • Ceiling Fan(s), Combo Woodwork, Paint Woodwork, Stained Wood
    • Flooring: Combination, Carpet, Tile, Wood
    • Number of fireplaces: 2
    • Fireplace features: Gas Log
    Interior area
    • Total structure area: 4,094
    • Total interior livable area: 4,094 sqft

    Property

    Parking
    • Total spaces: 3
    • Parking features: Additional Parking, Concrete
    • Garage spaces: 3
    Features
    • Levels: One and One Half
    • Stories: 1.5
    • Patio & porch: Patio, Porch
    • Exterior features: Rain Gutters
    • Has private pool: Yes
    • Pool features: Fenced, Heated, Pool/Spa Combo, Salt Water, Tile
    • Has spa: Yes
    • Spa features: Spa/Hot Tub
    Lot
    • Size: 0.75 Acres
    • Features: Interior Lot, Wooded
    Details
    • Parcel number: 21900NONEWaterOak73012
    • Special conditions: None

    Construction

    Type & style
    • Home type: SingleFamily
    • Architectural style: Traditional
    • Property subtype: Single Family Residence
    Materials
    • Brick & Frame, Stone
    • Foundation: Slab
    • Roof: Composition
    Condition
    • Year built: 2009

    Utilities & green energy

    • Sewer: Septic Tank
    • Water: Well
    • Utilities for property: Public

    Community & HOA

    HOA
    • Has HOA: Yes
    • Services included: Gated Entry, Greenbelt, Common Area Maintenance
    • HOA fee: $1,400 annually
    Location
    • Region: Edmond

    Financial & listing details

    • Price per square foot: $214/sqft
    • Tax assessed value: $717,008
    • Annual tax amount: $8,781
    • Date on market: 12/12/2024
    • Listing terms: Cash,Conventional,Sell FHA or VA,VA

    Price history

    DateEventPrice
    5/2/2025Sold$875,000-7.8%$214/sqft
    Source: MLSOK/OKCMAR as distributed by MLS GRID #1146778 Report a problem
    4/3/2025Pending sale$949,000$232/sqft
    Source: MLSOK/OKCMAR as distributed by MLS GRID #1146778 Report a problem
    3/27/2025Price change$949,000-3.7%$232/sqft
    Source: MLSOK/OKCMAR as distributed by MLS GRID #1146778 Report a problem
    1/9/2025Price change$985,000-1%$241/sqft
    Source: MLSOK/OKCMAR as distributed by MLS GRID #1146778 Report a problem
    12/12/2024Listed for sale$995,000+947.4%$243/sqft
    Source: MLSOK/OKCMAR as distributed by MLS GRID #1146778 Report a problem
    8/25/2008Sold$95,000$23/sqft
    Source: Public Record Report a problem

    Public tax history

    YearProperty taxesTax assessment
    2025$8,904 +1.4%$78,870 +3%
    2024$8,781 +2.5%$76,573 +3%
    2023$8,564 +4.8%$74,343 +3%
    2022$8,172 +4.8%$72,178 +3%
    2021$7,799 -0.8%$70,076 +3%
    2020$7,861 +23.3%$68,035 -1.4%
    2019$6,377 +3%$68,969 +3%
    2018$6,188 -18.4%$66,960 +3%
    2017$7,584 $65,009 +3.6%
    2016$7,584 +3.8%$62,746 +3%
    2015$7,303 +7.7%$60,919 +3%
    2014$6,778 $59,144 +3%
    2013-- $57,422 -15.4%
    2012-- $67,855 -0.3%
    2011-- $68,088 +1.9%
    2010-- $66,830 +539.5%
    2009-- $10,450 +440.3%
    2008-- $1,934
    2007-- $1,934
    Find assessor info on the county website

    Neighborhood: 73012

    Nearby schools

    GreatSchools rating
    Schools provided by the listing agent
    • Elementary: Prairie Vale ES
    • Middle: Deer Creek Intermediate School
    • High: Deer Creek HS

    Source: MLSOK/OKCMAR as distributed by MLS GRID. This data may not be complete. We recommend contacting the local school district to confirm school assignments for this home.

    Get a cash offer in 3 minutes
    Find out how much your home could sell for in as little as 3 minutes with a no-obligation cash offer.
    Estimated market value
    $887,400
    Get a cash offer in 3 minutes
    Find out how much your home could sell for in as little as 3 minutes with a no-obligation cash offer.
    Estimated market value
    $887,400