**PRICED TO SELL QUICKLY- Ready for its NEW Homeowner! Stylish, Upgraded, Smart Home and MOVE-IN ready! ** Welcome to this beautifully upgraded 3-bedroo m, 2.5-bathroom townhome offering close to 1,500 sq ft in the highly desirable Chatsworth Country Townhomes community. Perfectly situated at the back of the complex, this home offers extra privacy, a tranquil setting, and is set away from busy street noise. Step into a spacious living room with vaulted ceilings, natural light, a cozy fireplace, and direct patio access perfect for relaxing, entertaining, or grilling under the stars. The open-concept layout flows into an elevated dining area and cozy family room, ideal for gatherings. Throughout the home, you'll find crown moldings, stylish luxury vinyl plank flooring, providing a seamless modern look that's easy to maintain. The updated kitchen offers granite counters, a pantry, and stainless steel appliances, including a convection double oven perfect for everyday meals or weekend cooking. A breakfast nook, powder room, and in-unit laundry area complete the second level. Upstairs are three bedrooms, including a primary suite with a walk-in closet and updated en-suite bath. Two additional bedrooms and a full bath offer flexibility for family, guests, or home office space. Additional features include dual-pane windows, newer HVAC, 10-year-old water heater, and a Vivint smart home security system connected to smoke alarms for enhanced peace of mind. The attached 2-car garage provides direct access and extra storage. Community amenities include a pool, spa, clubhouse, and HOA-covered water, trash, cable, and high-speed internet. Conveniently located near the 118 freeway, trails, parks, dining, and shopping. Don't miss this turn-key opportunity in a quiet, prime Chatsworth location schedule your tour today! Don't miss your chance to own a spacious townhome in one of the Valley's most desirable neighborhoods. Buyers to do their own due diligence: verify zoning regulations, square footage, and any other pertinent details.
Sold for $620,000
$620,000
21901 Lassen St Unit 167, Chatsworth, CA 91311
3beds
1,438sqft
Residential, Condominium, Townhouse
Built in 1976
3.88 Acres Lot
$618,100 Zestimate®
$431/sqft
$3,391 Estimated rent
Home value
$618,100
$556,000 - $686,000
$3,391/mo
Zestimate® history
Owner options
List your home for rent
$3,391/mo
Rent Zestimate®
Find your next renter with Zillow Rental Manager. Plus, with online applications, you can quickly screen prospective tenants – for free.
$3,391/mo
Rent Zestimate®
Refinance and save
$4,506/mo
Est. payment
Refinancing to a lower rate could help reduce your monthly payments and save thousands over the life of the loan.
$4,506/mo
Est. payment
Explore your selling options
Work with a Zillow partner agent
Leverage their expertise and Zillow's premium Showcase listings to get your home seen by more buyers.
Get startedList with your own agent
Get your home in front of millions of buyers by listing it on Zillow.
Learn how to do itSell it yourself
Take full control of how buyers see your home on Zillow by listing For Sale by Owner (FSBO).
List your homeWhat's special
Zillow last checked:
Listing updated:
Listed by:
Taunee English DRE # 01475921 310-927-6155,
Lions Realty Group 310-770-8018
Bought with:
Patricia Garcia, DRE # 02032007
eXp Realty of California Inc
Source: CLAW,MLS#: 25561031
Facts & features
Interior
Bedrooms & bathrooms
- Bedrooms: 3
- Bathrooms: 3
- Full bathrooms: 2
- 1/4 bathrooms: 1
Rooms
- Room types: Walk-In Closet, Patio Enclosed, Dining Room, Breakfast Area, Powder
Bedroom
- Features: Walk-In Closet(s)
- Level: Upper
Heating
- Central
Cooling
- Central Air
Appliances
- Included: Convection Oven, Oven, Gas Cooktop, Gas Oven, Dishwasher, Microwave, Range/Oven, Disposal
- Laundry: In Kitchen, Gas Dryer Hookup
Features
- Ceiling Fan(s), Formal Dining Rm, Breakfast Area
- Flooring: Laminate
- Number of fireplaces: 1
- Fireplace features: Living Room, Gas
Interior area
- Total structure area: 1,438
- Total interior livable area: 1,438 sqft
Property
Parking
- Total spaces: 2
- Parking features: Attached, Garage - 2 Car
- Has attached garage: Yes
- Covered spaces: 2
Features
- Levels: Three Or More,Multi/Split
- Stories: 2
- Pool features: Community
- Spa features: Community
- Has view: Yes
- View description: Pool
- Has water view: Yes
Lot
- Size: 3.88 Acres
Details
- Parcel number: 2747023213
- Zoning: LAR3
- Special conditions: Standard
- Other equipment: Cable
Construction
Type & style
- Home type: Townhouse
- Architectural style: Contemporary
- Property subtype: Residential, Condominium, Townhouse
- Attached to another structure: Yes
Condition
- Updated/Remodeled
- Year built: 1976
Community & HOA
Community
- Security: Smoke Detector(s), Carbon Monoxide Detector(s), Other, Alarm System
- Subdivision: Chatsworth Country Townhomes
HOA
- Has HOA: Yes
- Amenities included: Pool, Clubhouse, Spa/Hot Tub
- Services included: Cable TV, Clubhouse, Trash, Water
- HOA fee: $550 monthly
Location
- Region: Chatsworth
Financial & listing details
- Price per square foot: $431/sqft
- Tax assessed value: $589,000
- Annual tax amount: $7,139
- Date on market: 7/10/2025
Price history
| Date | Event | Price |
|---|---|---|
| 8/28/2025 | Sold | $620,000+0.4%$431/sqft |
Source:  CLAW #25561031 Report a problem CLAW #25561031 Report a problem | ||
| 7/23/2025 | Contingent | $617,777$430/sqft |
Source: CLAW #25561031 Report a problem | ||
| 6/25/2025 | Price change | $617,777-3.1%$430/sqft |
Source: CLAW #25535685 Report a problem | ||
| 5/28/2025 | Price change | $637,777-1.5%$444/sqft |
Source: CLAW #25535685 Report a problem | ||
| 5/7/2025 | Listed for sale | $647,777+47.2%$450/sqft |
Source: CLAW #25535685 Report a problem | ||
| 7/25/2005 | Sold | $440,000+147.2%$306/sqft |
Source: Public Record Report a problem | ||
| 3/29/2001 | Sold | $178,000$124/sqft |
Source: Public Record Report a problem | ||
Public tax history
| Year | Property taxes | Tax assessment |
|---|---|---|
| 2025 | $7,139 +4.7% | $589,000 +5.6% |
| 2024 | $6,819 +0% | $558,000 |
| 2023 | $6,817 +6.3% | $558,000 +3.3% |
| 2022 | $6,415 +20.1% | $540,000 +21.3% |
| 2021 | $5,339 -1.9% | $445,000 |
| 2020 | $5,445 | $445,000 |
| 2019 | $5,445 +10.4% | $445,000 +9.6% |
| 2018 | $4,932 | $406,000 +11.5% |
| 2017 | $4,932 +11.7% | $364,000 +9.3% |
| 2016 | $4,415 +9.8% | $333,000 |
| 2015 | $4,020 +6.5% | $333,000 +9.2% |
| 2014 | $3,775 | $305,000 +39.9% |
| 2012 | -- | $218,000 -5.9% |
| 2011 | -- | $231,600 |
| 2010 | -- | $231,600 |
| 2009 | -- | $231,600 -36.6% |
| 2008 | -- | $365,200 -18.6% |
| 2007 | -- | $448,800 +2% |
| 2006 | -- | $440,000 +124.2% |
| 2005 | -- | $196,265 +4% |
| 2004 | -- | $188,646 +1.9% |
| 2003 | -- | $185,190 +2% |
| 2002 | -- | $181,560 +39.7% |
| 2000 | -- | $130,000 |
Find assessor info on the county website
Neighborhood: Chatsworth
Nearby homes
- $562,1003 bd3 ba1.5k sqft21901 Lassen St UNIT 90, Chatsworth, CA 91311Off Market
- $578,5003 bd3 ba1.4k sqft21901 Lassen St UNIT 91, Chatsworth, CA 91311Off Market
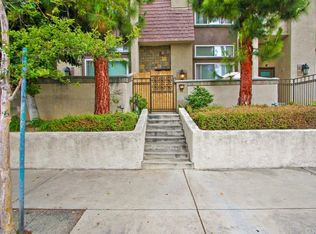
- $551,7003 bd3 ba1.5k sqft21901 Lassen St UNIT 92, Chatsworth, CA 91311Off Market
- $587,8003 bd3 ba1.5k sqft21901 Lassen St UNIT 93, Chatsworth, CA 91311Off Market

- $540,0003 bd3 ba1.5k sqft21901 Lassen St UNIT 95, Chatsworth, CA 91311Sold
- $538,9003 bd3 ba1.4k sqft21901 Lassen St UNIT 96, Chatsworth, CA 91311Off Market
- $552,3003 bd3 ba1.5k sqft21901 Lassen St UNIT 97, Chatsworth, CA 91311Off Market
- $545,6002 bd3 ba1.3k sqft21901 Lassen St UNIT 99, Chatsworth, CA 91311Off Market
Nearby schools
GreatSchools rating
- 7/10Chatsworth Park Elementary SchoolGrades: K-5Distance: 0.5 mi
- 7/10Ernest Lawrence Middle SchoolGrades: 6-8Distance: 0.7 mi
- 5/10Chatsworth Charter High SchoolGrades: 9-12Distance: 1.1 mi
Get a cash offer in 3 minutes
Find out how much your home could sell for in as little as 3 minutes with a no-obligation cash offer.
Estimated market value
$618,100
Get a cash offer in 3 minutes
Find out how much your home could sell for in as little as 3 minutes with a no-obligation cash offer.
Estimated market value
$618,100
- California
- Los Angeles County
- Los Angeles
- 91311
- Chatsworth
- 21901 Lassen St Unit 167
Nearby cities
Nearby neighborhoods
Nearby zip codes
Other Los Angeles Topics
