Skip main navigation
Sold for $1,050,000
  • $1,050,000

    21901 Longleaf Trail DR, ESTERO, FL 34135

    4beds
    2,624sqft
    Single Family Residence
    Built in 2005
    8,581 Square Feet Lot
    $963,400 Zestimate®
    $400/sqft
    $5,482 Estimated rent

    Home value

    $963,400

    $906,000 - $1.03M

    $5,482/mo

    Zestimate® history
    Loading
    Loading...

    Owner options

    List your home for rent

    $5,482/mo

    Rent Zestimate®

    Find your next renter with Zillow Rental Manager. Plus, with online applications, you can quickly screen prospective tenants – for free.

    Learn more

    $5,482/mo

    Rent Zestimate®

    Refinance and save

    $15,242/mo

    Est. payment

    Refinancing to a lower rate could help reduce your monthly payments and save thousands over the life of the loan.

    See today's rates

    $15,242/mo

    Est. payment

    Explore your selling options

    Work with a Zillow partner agent

    Leverage their expertise and Zillow's premium Showcase listings to get your home seen by more buyers.

    Get started

    List with your own agent

    Get your home in front of millions of buyers by listing it on Zillow.

    Learn how to do it

    Sell it yourself

    Take full control of how buyers see your home on Zillow by listing For Sale by Owner (FSBO).

    List your home

    What's special

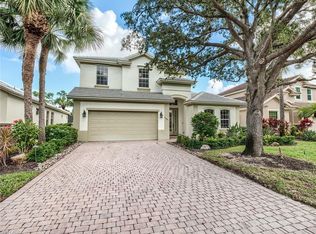
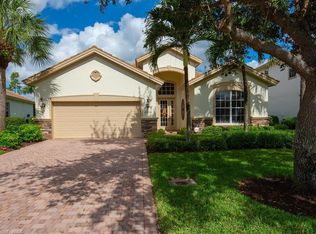
    Welcome to the Prestigious community of Shadow Wood at the Brooks This exquisite two-story residence boasts a striking Stone Front Elevation, Mature landscaping and a Spacious paver driveway. As the largest Extended Kingfisher design, the layout features First Floor Primary Suite, Four Bedrooms + Versatile Den/Bedroom, Three- and One-Half Baths, and Two Car Garage. Discover Quality upgrades too numerous to count, including New Roof 2018, Two Separate HVAC Systems 2017, Hurricane Impact Windows, Whole House Gas Generator, Accordion Hurricane Shutters on Entry Door and Lanai, Tile in Main Living areas, Hardwood flooring in Primary Suite and Den. Kitchen featuring 42" Wall cabinets, Granite Countertops, Center Aisle, SS Appliances with Vented Cook Hood. Indulge in the Resort Style Saltwater Pool and Spa, Heated by Natural Gas, Enhanced by Decorative Lion Head Fountains, Privacy Curtains, Safety Screen, and Extended Paver Lanai, all providing an Oasis for Relaxation. The Member Owned Shadow Wood Country Club offers 54 holes of Championship Golf, 2 club houses, a new Top Tracer golf training facility with an associated family gaming center coming soon, 9 Har Tru tennis courts, bocce, outdoor fire pits, Sports Bar, access to a private beach club, fitness center, pickleball, full-service spa and private restaurant. Great location!! Close to Shopping, Airport, Beaches and much more.

    Zillow last checked:

    Listing updated:

    Listed by:

    Beverly Billie 908-507-8425,

    Local Real Estate LLC

    Bought with:

    Jeanne Roedding

    John R Wood Properties

    Source: SWFLMLS,MLS#: 224012479MLS LogoOriginating MLS: Bonita Springs

    Facts & features

    Interior

    Bedrooms & bathrooms
    • Bedrooms: 4
    • Bathrooms: 4
    • Full bathrooms: 3
    • 1/2 bathrooms: 1
    Rooms
    • Room types: Den - Study, Great Room, Guest Bath, Guest Room, Office, Screened Lanai/Porch
    Primary bedroom
    • Dimensions: 21 x 13
    Bedroom
    • Dimensions: 13 x 11
    Bedroom
    • Dimensions: 13 x 10
    Bedroom
    • Dimensions: 13 x 10
    Den
    • Dimensions: 13 x 12
    Dining room
    • Dimensions: 13 x 10
    Garage
    • Dimensions: 25 x 20
    Great room
    • Dimensions: 22 x 15
    Kitchen
    • Dimensions: 17 x 13
    Other
    • Dimensions: 15 x 10
    Utility room
    • Dimensions: 9 x 9
    Heating
    • Central
    Cooling
    • Ceiling Fan(s), Central Air
    Appliances
    • Included: Cooktop, Dishwasher, Disposal, Dryer, Microwave, Refrigerator/Freezer, Refrigerator/Icemaker, Self Cleaning Oven, Washer
    • Laundry: Inside, Laundry Tub
    Features
    • Built-In Cabinets, Cathedral Ceiling(s), Closet Cabinets, Custom Mirrors, Foyer, French Doors, Laundry Tub, Pantry, Smoke Detectors, Tray Ceiling(s), Vaulted Ceiling(s), Walk-In Closet(s), Window Coverings, Den - Study, Great Room, Guest Bath, Guest Room, Home Office, Laundry in Residence, Screened Lanai/Porch
    • Flooring: Carpet, Tile, Wood
    • Doors: French Doors
    • Windows: Window Coverings, Impact Resistant Windows, Shutters Electric, Shutters - Screens/Fabric
    • Has fireplace: No
    Interior area
    • Total structure area: 3,098
    • Total interior livable area: 2,624 sqft

    Property

    Parking
    • Total spaces: 2
    • Parking features: Attached
    • Attached garage spaces: 2
    Features
    • Levels: Two
    • Stories: 2
    • Patio & porch: Screened Lanai/Porch
    • Has private pool: Yes
    • Pool features: Community, In Ground, Concrete, Custom Upgrades, Gas Heat, Salt Water, Screen Enclosure
    • Has spa: Yes
    • Spa features: Above Ground, Concrete, Heated
    • Has view: Yes
    • View description: Preserve, Water
    • Has water view: Yes
    • Water view: Water
    • Waterfront features: Canal Front
    Lot
    • Size: 8,581 Square Feet
    • Features: Regular
    Details
    • Additional structures: Tennis Court(s)
    • Parcel number: 354625E42900B.0160
    • Zoning: RPD
    • Other equipment: Generator

    Construction

    Type & style
    • Home type: SingleFamily
    • Property subtype: Single Family Residence
    Materials
    • Block, Stone, Stucco
    • Foundation: Concrete Block
    • Roof: Tile
    Condition
    • New construction: No
    • Year built: 2005

    Utilities & green energy

    • Gas: Natural
    • Water: Central

    Community & HOA

    Community
    • Features: Clubhouse, Pool, Golf, Putting Green, Restaurant, Street Lights, Tennis Court(s), Gated
    • Security: Smoke Detector(s), Gated Community
    • Subdivision: LONGLEAF
    HOA
    • Has HOA: Yes
    • Amenities included: Beach Club Available, Bocce Court, Clubhouse, Pool, Community Room, Full Service Spa, Golf Course, Internet Access, Pickleball, Private Beach Pavilion, Private Membership, Putting Green, Restaurant, Streetlight, Tennis Court(s), Underground Utility
    • HOA fee: $8,449 annually
    Location
    • Region: Estero

    Financial & listing details

    • Price per square foot: $400/sqft
    • Tax assessed value: $745,557
    • Annual tax amount: $7,895
    • Date on market: 2/8/2024
    • Lease term: Buyer Finance/Cash
    • Contingency: Inspection
    • Road surface type: Paved

    Price history

    DateEventPrice
    4/15/2024Sold$1,050,000$400/sqft
    Source: SWFLMLS #224012479 Report a problem
    3/19/2024Pending sale$1,050,000$400/sqft
    Source: SWFLMLS #224012479 Report a problem
    3/6/2024Price change$1,050,000-4.5%$400/sqft
    Source: SWFLMLS #224012479 Report a problem
    2/8/2024Listed for sale$1,100,000+101.8%$419/sqft
    Source: SWFLMLS #224012479 Report a problem
    1/9/2015Sold$545,000-4.2%$208/sqft
    Source: Public Record Report a problem
    10/17/2014Listed for sale$569,000+3.5%$217/sqft
    Source: Elite Realty of SW FL #214053410 Report a problem
    3/19/2010Sold$550,000-8.2%$210/sqft
    Source: Agent Provided Report a problem
    12/18/2009Listing removed$599,000$228/sqft
    Source: Niki Zenczak #209000510 Report a problem
    10/5/2009Listed for sale$599,000$228/sqft
    Source: Niki Zenczak #209000510 Report a problem
    8/7/2009Listing removed$599,000$228/sqft
    Source: Keller Williams Report a problem
    1/13/2009Listed for sale$599,000-20.1%$228/sqft
    Source: Niki Zenczak #209000510 Report a problem
    8/27/2007Listing removed$749,950$286/sqft
    Source: Premier Properties Report a problem
    3/15/2007Listed for sale$749,950+27.4%$286/sqft
    Source: Premier Properties Report a problem
    1/11/2006Sold$588,700$224/sqft
    Source: Public Record Report a problem

    Public tax history

    YearProperty taxesTax assessment
    2025$11,268 +39.7%$745,557 +48.3%
    2024$8,068 +2.2%$502,839 +3%
    2023$7,895 +5.2%$488,193 +3%
    2022$7,506 +0.3%$473,974 +3%
    2021$7,483 -0.2%$460,169 +1.4%
    2020$7,498 -3.4%$453,816 -3.4%
    2019$7,764 $469,972 -0.8%
    2018$7,764 -2.3%$474,001 -3%
    2017$7,947 -4.7%$488,543 +10%
    2016$8,340 +1%$444,276 -5%
    2015$8,260 $467,724
    Find assessor info on the county website

    Neighborhood: 34135

    Nearby schools

    GreatSchools rating
    Get pre-qualified for a loan
    At Zillow Home Loans, we can pre-qualify you in as little as 5 minutes with no impact to your credit score.

    An equal housing lender. NMLS #10287.

    Sell for more on Zillow
    Get a Zillow Showcase℠ listing at no additional cost and you could sell for .
    $963,400
    2% more
    +$19,268
    With Zillow Showcase(estimated)
    $982,668