Welcome to 21901 Moneta Ave, a beautiful 3 bedroom 2.5 bath condo located in Carson, CA. Situated in the Cape Cod Villas, a serene gated community, this home offers a perfect blend of comfort and style. The first floor boasts a spacious two-car garage and a versatile laundry room that doubles as an office space. Ascend to the second floor, the heart of the home, featuring a large living room with a fireplace seamlessly connected to the dining room. The updated kitchen boasts granite counters, stainless steel appliances, white cabinets that provide ample storage and a window overlooking the outdoors. This level also includes wood floors, a half bathroom, and access to a charming patio for outdoor relaxation. This space is perfect for outdoor dining, relaxing with a cup of coffee in the morning, hanging out with pets or enjoying a glass of wine in the evening. On the third floor, discover three bedrooms and two bathrooms. The master bedroom impresses with vaulted ceilings, a walk-in closet and an upgraded bathroom with tile walls and floors and a shower-tub combo. The additional bedrooms are generously sized, adorned with ceiling fans, window coverings and mirrored closet doors. The hall bathroom showcases upgrades including tiled walls, a stylish vanity, and a glass sliding door for the shower-tub combo. Enjoy features like dual pane windows, wood floors, a skylight, high ceilings, upgraded doors, and central heating throughout. Living in this community means residing in a peacefully quiet and well-maintained gated neighborhood, centrally located to freeways, shopping, restaurants, and schools. Experience the best of comfort, convenience, and community in this delightful Carson condo.
Sold for $650,000
Listed by: OMEGA REAL ESTATE • Megann Centeno • Contact: 951-415-9044
Bought with: Keller Williams Coastal Prop.
$650,000
21901 Moneta Ave Unit 44, Carson, CA 90745
3beds
1,501sqft
Condominium
Built in 1984
-- sqft lot
$675,400 Zestimate®
$433/sqft
$4,210 Estimated rent
Home value
$675,400
$642,000 - $709,000
$4,210/mo
Zestimate® history
Owner options
List your home for rent
$4,210/mo
Rent Zestimate®
Find your next renter with Zillow Rental Manager. Plus, with online applications, you can quickly screen prospective tenants – for free.
$4,210/mo
Rent Zestimate®
Refinance and save
$4,534/mo
Est. payment
Refinancing to a lower rate could help reduce your monthly payments and save thousands over the life of the loan.
$4,534/mo
Est. payment
Explore your selling options
Work with a Zillow partner agent
Leverage their expertise and Zillow's premium Showcase listings to get your home seen by more buyers.
Get startedList with your own agent
Get your home in front of millions of buyers by listing it on Zillow.
Learn how to do itSell it yourself
Take full control of how buyers see your home on Zillow by listing For Sale by Owner (FSBO).
List your homeWhat's special
Spacious two-car garageOffice spaceHalf bathroomMaster bedroomGlass sliding doorHigh ceilingsStainless steel appliances
Zillow last checked:
Listing updated:
Listed by:
Megann Centeno DRE #01947371 951-415-9044,
OMEGA REAL ESTATE,
Mario Sotelo DRE #02020083,
OMEGA REAL ESTATE
Bought with:
Valerie Condon, DRE #00680245
Keller Williams Coastal Prop.
Source: CRMLS,MLS#: CV23218308 Originating MLS: California Regional MLS
Originating MLS: California Regional MLSFacts & features
Interior
Bedrooms & bathrooms
- Bedrooms: 3
- Bathrooms: 3
- Full bathrooms: 2
- 1/2 bathrooms: 1
- Main level bathrooms: 1
Rooms
- Room types: Bedroom, Kitchen, Laundry, Living Room, Other, Dining Room
Bedroom
- Features: All Bedrooms Up
Bedroom
- Features: Bedroom on Main Level
Bathroom
- Features: Tub Shower
Kitchen
- Features: Granite Counters
Other
- Features: Walk-In Closet(s)
Heating
- Central
Cooling
- See Remarks
Appliances
- Included: Dishwasher, Gas Range, Microwave, Water Heater
- Laundry: Inside, Laundry Room
Features
- Wet Bar, Separate/Formal Dining Room, Granite Counters, All Bedrooms Up, Bedroom on Main Level, Walk-In Closet(s)
- Flooring: Laminate, Wood
- Windows: Double Pane Windows
- Has fireplace: Yes
- Fireplace features: Living Room
- Common walls with other units/homes: 2+ Common Walls,No One Above,No One Below
Interior area
- Total interior livable area: 1,501 sqft
Property
Parking
- Total spaces: 2
- Parking features: Concrete, Garage, Gated
- Attached garage spaces: 2
Features
- Levels: Three Or More
- Stories: 3
- Entry location: 1
- Patio & porch: Covered, Patio
- Pool features: Community, Association
- Has spa: Yes
- Spa features: Association, Community
- Fencing: Wood
- Has view: Yes
- View description: None
Lot
- Size: 2.38 Acres
- Features: Secluded
Details
- Parcel number: 7343018115
- Zoning: CARM25U&D*
- Special conditions: Standard
Construction
Type & style
- Home type: Condo
- Property subtype: Condominium
- Attached to another structure: Yes
Materials
- Drywall, Stucco, Wood Siding
- Foundation: Slab
Condition
- Turnkey
- New construction: No
- Year built: 1984
Utilities & green energy
- Electric: Standard
- Sewer: Public Sewer
- Water: Public
- Utilities for property: Electricity Connected, Natural Gas Connected, Sewer Connected, Water Connected
Community & HOA
Community
- Features: Street Lights, Gated, Pool
- Security: Carbon Monoxide Detector(s), Gated Community, Smoke Detector(s)
HOA
- Has HOA: Yes
- Amenities included: Controlled Access, Pool, Spa/Hot Tub, Trash
- HOA fee: $370 monthly
- HOA name: Cape Cod Villas
- HOA phone: 310-294-5370
Location
- Region: Carson
Financial & listing details
- Price per square foot: $433/sqft
- Tax assessed value: $663,000
- Annual tax amount: $8,397
- Date on market: 11/29/2023
- Cumulative days on market: 32 days
- Listing terms: Submit
- Road surface type: Paved
Price history
| Date | Event | Price |
|---|---|---|
| 1/23/2024 | Sold | $650,000-1.5%$433/sqft |
Source:  CRMLS #CV23218308 Report a problem CRMLS #CV23218308 Report a problem | ||
| 1/15/2024 | Pending sale | $659,900$440/sqft |
Source: CRMLS #CV23218308 Report a problem | ||
| 1/1/2024 | Contingent | $659,900$440/sqft |
Source: CRMLS #CV23218308 Report a problem | ||
| 12/21/2023 | Listed for sale | $659,900$440/sqft |
Source: CRMLS #CV23218308 Report a problem | ||
| 12/15/2023 | Contingent | $659,900$440/sqft |
Source: CRMLS #CV23218308 Report a problem | ||
| 11/30/2023 | Listed for sale | $659,900+140%$440/sqft |
Source: CRMLS #CV23218308 Report a problem | ||
| 9/18/2003 | Sold | $275,000+71.9%$183/sqft |
Source: Public Record Report a problem | ||
| 3/31/2000 | Sold | $160,000$107/sqft |
Source: Public Record Report a problem | ||
Public tax history
| Year | Property taxes | Tax assessment |
|---|---|---|
| 2025 | $8,397 +70.1% | $663,000 +73% |
| 2024 | $4,935 +1.8% | $383,309 +2% |
| 2023 | $4,847 +5.2% | $375,794 +2% |
| 2022 | $4,609 +1.2% | $368,426 +2% |
| 2021 | $4,555 -0.7% | $361,203 +1% |
| 2020 | $4,589 | $357,500 +2% |
| 2019 | $4,589 +5.7% | $350,492 +2% |
| 2018 | $4,342 | $343,621 +2% |
| 2017 | $4,342 +2.2% | $336,884 +2% |
| 2016 | $4,249 +2.7% | $330,279 +1.9% |
| 2015 | $4,139 +16.6% | $324,000 +17.4% |
| 2014 | $3,551 | $276,000 +13.1% |
| 2012 | -- | $244,000 |
| 2011 | -- | $244,000 |
| 2010 | -- | $244,000 -11% |
| 2009 | -- | $274,200 -7.9% |
| 2008 | -- | $297,666 +2% |
| 2007 | -- | $291,831 +2% |
| 2006 | -- | $286,110 |
| 2005 | -- | $286,110 +4% |
| 2004 | -- | $275,000 +62.1% |
| 2003 | -- | $169,686 +2% |
| 2002 | -- | $166,359 +1.1% |
| 2000 | -- | $164,539 |
Find assessor info on the county website
Neighborhood: 90745
Nearby homes
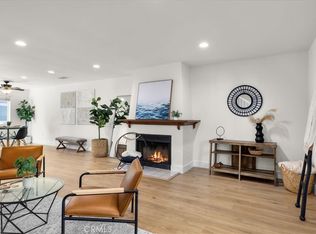
- $660,0003 bd3 ba1.4k sqft21901 Moneta Ave UNIT 23, Carson, CA 90745Sold
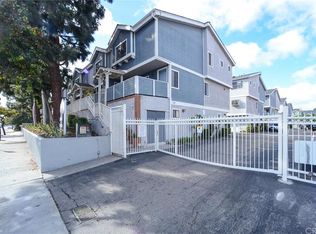
- $638,5003 bd3 ba1.5k sqft21901 Moneta Ave UNIT 1, Carson, CA 90745Off Market
- $612,4003 bd3 ba1.4k sqft21901 Moneta Ave UNIT 2, Carson, CA 90745Off Market
- $579,6003 bd3 ba1.4k sqft21901 Moneta Ave UNIT 3, Carson, CA 90745Off Market
- $626,6003 bd3 ba1.4k sqft21901 Moneta Ave UNIT 4, Carson, CA 90745Off Market
- $606,8003 bd3 ba1.4k sqft21901 Moneta Ave UNIT 5, Carson, CA 90745Off Market
- $620,1003 bd3 ba1.4k sqft21901 Moneta Ave UNIT 6, Carson, CA 90745Off Market
- $638,5003 bd3 ba1.5k sqft21901 Moneta Ave UNIT 7, Carson, CA 90745Off Market
Nearby schools
GreatSchools rating
- 7/10Caroldale Learning Community SchoolGrades: K-8Distance: 0.5 mi
- 6/10Academies Of Education And Empowerment At Carson HighGrades: 9-12Distance: 0.7 mi
- 8/10Academy Of Medical Arts At Carson HighGrades: 9-12Distance: 0.7 mi
Schools provided by the listing agent
- Elementary: Caroldale
- Middle: Stephen
Source: CRMLS. This data may not be complete. We recommend contacting the local school district to confirm school assignments for this home.
Get a cash offer in 3 minutes
Find out how much your home could sell for in as little as 3 minutes with a no-obligation cash offer.
Estimated market value
$675,400
Get a cash offer in 3 minutes
Find out how much your home could sell for in as little as 3 minutes with a no-obligation cash offer.
Estimated market value
$675,400
- California
- Los Angeles County
- Carson
- 90745
- 21901 Moneta Ave Unit 44
Nearby cities
Nearby zip codes
Other Carson Topics
