This Garrett Walker build is a highly desired floorplan. A space for all guests and occupants. Lovely foyer for your guests. They walk into a space designated for waiting and not straight into a living room. The front room has designated space for dropping keys and bags. A coat closet also shares the space. A full-size bathroom with dual vanities and a tub/shower combo. A home with an open concept plan and highly upgraded to include black doors throughout. Fresh earrings aka lighting has been upgraded in kitchen and main living spaces. Super spacious closets and spaces for your decorations. The kitchen is special and has been updated to include white subway tile (extra available) and staggered 48-inch mocha stained cabinets. Glass inserts in one cabinet door to accentuate glassware Quartz countertops and double oven. The earrings add style to this space and the walk-in pantry is custom to this Sabina floorplan. There are many delicate and flavorful touches to this gourmet kitchen. The pickiest buyer will not be disappointed. The primary bedroom is situated in the back of the home for privacy and quiet time. A space that allows for views of the well-designed backyard. Bathroom offers dual vanities, shower, linen closet and a glorious primary closet.
Sold for $396,500
$396,500
21901 N 181ST Avenue, Surprise, AZ 85387
3beds
2baths
1,895sqft
Single Family Residence
Built in 2018
5,923 Square Feet Lot
$394,900 Zestimate®
$209/sqft
$2,108 Estimated rent
Home value
$394,900
$375,000 - $415,000
$2,108/mo
Zestimate® history
Owner options
List your home for rent
$2,108/mo
Rent Zestimate®
Find your next renter with Zillow Rental Manager. Plus, with online applications, you can quickly screen prospective tenants – for free.
$2,108/mo
Rent Zestimate®
Refinance and save
$2,358/mo
Est. payment
Refinancing to a lower rate could help reduce your monthly payments and save thousands over the life of the loan.
$2,358/mo
Est. payment
Explore your selling options
Work with a Zillow partner agent
Leverage their expertise and Zillow's premium Showcase listings to get your home seen by more buyers.
Get startedList with your own agent
Get your home in front of millions of buyers by listing it on Zillow.
Learn how to do itSell it yourself
Take full control of how buyers see your home on Zillow by listing For Sale by Owner (FSBO).
List your homeWhat's special
Zillow last checked:
Listing updated:
Listed by:
Bernadette Barba 602-818-6515,
Coldwell Banker Realty,
Kasandra Chavez 623-910-0704,
Coldwell Banker Realty
Bought with:
Amy Marquez, SA663550000
AZ Brokerage Holdings, LLC
Source: ARMLS,MLS#: 6756955
Facts & features
Interior
Bedrooms & bathrooms
- Bedrooms: 3
- Bathrooms: 2
Heating
- Electric, Ceiling
Cooling
- Central Air
Appliances
- Included: Electric Cooktop
Features
- Eat-in Kitchen, Kitchen Island, Pantry, Separate Shwr & Tub
- Flooring: Carpet, Tile
- Windows: Solar Screens, Double Pane Windows
- Has basement: No
Interior area
- Total structure area: 1,895
- Total interior livable area: 1,895 sqft
Property
Parking
- Total spaces: 4
- Parking features: Garage, Open
- Garage spaces: 2
- Uncovered spaces: 2
Features
- Stories: 1
- Patio & porch: Covered
- Exterior features: Playground
- Pool features: None
- Spa features: None
- Fencing: Block
Lot
- Size: 5,923 Square Feet
- Features: Gravel/Stone Front, Gravel/Stone Back, Synthetic Grass Back, Auto Timer H2O Front, Auto Timer H2O Back
Details
- Parcel number: 50378183
Construction
Type & style
- Home type: SingleFamily
- Architectural style: Ranch
- Property subtype: Single Family Residence
Materials
- Wood Frame, Painted
- Roof: Tile
Condition
- Year built: 2018
Details
- Builder name: Garrett Walker
- Warranty included: Yes
Utilities & green energy
- Sewer: Public Sewer
- Water: Pvt Water Company
Community & HOA
Community
- Subdivision: AUSTIN RANCH WEST PARCEL 1
HOA
- Has HOA: Yes
- Services included: Maintenance Grounds
- HOA fee: $62 monthly
- HOA name: Kestrel Management
- HOA phone: 480-893-7515
Location
- Region: Surprise
Financial & listing details
- Price per square foot: $209/sqft
- Tax assessed value: $340,100
- Annual tax amount: $1,862
- Date on market: 9/13/2024
- Cumulative days on market: 28 days
- Listing terms: Cash,Conventional,FHA,VA Loan
- Ownership: Fee Simple
Price history
| Date | Event | Price |
|---|---|---|
| 10/22/2024 | Sold | $396,500+1.3%$209/sqft |
Source:  ARMLS #6756955 Report a problem ARMLS #6756955 Report a problem | ||
| 10/12/2024 | Pending sale | $391,500$207/sqft |
Source: ARMLS #6756955 Report a problem | ||
| 9/20/2024 | Contingent | $391,500$207/sqft |
Source: ARMLS #6756955 Report a problem | ||
| 9/13/2024 | Listed for sale | $391,500+69.6%$207/sqft |
Source: ARMLS #6756955 Report a problem | ||
| 7/20/2018 | Sold | $230,880$122/sqft |
Source: Public Record Report a problem | ||
Public tax history
| Year | Property taxes | Tax assessment |
|---|---|---|
| 2025 | $1,287 -17.3% | $34,010 -4.5% |
| 2024 | $1,557 -6% | $35,610 +107.9% |
| 2023 | $1,657 -10.5% | $17,127 -26.2% |
| 2022 | $1,852 +8.1% | $23,210 +9.6% |
| 2021 | $1,713 +10.6% | $21,180 +1.9% |
| 2020 | $1,548 +954.5% | $20,780 +6.2% |
| 2019 | $147 | $19,570 |
Find assessor info on the county website
Neighborhood: 85387
Nearby homes
- $358,400-- bd2 ba1.5k sqft21915 N 181st Ave, Surprise, AZ 85387Off Market
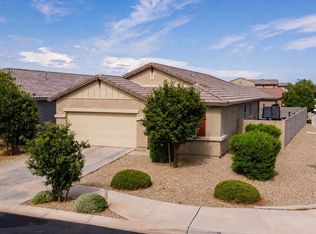
- $2,1503 bd3 ba1.8k sqft21887 N 181st Ave, Surprise, AZ 85387For Rent
- $350,100-- bd2 ba1.5k sqft18078 W Via Del Sol, Surprise, AZ 85387Off Market
- $377,0003 bd2 ba1.5k sqft21933 N 181st Ave, Surprise, AZ 85387Off Market

- $383,500-- bd3 ba1.8k sqft18077 W Tina Ln, Surprise, AZ 85387Off Market
- $355,3003 bd2 ba1.5k sqft18070 W Via Del Sol, Surprise, AZ 85387Off Market
- $395,600-- bd2 ba1.8k sqft18069 W Tina Ln, Surprise, AZ 85387Off Market
- $331,800-- bd2 ba1.3k sqft18062 W Via Del Sol, Surprise, AZ 85387Off Market
Nearby schools
GreatSchools rating
- 7/10Asante Preparatory AcademyGrades: PK-5Distance: 1.9 mi
- 6/10Willow Canyon High SchoolGrades: 7-12Distance: 3.5 mi
Schools provided by the listing agent
- Elementary: Asante Preparatory Academy
- Middle: Asante Preparatory Academy
- High: Willow Canyon High School
- District: Dysart Unified District
Source: ARMLS. This data may not be complete. We recommend contacting the local school district to confirm school assignments for this home.
Get a cash offer in 3 minutes
Find out how much your home could sell for in as little as 3 minutes with a no-obligation cash offer.
Estimated market value
$394,900
Get a cash offer in 3 minutes
Find out how much your home could sell for in as little as 3 minutes with a no-obligation cash offer.
Estimated market value
$394,900
- Arizona
- Maricopa County
- Surprise
- 85387
- 21901 N 181ST Avenue
Nearby cities
Nearby zip codes
Other Surprise Topics
