Skip main navigation
Active
  • $699,000

    21901 SE Borges Rd, Damascus, OR 97089

    4beds
    1,500sqft
    Residential, Manufactured Home
    Built in 2003
    4 Acres Lot
    $673,800 Zestimate®
    $466/sqft
    $-- HOA

    What's special

    Newer interior paintWalk-in closetInviting family roomNewer laminate flooringVaulted ceilingsSpacious primary suiteNewer roof
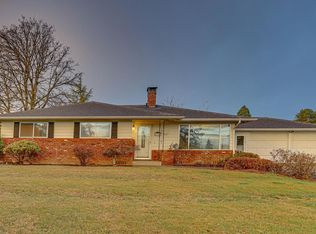
    Great location! This well-maintained 2003 manufactured home sits on 4 usable acres, offering plenty of space and endless possibilities. With 1,500 square feet, the home features 4 bedrooms and 2 bathrooms. The spacious primary suite includes a large ensuite bathroom with a soaking tub/shower combination and a walk-in closet. The inviting family room boasts vaulted ceilings, newer laminate flooring, and views overlooking the picturesque acreage and Mt. Hood. Recent updates include laminate flooring, newer interior paint, a newer roof, and a forced-air heat pump for year-round comfort. Outside, you'll find a 24' x 36' barn/shop, perfect for hobbies, storage, or projects, along with a 20' x 32' covered RV parking area. The property measures approximately 254' x 688', offering ample room for animals, gardening, recreation, or future improvements. This beautiful property combines privacy, functionality, and convenience—a wonderful place to call home and a must-see!
    2 days
    |
    439
    |
    49
    |

    Likely to sell faster than

    Zillow last checked:

    Listing updated:

    Listed by:

    Jerry Enders 503-314-2402,

    Premiere Property Group, LLC

    Source: RMLS (OR),MLS#: 170015180MLS Logo

      Facts & features

      Interior

      Bedrooms & bathrooms
      • Bedrooms: 4
      • Bathrooms: 2
      • Full bathrooms: 2
      • Main level bathrooms: 2
      Rooms
      • Room types: Bedroom 4, Laundry, Bedroom 2, Bedroom 3, Dining Room, Family Room, Kitchen, Living Room, Primary Bedroom
      Primary bedroom
      • Features: Bathtub With Shower, Laminate Flooring, Vaulted Ceiling, Walkin Closet
      • Level: Main
      • Area: 182
      • Dimensions: 13 x 14
      Bedroom 2
      • Features: Laminate Flooring, Vaulted Ceiling
      • Level: Main
      • Area: 143
      • Dimensions: 11 x 13
      Bedroom 3
      • Features: Laminate Flooring, Vaulted Ceiling
      • Level: Main
      • Area: 156
      • Dimensions: 12 x 13
      Bedroom 4
      • Features: Laminate Flooring, Vaulted Ceiling
      • Level: Main
      • Area: 120
      • Dimensions: 10 x 12
      Dining room
      • Features: Vaulted Ceiling, Vinyl Floor
      • Level: Main
      • Area: 143
      • Dimensions: 11 x 13
      Family room
      • Features: Laminate Flooring, Vaulted Ceiling
      • Level: Main
      • Area: 234
      • Dimensions: 13 x 18
      Kitchen
      • Features: Eat Bar, Free Standing Range, Free Standing Refrigerator, Vinyl Floor
      • Level: Main
      • Area: 143
      • Width: 13
      Heating
      • Forced Air, Heat Pump
      Cooling
      • Heat Pump
      Appliances
      • Included: Dishwasher, Free-Standing Range, Free-Standing Refrigerator, Range Hood, Washer/Dryer, Electric Water Heater
      • Laundry: Laundry Room
      Features
      • Soaking Tub, Vaulted Ceiling(s), Eat Bar, Bathtub With Shower, Walk-In Closet(s), Kitchen Island
      • Flooring: Laminate, Vinyl, Wall to Wall Carpet
      • Windows: Double Pane Windows, Vinyl Frames
      • Basement: Crawl Space
      Interior area
      • Total structure area: 1,500
      • Total interior livable area: 1,500 sqft
      Video & virtual tour

      Property

      Parking
      • Parking features: Driveway, RV Access/Parking, RV Boat Storage
      • Has uncovered spaces: Yes
      Accessibility
      • Accessibility features: One Level, Accessibility
      Features
      • Levels: One
      • Stories: 1
      • Patio & porch: Deck
      • Exterior features: Garden, Yard, Exterior Entry
      • Fencing: Fenced
      • Has view: Yes
      • View description: Mountain(s), Territorial, Valley
      Lot
      • Size: 4 Acres
      • Features: Gentle Sloping, Level, Pasture, Private, Terraced, Acres 3 to 5
      Details
      • Additional structures: Barn, Outbuilding, RVBoatStorage
      • Additional parcels included: 04000725
      • Parcel number: 00134492
      • Zoning: .

      Construction

      Type & style
      • Home type: MobileManufactured
      • Property subtype: Residential, Manufactured Home
      Materials
      • T111 Siding, Wood Siding
      • Foundation: Block
      • Roof: Composition
      Condition
      • Resale
      • New construction: No
      • Year built: 2003

      Utilities & green energy

      • Sewer: Septic Tank
      • Water: Shared Well

      Community & HOA

      Community
      • Security: Security Lights
      HOA
      • Has HOA: No
      Location
      • Region: Damascus

      Financial & listing details

      • Price per square foot: $466/sqft
      • Tax assessed value: $166,330
      • Annual tax amount: $3,983
      • Date on market: 7/29/2026
      • Listing terms: Cash,Conventional
      • Road surface type: Gravel, Paved
      • Body type: Double Wide

        Estimated market value

        $673,800

        $593,000 - $755,000

        $2,294/mo

        Price history

        DateEventPrice
        7/29/2026Listed for sale$699,000+12.6%$466/sqft
        Source: RMLS (OR) #170015180 Report a problem
        11/12/2021Sold$621,000+3.5%$414/sqft
        Source: RMLS (OR) #21610324 Report a problem
        10/27/2021Pending sale$599,950$400/sqft
        Source: RMLS (OR) #21610324 Report a problem
        10/23/2021Listed for sale$599,950$400/sqft
        Source: RMLS (OR) #21610324 Report a problem

        Public tax history

        YearProperty taxesTax assessment
        2025$1,458 +4.7%$90,779 +3%
        2024$1,393 +2.4%$88,135 +3%
        2023$1,360 +6.4%$85,568 +3%
        2022$1,278 +3.3%$83,076 +3%
        2021$1,237 +2.9%$80,657 +3%
        2020$1,202 +2.5%$78,308 +3%
        2019$1,174 +5.2%$76,028 +3%
        2018$1,115 $73,814 +3%
        2017$1,115 +25.7%$71,664 +3%
        2016$887 $69,577 +3%
        2015$887 -11.5%$67,550 +2.4%
        2014$1,003 +2.1%$65,980 +2.3%
        2013$982 -0.7%$64,500 0%
        2012$989 -1%$64,510 -0.3%
        2011$999 +2.7%$64,691 +3%
        2010$972 +1.9%$62,807 +3%
        2009$954 +3.5%$60,978 +3%
        2008$922 +2.6%$59,202 +3%
        2007$898 +4.5%$57,478 +3%
        2006$860 +4.4%$55,804 +3%
        2005$824 $54,179
        Find assessor info on the county website

        Monthly payment

        Estimated monthly payment$1,822
        All calculations are estimates and provided by Zillow, Inc. for informational purposes only. Actual amounts may vary.
        HOA fees may include property taxes on listings classified as Co-Ops. Contact the listing agent and/or owner for fee details.
        Mortgage interest rates are dependent on a number of factors, including credit score, down payment, and repayment length. Interest rate data provided by Zillow Group Marketplace, Inc. as of 1/1/1970 from various mortgage lenders with which we have lead or other similar arrangements; the Estimated Payment is an average of those rates.
        See how much you could borrow to make a competitive offer.

        Climate risks

        Neighborhood: 97089

        Getting around

        17 / 100
        Car-Dependent
        12 / 100
        Somewhat Bikeable

        Nearby schools

        GreatSchools rating
        Schools provided by the listing agent
        • Elementary: Dp Crk-Damascus
        • Middle: Dp Crk-Damascus
        • High: Sam Barlow

        Source: RMLS (OR). This data may not be complete. We recommend contacting the local school district to confirm school assignments for this home.

        A local agent can set up tours, give advice and negotiate with sellers.

        Browse local experts

        Similar homes