Skip main navigation
Pending
  • $399,999

    21901 W 47th Ter, Shawnee, KS 66226

    3beds
    1,716sqft
    : 
    Loading
    Get pre-qualified
    Single Family Residence
    Built in 1992
    7,943 Square Feet Lot
    $-- Zestimate®
    $233/sqft
    $25/mo HOA

    What's special

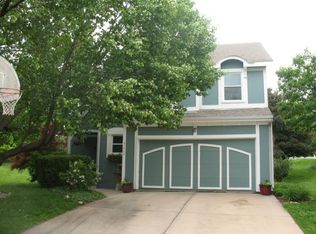
    Coming Soon! Welcome to this beautifully updated two-story home featuring a distinctive floor plan and stylish modern finishes throughout. The main level offers soaring vaulted ceilings, new light wood flooring, and a striking double-sided fireplace that creates warmth and connection between the living spaces. The updated kitchen is designed for everyday living and entertaining, with new cabinetry, stainless steel appliances, Quartz countertops, and an oversized island with seating. Upstairs, you'll find freshly painted bedrooms and hardwood floors throughout. The spacious primary suite includes a dedicated vanity area and a walk-in closet. Major exterior updates include fresh paint, new garage doors, and a new roof and gutters installed in June 2024. Outside, enjoy a large fenced backyard with plenty of room to play, garden, or relax. Tucked away on a quiet cul-de-sac and conveniently located near parks, shopping, dining, and everyday amenities, this home offers the perfect combination of comfort, style, and location. **Special Financing Incentives available on this property from SIRVA Mortgage**
    10 days
    |
    2,407
    |
    155
    |

    Likely to sell faster than

    Zillow last checked:

    Listing updated:

    Listed by:

    Kathleen Spiking 816-739-2699,

    ReeceNichols - Country Club Plaza,

    Rob Ellerman Team 816-304-4434,

    ReeceNichols - Lees Summit

    Source: Heartland MLS as distributed by MLS GRID,MLS#: 2627172MLS Logo

      Facts & features

      Interior

      Bedrooms & bathrooms
      • Bedrooms: 3
      • Bathrooms: 3
      • Full bathrooms: 2
      • 1/2 bathrooms: 1
      Primary bedroom
      • Features: Ceiling Fan(s), Walk-In Closet(s), Wood Floor
      • Level: Second
      • Area: 247 Square Feet
      • Dimensions: 19 x 13
      Bedroom 2
      • Features: Ceiling Fan(s), Wood Floor
      • Level: Second
      • Area: 160 Square Feet
      • Dimensions: 16 x 10
      Bedroom 3
      • Features: Ceiling Fan(s), Wood Floor
      • Level: Second
      • Area: 99 Square Feet
      • Dimensions: 11 x 9
      Bathroom 1
      • Features: Shower Over Tub
      • Level: Second
      Bathroom 2
      • Features: Ceramic Tiles, Shower Over Tub, Walk-In Closet(s)
      • Level: Second
      Great room
      • Features: Fireplace, Wood Floor
      • Level: First
      • Area: 288 Square Feet
      • Dimensions: 18 x 16
      Half bath
      • Features: Ceramic Tiles
      • Level: First
      Kitchen
      • Features: Fireplace, Pantry, Quartz Counter, Wood Floor
      • Level: First
      • Area: 324 Square Feet
      • Dimensions: 18 x 18
      Loft
      • Features: Wood Floor
      • Level: Second
      • Area: 88 Square Feet
      • Dimensions: 11 x 8
      Heating
      • Natural Gas
      Cooling
      • Attic Fan, Electric
      Appliances
      • Included: Dishwasher, Disposal, Microwave, Refrigerator
      • Laundry: Laundry Room, Main Level
      Features
      • Ceiling Fan(s), Kitchen Island, Pantry, Vaulted Ceiling(s), Walk-In Closet(s)
      • Flooring: Wood
      • Doors: Storm Door(s)
      • Windows: Skylight(s), Thermal Windows, Wood Frames
      • Basement: Concrete,Full,Interior Entry
      • Number of fireplaces: 1
      • Fireplace features: Great Room, Hearth Room, See Through
      Interior area
      • Total structure area: 1,716
      • Total interior livable area: 1,716 sqft
      • Finished area above ground: 1,716
      • Finished area below ground: 0

      Property

      Parking
      • Total spaces: 2
      • Parking features: Attached, Garage Faces Front
      • Attached garage spaces: 2
      Features
      • Patio & porch: Deck, Porch
      • Exterior features: Sat Dish Allowed
      • Fencing: Wood
      Lot
      • Size: 7,943 Square Feet
      • Features: Cul-De-Sac
      Details
      • Parcel number: Qp232500000032

      Construction

      Type & style
      • Home type: SingleFamily
      • Architectural style: Traditional
      • Property subtype: Single Family Residence
      Materials
      • Frame
      • Roof: Composition
      Condition
      • Year built: 1992
      Details
      • Builder name: Ford

      Utilities & green energy

      • Sewer: Public Sewer
      • Water: Public

      Community & HOA

      Community
      • Security: Smoke Detector(s)
      • Subdivision: Frenchmen's Creek
      HOA
      • Has HOA: Yes
      • Services included: Trash
      • HOA fee: $300 annually
      • HOA name: Frenchmens Creek HOA
      Location
      • Region: Shawnee

      Financial & listing details

      • Price per square foot: $233/sqft
      • Tax assessed value: $350,000
      • Annual tax amount: $4,683
      • Date on market: 7/9/2026
      • Ownership: Private

        Estimated market value

        Not available

        Estimated sales range

        Not available

        Not available

        Price history

        DateEventPrice
        7/14/2026Pending sale$399,999$233/sqft
        Source: Heartland MLS as distributed by MLS GRID #2627172 Report a problem
        7/9/2026Listed for sale$399,999+14.3%$233/sqft
        Source: Heartland MLS as distributed by MLS GRID #2627172 Report a problem
        10/10/2024Sold--
        Source: Heartland MLS as distributed by MLS GRID #2503355 Report a problem
        9/26/2024Pending sale$350,000$204/sqft
        Source: Heartland MLS as distributed by MLS GRID #2503355 Report a problem
        9/20/2024Contingent$350,000$204/sqft
        Source: Heartland MLS as distributed by MLS GRID #2503355 Report a problem
        9/17/2024Price change$350,000-4.1%$204/sqft
        Source: Heartland MLS as distributed by MLS GRID #2503355 Report a problem
        8/30/2024Listed for sale$365,000$213/sqft
        Source: Heartland MLS as distributed by MLS GRID #2503355 Report a problem
        8/27/2024Contingent$365,000$213/sqft
        Source: Heartland MLS as distributed by MLS GRID #2503355 Report a problem
        8/21/2024Listed for sale$365,000+49%$213/sqft
        Source: Heartland MLS as distributed by MLS GRID #2503355 Report a problem
        3/29/2019Sold--
        Source: Heartland MLS as distributed by MLS GRID #45001_2143425 Report a problem
        3/5/2019Pending sale$245,000$143/sqft
        Source: Keller Williams Northland Partners #2143425 Report a problem
        2/20/2019Listed for sale$245,000$143/sqft
        Source: Keller Williams KC North #2143425 Report a problem
        1/10/2019Pending sale$245,000$143/sqft
        Source: Keller Williams Northland Partners #2143425 Report a problem
        1/9/2019Listed for sale$245,000$143/sqft
        Source: Keller Williams KC North #2143425 Report a problem

        Public tax history

        YearProperty taxesTax assessment
        2025$4,683 +4.7%$40,250 +4.1%
        2024$4,474 +0.2%$38,652 +1.7%
        2023$4,464 +10.7%$38,008 +13%
        2022$4,034 $33,650 +10%
        2021-- $30,602 +11.4%
        2020$3,467 $27,462 +3.1%
        2019-- $26,634 +11.1%
        2018-- $23,978 +3.5%
        2017$3,071 +2.7%$23,161 +4%
        2016$2,991 +3.5%$22,276 +4.9%
        2015$2,890 +10.2%$21,229 +10.2%
        2013$2,621 -5.1%$19,263 -3.4%
        2012$2,762 -1.2%$19,941
        2010$2,795 +6%$19,941 -1.5%
        2009$2,636 -5.6%$20,240
        2008$2,793 +0.8%$20,240 -2.1%
        2007$2,772 +6.6%$20,677
        2006$2,599 $20,677 +4.4%
        2005-- $19,803
        Find assessor info on the county website

        Monthly payment

        Est. payment

        Payment breakdown

        Explore the cost of this home by adjusting the details. Changes won't be saved.
        All calculations are estimates and provided by Zillow, Inc. for informational purposes only. Actual amounts may vary.
        HOA fees may include property taxes on listings classified as Co-Ops. Contact the listing agent and/or owner for fee details.
        Mortgage interest rates are dependent on a number of factors, including credit score, down payment, and repayment length. Interest rate data provided by Zillow Group Marketplace, Inc. as of 1/1/1970 from various mortgage lenders with which we have lead or other similar arrangements; the Estimated Payment is an average of those rates.
        See how much you could borrow to make a competitive offer.

        Climate risks

        Neighborhood: Frenchmens Creek

        Getting around

        10 / 100
        Car-Dependent
        46 / 100
        Somewhat Bikeable

        Nearby schools

        GreatSchools rating
        Schools provided by the listing agent
        • Elementary: Riverview Elementary
        • Middle: Mill Creek
        • High: Mill Valley

        Source: Heartland MLS as distributed by MLS GRID. This data may not be complete. We recommend contacting the local school district to confirm school assignments for this home.

        A local agent can set up tours, give advice and negotiate with sellers.

        A local lender can help you make sure your offer is ready when you are.

        Browse local experts

        Similar homes