One or more photo(s) has been virtually staged. Beautifully updated 2-bedroom, 2-bath Buckingham with den/bonus room (approx. 1,447 sq ft) on a premium lot with water views from multiple rooms—your private conservation backdrop with only birds and turtles for neighbors. CBS (block & stucco) construction. New roof, decking and gutters (2025). New HVAC system (2025), water heater (2019) and updated electrical, plus termite bond. Stylish engineered wood flooring anchors the main living areas; the upgraded kitchen offers wood cabinetry, solid-surface countertops, a smooth-top range, stainless appliances, a breakfast bar, dining nook, and a closet pantry. Enjoy custom window treatments, volume/vaulted ceilings, and solar tube skylights. The primary suite provides abundant closet space. One bath features a jetted tub (2014 update). An enclosed Florida Room, plus a screened front entry (rescreened 2011) and a private backyard retreat. Water softener. 2-car garage includes laundry area, side-yard access and attic storage. Royal Highlands is a premier Pringle, resident-owned 55+ community with a 24-hour staffed gate, indoor and outdoor pools, lighted tennis, 18-hole golf with restaurant/pro shop, robust recreation center (library, billiards, fitness, card rooms, craft rooms), Grand Hall with stage/dance floor, softball, and a driving range. Low monthly HOA includes Comcast cable and internet plus secure RV/boat parking and storage. Convenient to the full-service Blue Cedar South Lake Hospital center.
Sold for $245,000
$245,000
21902 King Henry Ave, Leesburg, FL 34748
2beds
1,447sqft
Single Family Residence
Built in 1998
8,255 Square Feet Lot
$246,300 Zestimate®
$169/sqft
$1,895 Estimated rent
Home value
$246,300
$229,000 - $266,000
$1,895/mo
Zestimate® history
Owner options
List your home for rent
$1,895/mo
Rent Zestimate®
Find your next renter with Zillow Rental Manager. Plus, with online applications, you can quickly screen prospective tenants – for free.
$1,895/mo
Rent Zestimate®
Refinance and save
$1,961/mo
Est. payment
Refinancing to a lower rate could help reduce your monthly payments and save thousands over the life of the loan.
$1,961/mo
Est. payment
Explore your selling options
Work with a Zillow partner agent
Leverage their expertise and Zillow's premium Showcase listings to get your home seen by more buyers.
Get startedList with your own agent
Get your home in front of millions of buyers by listing it on Zillow.
Learn how to do itSell it yourself
Take full control of how buyers see your home on Zillow by listing For Sale by Owner (FSBO).
List your homeWhat's special
Breakfast barIndoor and outdoor poolsLighted tennisAbundant closet spacePrivate backyard retreatCustom window treatmentsPrivate conservation backdrop
Zillow last checked:
Listing updated:
Listed by:
Angela Phillips 240-462-0646,
VANGIE BERRY SIGNATURE REALTY 352-742-7355
Bought with:
Tommy Mydlo, II, 3300487
DENIZ REALTY PARTNERS LLC
Source: Stellar MLS,MLS#: G5103957 Originating MLS: Lake and Sumter
Originating MLS: Lake and Sumter
Facts & features
Interior
Bedrooms & bathrooms
- Bedrooms: 2
- Bathrooms: 2
- Full bathrooms: 2
Primary bedroom
- Features: Walk-In Closet(s)
- Level: First
- Area: 192 Square Feet
- Dimensions: 12x16
Bedroom 2
- Features: Built-in Closet
- Level: First
- Area: 160 Square Feet
- Dimensions: 10x16
Balcony porch lanai
- Level: First
Den
- Features: No Closet
- Level: First
Dinette
- Level: First
- Area: 120 Square Feet
- Dimensions: 10x12
Kitchen
- Features: Pantry
- Level: First
- Area: 170 Square Feet
- Dimensions: 10x17
Living room
- Level: First
- Area: 320 Square Feet
- Dimensions: 16x20
Heating
- Central, Natural Gas
Cooling
- Central Air
Appliances
- Included: Dishwasher, Disposal, Microwave, Range, Refrigerator
- Laundry: In Garage
Features
- Ceiling Fan(s), High Ceilings, Solid Surface Counters, Solid Wood Cabinets, Walk-In Closet(s)
- Flooring: Carpet, Ceramic Tile, Engineered Hardwood
- Windows: Blinds, Skylight(s)
- Has fireplace: No
Interior area
- Total structure area: 2,126
- Total interior livable area: 1,447 sqft
Property
Parking
- Total spaces: 2
- Parking features: Garage Door Opener
- Attached garage spaces: 2
- Details: Garage Dimensions: 19x20
Features
- Levels: One
- Stories: 1
- Patio & porch: Covered, Enclosed, Patio, Porch, Screened
- Exterior features: Irrigation System, Rain Gutters
- Has view: Yes
- View description: Trees/Woods, Water, River
- Has water view: Yes
- Water view: Water,River
Lot
- Size: 8,255 Square Feet
- Features: Conservation Area, In County, Level
- Residential vegetation: Mature Landscaping, Trees/Landscaped
Details
- Parcel number: 132124181500061200
- Zoning: PUD
- Special conditions: None
Construction
Type & style
- Home type: SingleFamily
- Property subtype: Single Family Residence
Materials
- Block, Stucco
- Foundation: Slab
- Roof: Shingle
Condition
- New construction: No
- Year built: 1998
Details
- Builder model: Buckingham
- Builder name: Pringle
Utilities & green energy
- Sewer: Public Sewer
- Water: Public
- Utilities for property: BB/HS Internet Available, Cable Available, Public
Community & HOA
Community
- Features: Association Recreation - Owned, Buyer Approval Required, Clubhouse, Community Mailbox, Deed Restrictions, Fitness Center, Gated Community - Guard, Golf Carts OK, Golf, Pool, Restaurant, Tennis Court(s)
- Security: Gated Community, Smoke Detector(s)
- Pet fee: $0 monthly
- Senior community: Yes
- Subdivision: ROYAL HIGHLANDS PH 01CA
HOA
- Has HOA: Yes
- Amenities included: Cable TV, Clubhouse, Fence Restrictions, Fitness Center, Gated, Golf Course, Pickleball Court(s), Pool, Recreation Facilities, Shuffleboard Court, Tennis Court(s)
- Services included: Cable TV, Community Pool, Reserve Fund, Internet, Manager, Private Road, Recreational Facilities
- HOA fee: $224 monthly
- HOA name: Keneshia Shepherd
- HOA phone: 352-326-8007
Location
- Region: Leesburg
Financial & listing details
- Price per square foot: $169/sqft
- Tax assessed value: $256,550
- Annual tax amount: $1,745
- Date on market: 10/31/2025
- Cumulative days on market: 47 days
- Listing terms: Cash,Conventional,FHA,VA Loan
- Ownership: Fee Simple
- Total actual rent: 0
- Road surface type: Paved, Asphalt
Price history
| Date | Event | Price |
|---|---|---|
| 12/30/2025 | Sold | $245,000-5.7%$169/sqft |
Source:  Stellar MLS #G5103957 Report a problem Stellar MLS #G5103957 Report a problem | ||
| 12/17/2025 | Pending sale | $259,900$180/sqft |
Source: Stellar MLS #G5103957 Report a problem | ||
| 12/6/2025 | Price change | $259,900-1.9%$180/sqft |
Source: Stellar MLS #G5103957 Report a problem | ||
| 10/31/2025 | Listed for sale | $264,900-1.9%$183/sqft |
Source: Stellar MLS #G5103957 Report a problem | ||
| 10/30/2025 | Listing removed | $269,900$187/sqft |
Source: Stellar MLS #G5093038 Report a problem | ||
| 8/29/2025 | Pending sale | $269,900$187/sqft |
Source: Stellar MLS #G5093038 Report a problem | ||
| 8/18/2025 | Price change | $269,900-1.8%$187/sqft |
Source: Stellar MLS #G5093038 Report a problem | ||
| 6/18/2025 | Pending sale | $274,900$190/sqft |
Source: Stellar MLS #G5093038 Report a problem | ||
| 6/10/2025 | Price change | $274,900-1.8%$190/sqft |
Source: Stellar MLS #G5093038 Report a problem | ||
| 5/12/2025 | Price change | $279,900-1.8%$193/sqft |
Source: Stellar MLS #G5093038 Report a problem | ||
| 3/27/2025 | Price change | $284,900-1.7%$197/sqft |
Source: Stellar MLS #G5093038 Report a problem | ||
| 2/20/2025 | Listed for sale | $289,900+99.2%$200/sqft |
Source: Stellar MLS #G5093038 Report a problem | ||
| 8/18/2004 | Sold | $145,500+627.5%$101/sqft |
Source: Public Record Report a problem | ||
| 7/8/1998 | Sold | $20,000$14/sqft |
Source: Public Record Report a problem | ||
Public tax history
| Year | Property taxes | Tax assessment |
|---|---|---|
| 2025 | $1,795 +2.8% | $142,210 +2.9% |
| 2024 | $1,746 +15.4% | $138,210 +3% |
| 2023 | $1,513 +15.1% | $134,190 +3% |
| 2022 | $1,314 -19.2% | $130,290 +3% |
| 2021 | $1,627 +0.2% | $126,504 +1.4% |
| 2020 | $1,624 -1.2% | $124,758 +2.3% |
| 2019 | $1,643 +4.9% | $121,954 +1.9% |
| 2018 | $1,566 | $119,681 +2.1% |
| 2017 | $1,566 +4.2% | $117,220 +13.8% |
| 2016 | $1,503 +13.6% | $103,031 +0.7% |
| 2015 | $1,323 -2.1% | $102,315 +0.8% |
| 2014 | $1,352 +48.1% | $101,503 +1.5% |
| 2013 | $913 -8.7% | $100,003 -4.8% |
| 2012 | $1,000 -4.1% | $105,073 -2.6% |
| 2011 | $1,043 -15.3% | $107,919 -9.4% |
| 2010 | $1,231 -9.9% | $119,127 -7% |
| 2009 | $1,366 +0.1% | $128,134 0% |
| 2008 | $1,365 -9.1% | $128,144 +3% |
| 2007 | $1,501 -5.3% | $124,412 +2.5% |
| 2006 | $1,584 +2.8% | $121,378 +3% |
| 2005 | $1,542 +22.2% | $117,843 |
| 2004 | $1,261 -0.9% | -- |
| 2003 | $1,272 +9% | $98,733 +1.3% |
| 2002 | $1,168 | $97,473 |
| 2001 | $1,168 +0.3% | $97,473 |
| 2000 | $1,164 | $97,473 |
Find assessor info on the county website
Neighborhood: 34748
Nearby homes
- $247,7002 bd2 ba1.4k sqft21854 King Henry Ave, Leesburg, FL 34748Off Market

- $219,0002 bd2 ba1.1k sqft6300 Royalty Ct, Leesburg, FL 34748Off Market

- $245,0003 bd2 ba1.4k sqft6306 Royalty Ct, Leesburg, FL 34748Sold
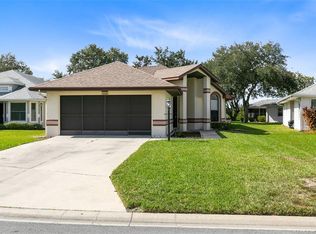
- $256,6002 bd2 ba1.6k sqft6312 Royalty Ct, Leesburg, FL 34748Off Market
- $281,1003 bd2 ba1.6k sqft21848 King Henry Ave, Leesburg, FL 34748Off Market
- $301,9003 bd2 ba1.7k sqft21901 King Henry Ave, Leesburg, FL 34748Off Market
- $288,2003 bd2 ba1.8k sqft6318 Royalty Ct, Leesburg, FL 34748Off Market
- $250,4003 bd2 ba1.5k sqft21909 King Henry Ave, Leesburg, FL 34748Off Market
Nearby schools
GreatSchools rating
- 2/10Leesburg Elementary SchoolGrades: PK-5Distance: 10.3 mi
- 3/10Oak Park Middle SchoolGrades: 6-8Distance: 10.3 mi
- 2/10Leesburg High SchoolGrades: 9-12Distance: 10.6 mi
Get a cash offer in 3 minutes
Find out how much your home could sell for in as little as 3 minutes with a no-obligation cash offer.
Estimated market value
$246,300
Get a cash offer in 3 minutes
Find out how much your home could sell for in as little as 3 minutes with a no-obligation cash offer.
Estimated market value
$246,300
- Florida
- Lake County
- Leesburg
- 34748
- 21902 King Henry Ave
Nearby cities
Nearby neighborhoods
Nearby zip codes
Other Leesburg Topics
