Welcome to our exquisite listing nestled in a serene private cul-de-sac, offering the epitome of tranquil living overlooking the sprawling 300-acre Panther Springs Park. Indulge in breathtaking sunset views from the comfort of your own home, savored best from the pergola-covered two-level deck, where every evening unfolds in a palette of mesmerizing colors. Immerse yourself in nature's embrace with a lush greenbelt backdrop, seamlessly blending indoor and outdoor living experiences. The meticulously manicured professional landscaping, complemented by exterior night lighting, sets the stage for enchanting evenings under the stars. Boundaries blend seamlessly with nature thanks to the elegant iron fencing, ensuring both privacy and a sense of expansiveness. Practicality meets elegance with enclosed storage, providing ample space for your outdoor essentials while maintaining the property's aesthetic charm. Step inside to discover a sanctuary of comfort and sophistication, where wood floors lead you through a grand entry into oversized rooms adorned with beautiful interior design touches. Cozy up by the fireplace on chilly evenings, creating a warm ambiance that invites relaxation and connection. This is more than just a home; it's a lifestyle opportunity, where every detail has been thoughtfully curated to offer the utmost in luxury, convenience, and natural beauty. Welcome to your new sanctuary, where every day is a celebration of the beauty that surrounds you.
Sold
Price Unknown
21902 SOMERTON LN, San Antonio, TX 78260
4beds
3,837sqft
Single Family Residence
Built in 1997
0.31 Acres Lot
$650,900 Zestimate®
$--/sqft
$3,656 Estimated rent
Home value
$650,900
$618,000 - $690,000
$3,656/mo
Zestimate® history
Owner options
List your home for rent
$3,656/mo
Rent Zestimate®
Find your next renter with Zillow Rental Manager. Plus, with online applications, you can quickly screen prospective tenants – for free.
$3,656/mo
Rent Zestimate®
Refinance and save
$262/mo
Est. payment
Refinancing to a lower rate could help reduce your monthly payments and save thousands over the life of the loan.
$262/mo
Est. payment
Explore your selling options
Work with a Zillow partner agent
Leverage their expertise and Zillow's premium Showcase listings to get your home seen by more buyers.
Get startedList with your own agent
Get your home in front of millions of buyers by listing it on Zillow.
Learn how to do itSell it yourself
Take full control of how buyers see your home on Zillow by listing For Sale by Owner (FSBO).
List your homeWhat's special
Zillow last checked:
Listing updated:
Listed by:
Robert Wood TREC #451733 (210) 834-1522,
RE Consultants
Source: LERA MLS,MLS#: 1773906
Facts & features
Interior
Bedrooms & bathrooms
- Bedrooms: 4
- Bathrooms: 4
- Full bathrooms: 3
- 1/2 bathrooms: 1
Primary bedroom
- Features: Split, Sitting Room, Walk-In Closet(s), Multi-Closets, Ceiling Fan(s), Full Bath
- Area: 494
- Dimensions: 26 x 19
Bedroom 2
- Area: 234
- Dimensions: 18 x 13
Bedroom 3
- Area: 234
- Dimensions: 18 x 13
Bedroom 4
- Area: 240
- Dimensions: 16 x 15
Primary bathroom
- Features: Tub/Shower Separate, Double Vanity, Soaking Tub
- Area: 180
- Dimensions: 18 x 10
Dining room
- Area: 300
- Dimensions: 20 x 15
Family room
- Area: 504
- Dimensions: 24 x 21
Kitchen
- Area: 288
- Dimensions: 18 x 16
Living room
- Area: 304
- Dimensions: 19 x 16
Office
- Area: 234
- Dimensions: 18 x 13
Heating
- Central, Natural Gas
Cooling
- Two Central
Appliances
- Included: Cooktop, Self Cleaning Oven, Microwave, Disposal, Dishwasher, Plumbed For Ice Maker, Water Softener Owned, Vented Exhaust Fan, Gas Water Heater, Down Draft
- Laundry: Main Level, Laundry Room, Washer Hookup, Dryer Connection
Features
- Two Living Area, Separate Dining Room, Two Eating Areas, Kitchen Island, Study/Library, Game Room, Utility Room Inside, 1st Floor Lvl/No Steps, Open Floorplan, Walk-In Closet(s), Master Downstairs, Ceiling Fan(s), Solid Counter Tops
- Flooring: Carpet, Ceramic Tile, Wood
- Windows: Double Pane Windows
- Has basement: No
- Attic: Floored,Pull Down Stairs
- Number of fireplaces: 1
- Fireplace features: One, Family Room, Gas
Interior area
- Total interior livable area: 3,837 sqft
Property
Parking
- Total spaces: 2
- Parking features: Two Car Garage, Garage Faces Side, Oversized, Garage Door Opener
- Garage spaces: 2
Features
- Levels: Two
- Stories: 2
- Patio & porch: Covered
- Exterior features: Sprinkler System, Rain Gutters, Lighting
- Pool features: None, Community
- Has spa: Yes
- Spa features: Bath
- Fencing: Wrought Iron
- Has view: Yes
- View description: Bluff View
Lot
- Size: 0.31 Acres
- Features: Cul-De-Sac, Greenbelt, 1/2-1 Acre, Secluded
- Residential vegetation: Mature Trees
Details
- Parcel number: 176050010320
Construction
Type & style
- Home type: SingleFamily
- Property subtype: Single Family Residence
Materials
- Brick, 4 Sides Masonry
- Foundation: Slab
- Roof: Composition
Condition
- Pre-Owned
- New construction: No
- Year built: 1997
Details
- Builder name: Perry
Utilities & green energy
- Sewer: Sewer System
- Water: Water System
Community & HOA
Community
- Features: Tennis Court(s), Playground, Jogging Trails, Sports Court, Bike Trails, Basketball Court
- Security: Controlled Access
- Subdivision: Promontory Heights
HOA
- Has HOA: Yes
- HOA fee: $263 quarterly
- HOA name: PROMONTORY POINT HOA, INC
Location
- Region: San Antonio
Financial & listing details
- Tax assessed value: $526,290
- Annual tax amount: $11,991
- Date on market: 9/11/2025
- Cumulative days on market: 21 days
- Listing terms: Conventional,FHA,VA Loan,TX Vet,Cash
Price history
| Date | Event | Price |
|---|---|---|
| 6/13/2024 | Sold | -- |
Source:  LERA MLS #1773906 Report a problem LERA MLS #1773906 Report a problem | ||
| 5/30/2024 | Pending sale | $625,000$163/sqft |
Source: LERA MLS #1773906 Report a problem | ||
| 5/15/2024 | Contingent | $625,000$163/sqft |
Source: LERA MLS #1773906 Report a problem | ||
| 5/9/2024 | Listed for sale | $625,000$163/sqft |
Source: LERA MLS #1773906 Report a problem | ||
Public tax history
| Year | Property taxes | Tax assessment |
|---|---|---|
| 2025 | $9,369 +173.3% | $526,290 +8.5% |
| 2024 | $3,428 -5.1% | $485,000 +3.7% |
| 2023 | $3,613 -34.3% | $467,500 +10% |
| 2022 | $5,496 +34.6% | $425,000 +4.9% |
| 2021 | $4,084 | $405,000 +4.4% |
| 2020 | $4,084 -24.9% | $388,000 +0.8% |
| 2019 | $5,436 | $385,000 +0.8% |
| 2018 | $5,436 +1.2% | $382,000 +6.7% |
| 2017 | $5,370 +0.1% | $357,850 +1.7% |
| 2016 | $5,362 +0.3% | $352,000 +7.6% |
| 2015 | $5,344 | $327,261 +10% |
| 2014 | $5,344 | $297,510 +6.5% |
| 2013 | -- | $279,440 -0.9% |
| 2012 | -- | $282,050 +2.4% |
| 2011 | -- | $275,520 -0.9% |
| 2010 | -- | $278,050 -7% |
| 2009 | -- | $299,100 -0.3% |
| 2008 | -- | $300,080 -1.3% |
| 2007 | -- | $304,000 +22.6% |
| 2006 | -- | $248,000 +2% |
| 2005 | -- | $243,140 |
| 2004 | -- | -- |
| 2003 | -- | -- |
| 2002 | -- | -- |
| 2001 | -- | -- |
| 2000 | -- | -- |
Find assessor info on the county website
Neighborhood: Promontory Pointe-Heights
Nearby homes
- $643,0004 bd5 ba4.3k sqft21906 Somerton Ln, San Antonio, TX 78260Off Market
- $100-- bd-- ba-- sqft21900 Somerton Ln, San Antonio, TX 78260Off Market
- $--5 bd4 ba3.7k sqft21910 Somerton Ln, San Antonio, TX 78260Sold
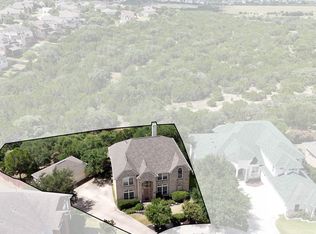
- $606,1004 bd4 ba3.3k sqft21907 Somerton Ln, San Antonio, TX 78260Off Market
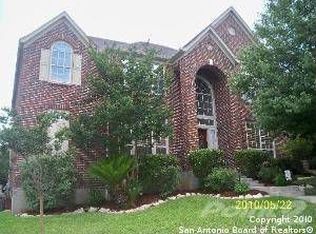
- $644,8005 bd4 ba4.1k sqft21911 Somerton Ln, San Antonio, TX 78260Off Market
- $570,9004 bd3 ba3.8k sqft21903 Somerton Ln, San Antonio, TX 78260Off Market
- $528,8005 bd4 ba3.5k sqft21914 Somerton Ln, San Antonio, TX 78260Off Market
- $600,2005 bd3 ba4k sqft21918 Somerton Ln, San Antonio, TX 78260Off Market
Nearby schools
GreatSchools rating
- 10/10Wilderness Oak Elementary SchoolGrades: PK-5Distance: 0.5 mi
- 10/10Lopez Middle SchoolGrades: 6-8Distance: 1 mi
- 8/10Reagan High SchoolGrades: 9-12Distance: 2.1 mi
Schools provided by the listing agent
- Elementary: Wilderness Oak Elementary
- Middle: Lopez
- High: Ronald Reagan
- District: North East I.S.D.
Source: LERA MLS. This data may not be complete. We recommend contacting the local school district to confirm school assignments for this home.
Get a cash offer in 3 minutes
Find out how much your home could sell for in as little as 3 minutes with a no-obligation cash offer.
Estimated market value
$650,900
Get a cash offer in 3 minutes
Find out how much your home could sell for in as little as 3 minutes with a no-obligation cash offer.
Estimated market value
$650,900
- Texas
- Bexar County
- San Antonio
- 78260
- Promontory Pointe-Heights
- 21902 SOMERTON LN
Nearby cities
Nearby neighborhoods
Nearby zip codes
Other San Antonio Topics
