Gold fortified, single story four bedroom house with powered shop in the back. Home has open floor-plan and separate dining room plus a flex room ideal for home office. Kitchen has stainless steel appliances, granite countertop, breakfast room plus opens to (16 X 19) great room with trey ceiling. Home water filtration system, exterior gutters, floored attic and fully fenced. Double French doors leads from kitchen to covered patio and extended deck. Steps away awaits an ideal shop (15 X 15) with electricity. Backyard has raised garden beds ideal for vegetable garden and fire-pit for enjoyment. Interior of home has recently been painted. Buyer to verify all information during due diligence.
Closed
$350,000
21902 Yosemite Blvd, Silverhill, AL 36532
4beds
2,495sqft
Residential
Built in 2017
0.28 Acres Lot
$353,800 Zestimate®
$140/sqft
$2,970 Estimated rent
Home value
$353,800
$329,000 - $379,000
$2,970/mo
Zestimate® history
Owner options
List your home for rent
$2,970/mo
Rent Zestimate®
Find your next renter with Zillow Rental Manager. Plus, with online applications, you can quickly screen prospective tenants – for free.
$2,970/mo
Rent Zestimate®
Refinance and save
$2,743/mo
Est. payment
Refinancing to a lower rate could help reduce your monthly payments and save thousands over the life of the loan.
$2,743/mo
Est. payment
Explore your selling options
Work with a Zillow partner agent
Leverage their expertise and Zillow's premium Showcase listings to get your home seen by more buyers.
Get startedList with your own agent
Get your home in front of millions of buyers by listing it on Zillow.
Learn how to do itSell it yourself
Take full control of how buyers see your home on Zillow by listing For Sale by Owner (FSBO).
List your homeWhat's special
Zillow last checked:
Listing updated:
Listed by:
Lucy Lety 251-367-0363,
Ashurst & Niemeyer LLC
Bought with:
Robyn Jellison
Caribe Realty, Inc.
Source: Baldwin Realtors,MLS#: 366578
Facts & features
Interior
Bedrooms & bathrooms
- Bedrooms: 4
- Bathrooms: 4
- Full bathrooms: 3
- 1/2 bathrooms: 1
- Main level bedrooms: 4
Rooms
- Room types: Office/Study
Primary bedroom
- Features: 1st Floor Primary, Walk-In Closet(s)
- Level: Main
- Area: 224
- Dimensions: 14 x 16
Bedroom 2
- Level: Main
- Area: 144
- Dimensions: 12 x 12
Bedroom 3
- Level: Main
- Area: 132
- Dimensions: 11 x 12
Bedroom 4
- Level: Main
- Area: 132
- Dimensions: 11 x 12
Primary bathroom
- Features: Double Vanity, Soaking Tub, Separate Shower
Dining room
- Features: Breakfast Room, Separate Dining Room
- Level: Main
- Area: 143
- Dimensions: 11 x 13
Family room
- Level: Main
- Area: 304
- Dimensions: 16 x 19
Kitchen
- Level: Main
- Area: 196
- Dimensions: 14 x 14
Heating
- Heat Pump
Cooling
- Heat Pump, Ceiling Fan(s), SEER 14
Appliances
- Included: Dishwasher, Disposal, Microwave, Electric Range, Electric Water Heater
- Laundry: Main Level, Inside
Features
- Ceiling Fan(s), High Ceilings, Split Bedroom Plan
- Flooring: Carpet, Tile, Vinyl
- Doors: Thermal Doors
- Windows: Double Pane Windows, ENERGY STAR Qualified Windows
- Has basement: No
- Has fireplace: No
- Fireplace features: None
Interior area
- Total structure area: 2,495
- Total interior livable area: 2,495 sqft
Property
Parking
- Total spaces: 2
- Parking features: Attached, Garage, Garage Door Opener
- Has attached garage: Yes
- Covered spaces: 2
Features
- Levels: One
- Stories: 1
- Patio & porch: Covered
- Exterior features: Termite Contract
- Pool features: Community, Association
- Fencing: Fenced
- Has view: Yes
- View description: Western View
- Waterfront features: No Waterfront
Lot
- Size: 0.28 Acres
- Dimensions: 85 x 140
- Features: Less than 1 acre, Interior Lot, Few Trees
Details
- Parcel number: 4703080000003.079
- Zoning description: Single Family Residence
Construction
Type & style
- Home type: SingleFamily
- Architectural style: Craftsman
- Property subtype: Residential
Materials
- Brick, Vinyl Siding, Fortified-Gold
- Foundation: Slab
- Roof: Dimensional,Ridge Vent
Condition
- Resale
- New construction: No
- Year built: 2017
Utilities & green energy
- Sewer: Public Sewer
- Water: Public
- Utilities for property: Underground Utilities, Fairhope Utilities, Riviera Utilities
Community & HOA
Community
- Features: BBQ Area, Pool
- Security: Smoke Detector(s)
- Subdivision: Fairhope Falls
HOA
- Has HOA: Yes
- Services included: Association Management, Insurance, Maintenance Grounds, Pool
- HOA fee: $700 annually
Location
- Region: Silverhill
Financial & listing details
- Price per square foot: $140/sqft
- Tax assessed value: $393,900
- Annual tax amount: $1,164
- Price range: $350K - $350K
- Date on market: 8/16/2024
- Ownership: Whole/Full
Price history
| Date | Event | Price |
|---|---|---|
| 1/24/2025 | Sold | $350,000-6.7%$140/sqft |
Source:  Baldwin Realtors #366578 Report a problem Baldwin Realtors #366578 Report a problem | ||
| 12/5/2024 | Pending sale | $375,000$150/sqft |
Source: Baldwin Realtors #366578 Report a problem | ||
| 11/16/2024 | Price change | $375,000-6.2%$150/sqft |
Source: Baldwin Realtors #366578 Report a problem | ||
| 8/16/2024 | Listed for sale | $399,900$160/sqft |
Source: Baldwin Realtors #366578 Report a problem | ||
Public tax history
| Year | Property taxes | Tax assessment |
|---|---|---|
| 2025 | $1,186 +1.6% | $39,400 +1.6% |
| 2024 | $1,167 +4.2% | $38,780 +3.2% |
| 2023 | $1,120 | $37,580 +12.4% |
| 2022 | -- | $33,420 +11% |
| 2021 | $897 +3.6% | $30,120 +2.4% |
| 2020 | $866 +25.3% | $29,400 +11.8% |
| 2019 | $691 -7.7% | $26,300 -1.6% |
| 2018 | $749 +230.1% | $26,740 +230.1% |
| 2017 | $227 | $8,100 +200% |
| 2016 | $227 +200% | $2,700 |
| 2015 | $76 | $2,700 |
| 2014 | $76 | $2,700 |
Find assessor info on the county website
Neighborhood: 36532
Nearby homes
- $353,8004 bd4 ba2.4k sqft21902 Yosemite Blvd, Fairhope, AL 36532Off Market

- $489,2004 bd3 ba2.9k sqft21894 Yosemite Blvd, Fairhope, AL 36532Off Market
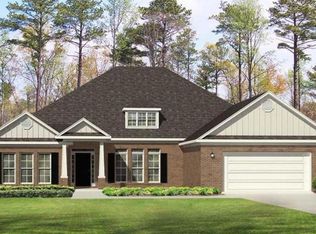
- $448,4004 bd1 ba2.9k sqft21894 Yosemite Blvd, Silverhill, AL 36532Off Market
- $438,2004 bd1 ba2.9k sqft21916 Yosemite Blvd, Silverhill, AL 36532Off Market
- $480,7004 bd3 ba2.9k sqft21916 Yosemite Blvd, Fairhope, AL 36532Off Market
- $451,0004 bd3 ba2.4k sqft21953 Yosemite Blvd, Fairhope, AL 36532Off Market
- $328,6004 bd2 ba1.7k sqft21936 Yosemite Blvd, Fairhope, AL 36532Off Market
- $423,0005 bd3 ba2.4k sqft21880 Yosemite Blvd, Fairhope, AL 36532Off Market
Nearby schools
GreatSchools rating
- 10/10Fairhope East ElementaryGrades: PK-6Distance: 4.7 mi
- 10/10Fairhope Middle SchoolGrades: 7-8Distance: 5.9 mi
- 9/10Fairhope High SchoolGrades: PK,9-12Distance: 6 mi
Schools provided by the listing agent
- Elementary: Fairhope East Elementary
- Middle: Fairhope Middle
- High: Fairhope High
Source: Baldwin Realtors. This data may not be complete. We recommend contacting the local school district to confirm school assignments for this home.
Get a cash offer in 3 minutes
Find out how much your home could sell for in as little as 3 minutes with a no-obligation cash offer.
Estimated market value
$353,800
Get a cash offer in 3 minutes
Find out how much your home could sell for in as little as 3 minutes with a no-obligation cash offer.
Estimated market value
$353,800
- Alabama
- Baldwin County
- Fairhope
- 36532
- 21902 Yosemite Blvd
Nearby cities
Nearby zip codes
Other Fairhope Topics
