Skip main navigation
For sale
  • $360,000

    21903 Boles Rd, Frankston, TX 75763

    3beds
    1,845sqft
    Manufactured Home
    Built in 2024
    0.59 Acres Lot
    $355,500 Zestimate®
    $195/sqft
    $-- HOA

    What's special

    Gas fireplaceNew dockBrand new boat dockFishing pierOpen floor planBright and airySweeping lake views
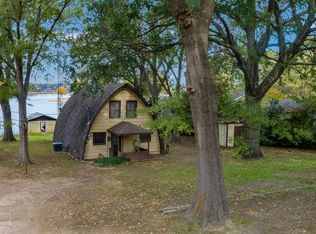
    Wake up to stunning lake views every single morning — this beautiful 2024 Cavalier Manufactured Home sits on two waterfront lots on Lake Palestine, and it does not disappoint. Nestled on a peaceful fishing bay with approximately 100 feet of shoreline, the yard gently slopes right down to the water's edge, where a brand new boat dock and fishing pier are ready and waiting for you. Inside, the open floor plan feels bright and airy, anchored by a gorgeous living area with beamed ceilings, a gas fireplace, and picture windows that frame those lake views perfectly. The dining area looks out over the water too — because why would you want to look at anything else? The kitchen is fully equipped with a center island, all appliances, and plenty of space to entertain after a day on the water. Step out to the covered back porch and take it all in. At 1,845 sq. ft. and in excellent condition, this home is truly move-in ready for lake living. The 20' x 38' shop/garage gives you all the room you need for the boat, jet skis, and lake toys — plus a wood-burning stove to keep things cozy year-round. Short-term rentals are allowed, making this a fantastic investment opportunity as well. Properties like this — with a new dock, sweeping lake views, and direct waterfront access on Lake Palestine — don't come around often. Come see it for yourself!
    57 days
    |
    375
    |
    20
    |

    Zillow last checked:

    Listing updated:

    Listed by:

    Susan R Adams 903-363-3432,

    Kristi Martin Realty

    Source: LGVBOARD,MLS#: 20263947MLS Logo

      Facts & features

      Interior

      Bedrooms & bathrooms
      • Bedrooms: 3
      • Bathrooms: 2
      • Full bathrooms: 2
      Rooms
      • Room types: Utility Room, 1 Living Area
      Primary bedroom
      • Area: 252
      • Dimensions: 18 x 14
      Bedroom
      • Features: Master Bedroom Split
      Bedroom 2
      • Area: 168
      • Dimensions: 12 x 14
      Bedroom 3
      • Area: 154
      • Dimensions: 11 x 14
      Bathroom
      • Features: Shower and Tub, Shower/Tub, Double Vanity, Walk-In Closet(s)
      Dining room
      • Area: 126
      • Dimensions: 9 x 14
      Kitchen
      • Area: 182
      • Dimensions: 13 x 14
      Living room
      • Area: 378
      • Dimensions: 18 x 21
      Heating
      • Central Electric
      Cooling
      • Central Electric
      Appliances
      • Included: Elec Range/Oven, Microwave, Dishwasher, Refrigerator, Electric Water Heater
      • Laundry: Laundry Room
      Features
      • Ceiling Fan(s), Pantry, Eat-in Kitchen
      • Flooring: Vinyl
      • Windows: Blinds
      • Number of fireplaces: 1
      • Fireplace features: Wood Burning
      Interior area
      • Total interior livable area: 1,845 sqft

      Property

      Parking
      • Total spaces: 1
      • Parking features: Garage, Garage Faces Front, Detached, Concrete
      • Garage spaces: 1
      • Has uncovered spaces: Yes
      Features
      • Levels: One
      • Stories: 1
      • Patio & porch: Porch, Deck Covered
      • Exterior features: Rain Gutters
      • Pool features: None
      • Fencing: None
      • Has water view: Yes
      • Water view: Water
      • On waterfront: Yes
      • Waterfront features: Waterfront, Lake
      Lot
      • Size: 0.59 Acres
      • Dimensions: 100'X230'X100'X246'
      Details
      • Additional structures: See Remarks
      • Parcel number: R249715
      • Other equipment: Satellite Dish

      Construction

      Type & style
      • Home type: MobileManufactured
      • Property subtype: Manufactured Home
      Materials
      • Alum/Vinyl Siding
      • Foundation: Pillar/Post/Pier
      • Roof: Composition
      Condition
      • Year built: 2024

      Utilities & green energy

      • Electric: COOP Electric
      • Sewer: Aerobic Septic
      • Water: Echo Hill

      Community & HOA

      Community
      • Security: Smoke Detector(s)
      Location
      • Region: Frankston

      Financial & listing details

      • Price per square foot: $195/sqft
      • Tax assessed value: $80,688
      • Annual tax amount: $1,101
      • Price range: $360K - $360K
      • Date on market: 6/2/2026
      • Listing terms: Cash,FHA,Conventional,VA Loan,Must Qualify
      • Exclusions: NONE
      • Road surface type: Asphalt

        Estimated market value

        $355,500

        $338,000 - $373,000

        $2,847/mo

        Price history

        DateEventPrice
        6/2/2026Listed for sale$360,000+2.9%$195/sqft
        Source: LGVBOARD #20263947 Report a problem
        5/9/2026Listing removed$350,000$190/sqft
        Source: HAR #77814939 Report a problem
        3/17/2026Listed for sale$350,000$190/sqft
        Source: GTARMLS #25016450 Report a problem
        3/13/2026Listing removed$2,600$1/sqft
        Source: Zillow Rentals Report a problem
        3/5/2026Contingent$350,000$190/sqft
        Source: NTREIS #21109584 Report a problem
        3/5/2026Pending sale$350,000$190/sqft
        Source: GTARMLS #25016450 Report a problem
        2/17/2026Price change$350,000-6.7%$190/sqft
        Source: GTARMLS #25016450 Report a problem
        1/29/2026Listed for rent$2,600-7.1%$1/sqft
        Source: Zillow Rentals Report a problem
        11/10/2025Listed for sale$375,000+1.6%$203/sqft
        Source: GTARMLS #25016450 Report a problem
        4/17/2025Listing removed$2,800$2/sqft
        Source: Zillow Rentals Report a problem
        4/3/2025Listed for rent$2,800$2/sqft
        Source: Zillow Rentals Report a problem
        3/24/2023Sold--
        Source: GTARMLS #23001919 Report a problem
        2/16/2023Listed for sale$369,000+61.1%$200/sqft
        Source: GTARMLS #23001919 Report a problem
        8/17/2015Listing removed$229,000$124/sqft
        Source: Coldwell Banker Residential Brokerage #10054123 Report a problem
        3/29/2015Listed for sale$229,000$124/sqft
        Source: Coldwell Banker United, Realtors #10054123 Report a problem

        Public tax history

        YearProperty taxesTax assessment
        2025$1,102 -48.1%$80,688 -55.9%
        2024$2,123 -8.1%$182,905 +11.3%
        2023$2,309 -8.8%$164,336 +8.3%
        2022$2,533 -14.1%$151,810
        2021$2,947 +5.6%--
        2020$2,790 -1.2%--
        2019$2,824 +21%$131,010 +22.8%
        2018$2,333 +1.1%$106,700 +1.1%
        2017$2,308 +0.1%$105,560
        2016$2,305 +3.4%$105,560
        2015$2,229 $105,560
        2014$2,229 $105,560
        2013-- $105,560
        2012-- $105,560
        2011-- $105,560
        2010-- $105,560
        2009-- $105,560
        2008-- $105,560 +29.3%
        2007-- $81,660
        2006-- $81,660
        2005-- $81,660 +1%
        2004-- $80,860 -0.4%
        2003-- $81,200 +21.6%
        2002-- $66,790
        2001-- $66,790
        2000-- --
        1999-- --
        Find assessor info on the county website

        Monthly payment

        Estimated monthly payment$1,822
        All calculations are estimates and provided by Zillow, Inc. for informational purposes only. Actual amounts may vary.
        HOA fees may include property taxes on listings classified as Co-Ops. Contact the listing agent and/or owner for fee details.
        Mortgage interest rates are dependent on a number of factors, including credit score, down payment, and repayment length. Interest rate data provided by Zillow Group Marketplace, Inc. as of 1/1/1970 from various mortgage lenders with which we have lead or other similar arrangements; the Estimated Payment is an average of those rates.
        See how much you could borrow to make a competitive offer.

        Climate risks

        Neighborhood: 75763

        Getting around

        9 / 100
        Car-Dependent
        22 / 100
        Somewhat Bikeable

        Nearby schools

        GreatSchools rating
        Schools provided by the listing agent
        • District: FRANKSTON ISD

        Source: LGVBOARD. This data may not be complete. We recommend contacting the local school district to confirm school assignments for this home.

        A local agent can set up tours, give advice and negotiate with sellers.

        A local lender can help you make sure your offer is ready when you are.

        Browse local experts

        Similar homes