What's Special: Larger Lot | 1st Floor Guest Suite | Curved Staircase. New Construction – May Completion! Built by Taylor Morrison, America's Most Trusted Home Builder. Welcome to the Riley at 21903 Florence Spring Lane in Blue Creek Trails! This beautifully designed two-story home features five bedrooms, four and a half bathrooms, a private study, and a spacious game room. The open-concept kitchen, dining area, and great room create the perfect setting for everyday living and entertaining, while the covered patio extends your living space outdoors. Enjoy a luxurious primary suite with a spa-inspired bathroom, while a secondary bedroom suite provides flexibility for guests. Upstairs, enjoy a spacious game room, along with three secondary bedrooms and two full bathrooms. Blue Creek Trails is a new community in Fort Bend County zoned to highly rated Lamar CISD schools. Additional Highlights include: Curved staircase. Photos are for representative purposes only. MLS#28575713
New construction
$637,275
21903 Florence Spring Ln, Richmond, TX 77407
5beds
3,070sqft
Single Family Residence
Built in 2027
9,513 Square Feet Lot
$-- Zestimate®
$208/sqft
$108/mo HOA
What's special
Larger lotDining areaFive bedroomsGreat roomPrivate studyOpen-concept kitchenSpacious game room
- 2 days
- 31
- 2
Zillow last checked:
Listing updated:
Listed by:
Bobbie Alexander TREC #0442092 281-619-8241,
Alexander Properties
Source: HAR,MLS#: 28575713
Facts & features
Interior
Bedrooms & bathrooms
- Bedrooms: 5
- Bathrooms: 4
- Full bathrooms: 3
- 1/2 bathrooms: 1
Primary bedroom
- Level: First
- Area: 306
- Dimensions: 18x17
Bedroom
- Level: Second
- Area: 143
- Dimensions: 11x13
Bedroom
- Level: Second
- Area: 132
- Dimensions: 12x11
Bedroom
- Level: Second
- Area: 156
- Dimensions: 12x13
Bedroom
- Level: First
- Area: 144
- Dimensions: 12x12
Other
- Level: First
- Area: 120
- Dimensions: 12x10
Dining room
- Level: First
- Area: 130
- Dimensions: 13x10
Game room
- Level: Second
- Area: 132
- Dimensions: 12x11
Kitchen
- Level: First
- Dimensions: 0x0
Living room
- Level: First
- Area: 289
- Dimensions: 17x17
Heating
- Natural Gas
Cooling
- Electric
Appliances
- Included: Water Heater, Disposal, Electric Oven, Oven, Microwave, Gas Range, Dishwasher
- Laundry: Electric Dryer Hookup, Washer Hookup
Features
- High Ceilings, 2 Bedrooms Down, 3 Bedrooms Up, En-Suite Bath, Primary Bed - 1st Floor, Walk-In Closet(s)
- Flooring: Carpet, Tile, Vinyl
- Has fireplace: No
Interior area
- Total structure area: 3,070
- Total interior livable area: 3,070 sqft
Property
Parking
- Total spaces: 2
- Parking features: Attached, Garage Door Opener
- Attached garage spaces: 2
Features
- Stories: 2
- Patio & porch: Covered
- Exterior features: Sprinkler System
- Fencing: Full
Lot
- Size: 9,513 Square Feet
- Dimensions: 90 x 130
- Features: Corner Lot, Subdivided, 0 Up To 1/4 Acre
Construction
Type & style
- Home type: SingleFamily
- Architectural style: Contemporary
- Property subtype: Single Family Residence
Materials
- Spray Foam Insulation, Brick, Stone, Stucco
- Foundation: Slab
- Roof: Composition
Condition
- New construction: Yes
- Year built: 2027
Details
- Builder name: Taylor Morrison
Utilities & green energy
- Water: Water District
Green energy
- Energy efficient items: Thermostat
Community & HOA
Community
- Subdivision: Blue Creek Trails
HOA
- Has HOA: Yes
- Amenities included: Park, Playground, Pond, Pool, Trail(s)
- HOA fee: $1,300 annually
Location
- Region: Richmond
Financial & listing details
- Price per square foot: $208/sqft
- Date on market: 10/30/2026
- Listing terms: Cash,Conventional,FHA,VA Loan
- Ownership: Full Ownership
- Road surface type: Concrete, Curbs
Estimated market value
Not available
Estimated sales range
Not available
Not available
Price history
| Date | Event | Price |
|---|---|---|
| 10/30/2026 | Listed for sale | $637,275$208/sqft |
Source:  HAR #28575713 Report a problem | ||
Public tax history
Tax history is unavailable.
Monthly payment
Est. payment
Payment breakdown
Explore the cost of this home by adjusting the details. Changes won't be saved.Climate risks
Neighborhood: 77407
Nearby schools
Schools provided by the listing agent
- Elementary: Adolphus Elementary School
- Middle: Banks Middle School
- High: Tomas High School (Lamar)
Source: HAR. This data may not be complete. We recommend contacting the local school district to confirm school assignments for this home.
- $2,625,300-- bd-- ba-- sqftW Grand Pkwy S, Richmond, TX --Off Market
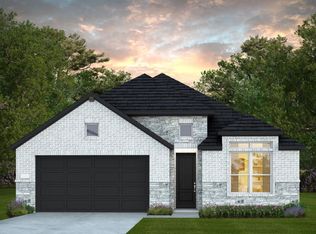
- from $510,990-- sqft21927 Bluebird Valley Dr, Richmond, TX 77407New Construction
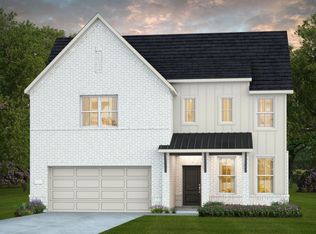
- from $544,990-- sqft21935 Florence Spring Ln, Richmond, TX 77407New Construction
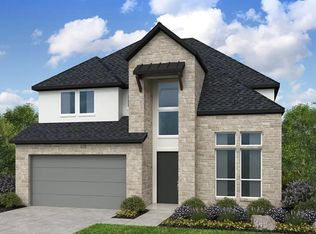
- $641,0805 bd5 ba3.4k sqft21919 Florence Spring Ln, Richmond, TX 77407New Construction
Similar homes
- $693,8385 bd5 ba3.5k sqft21807 Enchanted Cedar Dr, Richmond, TX 77407New Construction
 MLS ID #5398492, Bobbie Alexander, Alexander Properties. HAR
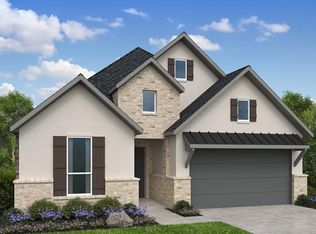
- $567,5704 bd4 ba2.5k sqft21911 Florence Spring Ln, Richmond, TX 77407New Construction
 HAR
- $553,2704 bd4 ba2.5k sqft21907 Florence Spring Ln, Richmond, TX 77407New Construction
 HAR
- $535,0404 bd4 ba2.6k sqft21915 Florence Spring Ln, Richmond, TX 77407New Construction
 HAR
