Skip main navigation
Closed
  • Price Unknown

    21903 Las Cimas Dr, San Antonio, TX 78266

    4beds
    3,978sqft
    Single Family Residence
    Built in 2002
    1.09 Acres Lot
    $-- Zestimate®
    $--/sqft
    $5,133 Estimated rent

    Home value

    Not available

    Estimated sales range

    Not available

    $5,133/mo

    Zestimate® history
    Loading
    Loading...

    Owner options

    List your home for rent

    $5,133/mo

    Rent Zestimate®

    Find your next renter with Zillow Rental Manager. Plus, with online applications, you can quickly screen prospective tenants – for free.

    Learn more

    $5,133/mo

    Rent Zestimate®

    Refinance and save

    $700/mo

    Est. payment

    Refinancing to a lower rate could help reduce your monthly payments and save thousands over the life of the loan.

    See today's rates

    $700/mo

    Est. payment

    Explore your selling options

    Work with a Zillow partner agent

    Leverage their expertise and Zillow's premium Showcase listings to get your home seen by more buyers.

    Get started

    List with your own agent

    Get your home in front of millions of buyers by listing it on Zillow.

    Learn how to do it

    Sell it yourself

    Take full control of how buyers see your home on Zillow by listing For Sale by Owner (FSBO).

    List your home

    What's special

    Tanning pool ledgeWood burning stone fireplaceNatural oak treesAttached hot tubBay windowsLarge ensuiteCoffered ceiling
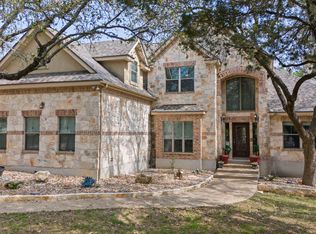
    REDUCED AND NOW ONLY $874,499!! Fresh Paint, New Carpet, Windows Replaced! COMMUNITY of GEORG RANCH ESTATES! 1.092 beautifully landscaped acres with 60 Natural Oak Trees! Settled on a curve, this property has a fully fenced backyard, perfect for kids and pets to run and roam. The backyard is an entertainer's delight! The custom HEATED pool is equipped with a waterfall, tanning pool ledge and an attached hot tub. The back patio also has a louvered roof allowing you to enjoy the sun when wanted and block the rain when needed! At 3978 square feet, this 4 bedroom, 3 bath, 2 half bath home was thoughtfully designed to embrace anyone in any chapter in life. From the split bedroom component to an open living, kitchen and breakfast area that encompasses the natural light. Wood burning stone fireplace (w/gas starter), breakfast bar, plantation shutters and in tree lighting are just a few nice features this home has. With an amazing view of the pool from the bay windows, connected access to the back patio, the oversized primary bedroom has a coffered ceiling along with a large ensuite to include his and hers walk-in closets. One bedroom with full bath attached is near the side entry garage, perfect for an in-law suite, teenager or college student in and out of the house. Other two bedrooms are joined with a Jack & Jill Bath, one having an unobstructed view of the pool and backyard. Take the wood staircase upstairs to the massive wood floored game room. Equipped with a bar area with sink, half bath, there is no need to ever have to leave....ready to enjoy your sports games, family game or movie nights! With plumbing already present, the possibility of converting to a full bath makes the upstairs area an open canvas. This home is a real beauty and has a lot to offer....don't miss out on owning this gem!

    Zillow last checked:

    Listing updated:

    Listed by:

    Edgar Zamora (830)608-4621,

    eXp Realty LLC

    Bought with:

    Edgar Zamora, TREC #0504217

    eXp Realty LLC

    Source: Central Texas MLS,MLS#: 569905MLS LogoOriginating MLS: Four Rivers Association of REALTORS

    Facts & features

    Interior

    Bedrooms & bathrooms
    • Bedrooms: 4
    • Bathrooms: 5
    • Full bathrooms: 3
    • 1/2 bathrooms: 2
    Heating
    • Central, Electric, Multiple Heating Units
    Cooling
    • Central Air, Electric, 2 Units
    Appliances
    • Included: Double Oven, Dishwasher, Electric Cooktop, Disposal, Water Heater, Some Electric Appliances, Built-In Oven, Cooktop, Microwave
    • Laundry: Electric Dryer Hookup, Inside, Main Level, Laundry Room
    Features
    • All Bedrooms Down, Ceiling Fan(s), Crown Molding, Separate/Formal Dining Room, Granite Counters, Game Room, Garden Tub/Roman Tub, High Ceilings, Home Office, Primary Downstairs, Multiple Dining Areas, Main Level Primary, Separate Shower, Breakfast Area, Central Vacuum, Eat-in Kitchen, Kitchen Island, Pantry, Solid Surface Counters
    • Flooring: Carpet, Tile, Vinyl, Wood
    • Windows: Double Pane Windows
    • Attic: Access Only
    • Has fireplace: Yes
    • Fireplace features: Gas Starter, Living Room
    Interior area
    • Total interior livable area: 3,978 sqft

    Property

    Parking
    • Total spaces: 3
    • Parking features: Attached, Door-Multi, Garage, Garage Faces Side
    • Attached garage spaces: 3
    Features
    • Levels: Two
    • Stories: 2
    • Patio & porch: Covered, Porch
    • Exterior features: Fire Pit, Lighting, Play Structure, Porch, Rain Gutters, Propane Tank - Owned
    • Has private pool: Yes
    • Pool features: Gas Heat, In Ground, Outdoor Pool, Private, Pool/Spa Combo, Waterfall
    • Has spa: Yes
    • Spa features: Heated, In Ground, Private
    • Fencing: Back Yard,Full,Wrought Iron
    • Has view: Yes
    • View description: None
    • Body of water: None
    Lot
    • Size: 1.09 Acres
    • Residential vegetation: Partially Wooded
    Details
    • Additional structures: Pergola
    • Parcel number: 28433

    Construction

    Type & style
    • Home type: SingleFamily
    • Architectural style: Traditional
    • Property subtype: Single Family Residence
    Materials
    • Masonry, Stucco
    • Foundation: Slab
    • Roof: Composition,Shingle
    Condition
    • Resale
    • Year built: 2002

    Utilities & green energy

    • Sewer: Septic Tank
    • Water: Public
    • Utilities for property: Cable Available, Electricity Available, Propane

    Community & HOA

    Community
    • Features: Barbecue, Basketball Court, Trails/Paths, Curbs, Gated
    • Security: Gated Community
    • Subdivision: Georg Ranch 1b
    HOA
    • Has HOA: Yes
    • Services included: Other, See Remarks
    • HOA fee: $700 annually
    • HOA name: Georg Ranch
    Location
    • Region: San Antonio

    Financial & listing details

    • Tax assessed value: $811,800
    • Annual tax amount: $13,927
    • Date on market: 2/17/2025
    • Cumulative days on market: 89 days
    • Listing agreement: Exclusive Right To Sell
    • Listing terms: Cash,Conventional,FHA,VA Loan
    • Electric utility on property: Yes
    • Road surface type: Asphalt, Paved

    Price history

    DateEventPrice
    6/9/2025Sold--
    Source: Central Texas MLS #569905 Report a problem
    5/30/2025Pending sale$874,499$220/sqft
    Source: Central Texas MLS #569905 Report a problem
    5/19/2025Listed for sale$874,499$220/sqft
    Source: LERA MLS #1842056 Report a problem
    5/16/2025Contingent$874,499$220/sqft
    Source: LERA MLS #1842056 Report a problem
    4/18/2025Price change$874,4990%$220/sqft
    Source: LERA MLS #1842056 Report a problem
    3/28/2025Price change$874,900-1.7%$220/sqft
    Source: Central Texas MLS #569905 Report a problem
    3/19/2025Price change$889,900-1.1%$224/sqft
    Source: LERA MLS #1842056 Report a problem
    3/7/2025Price change$899,900-2.7%$226/sqft
    Source: Central Texas MLS #569905 Report a problem
    2/13/2025Listed for sale$925,000$233/sqft
    Source: LERA MLS #1842056 Report a problem

    Public tax history

    YearProperty taxesTax assessment
    2025$13,927 +54.6%$811,800 +9.6%
    2024$9,009 +14%$740,702 +10%
    2023$7,904 -10.7%$673,365 +10%
    2022$8,848 -1.5%$612,150 +10%
    2021$8,986 -2%$556,500 -1.4%
    2020$9,173 -1.1%$564,520 +1.6%
    2019$9,280 +2.5%$555,590 +3.7%
    2018$9,049 $535,750 +0.5%
    2017-- $533,310 +4.7%
    2016$8,495 +7.7%$509,610 +1.3%
    2015$7,887 $503,230 +5.1%
    2014$7,887 $478,990 +7.1%
    2013-- $447,290 +0.7%
    2012-- $444,050 -8%
    2011-- $482,410 +1.2%
    2010-- $476,700 -1.5%
    2009-- $483,780
    2008-- --
    2007-- --
    2006-- --
    2005-- --
    2004-- --
    2003-- --
    2002-- --
    2001-- --
    Find assessor info on the county website

    Neighborhood: 78266

    Nearby schools

    GreatSchools rating
    Schools provided by the listing agent
    • District: Comal ISD

    Source: Central Texas MLS. This data may not be complete. We recommend contacting the local school district to confirm school assignments for this home.