Skip main navigation
Off market
  • $271,800

    21903 Valentine Vines Dr, Hockley, TX 77447

    4beds
    1,680sqft
    Single Family Residence
    Built in 2025
    -- sqft lot
    $271,800 Zestimate®
    $162/sqft
    $2,105 Estimated rent

    Home value

    $271,800

    $247,000 - $299,000

    $2,105/mo

    Zestimate® history
    Loading
    Loading...

    Owner options

    List your home for rent

    $2,105/mo

    Rent Zestimate®

    Find your next renter with Zillow Rental Manager. Plus, with online applications, you can quickly screen prospective tenants – for free.

    Learn more

    $2,105/mo

    Rent Zestimate®

    Refinance and save

    $1,880/mo

    Est. payment

    Refinancing to a lower rate could help reduce your monthly payments and save thousands over the life of the loan.

    See today's rates

    $1,880/mo

    Est. payment

    Explore your selling options

    Work with a Zillow partner agent

    Leverage their expertise and Zillow's premium Showcase listings to get your home seen by more buyers.

    Get started

    List with your own agent

    Get your home in front of millions of buyers by listing it on Zillow.

    Learn how to do it

    Sell it yourself

    Take full control of how buyers see your home on Zillow by listing For Sale by Owner (FSBO).

    List your home

    What's special

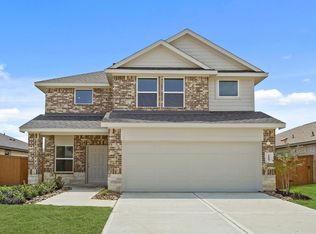
    Hello and welcome to 21903 Valentine Vines Drive located in the Cypress Green community! This is a single-story house that includes four bedrooms, two bathrooms, and a two-car garage. This house spans 1,680 square feet and will be a lovely home for you and your family! As you enter the home, you are greeted by the long foyer with vinyl flooring. On one side of the foyer are two secondary bedrooms with access to a secondary bathroom. Each of the secondary bedrooms has carpet flooring, a bright window, and a tall closet. The secondary bathroom sits in between the two bedrooms and is complete with vinyl flooring and a tub/shower combo. On the other side of the foyer is the utility room and the last secondary bedroom. The utility room has vinyl flooring and space for a washer and dryer while the secondary bedroom has carpet flooring, a tall closet, and a bright window illuminating the space with natural light. At the end of the foyer sit the family room, dining room, and L-shaped kitchen. This is an open-concept living and dining space, making this house perfect for hosting family dinners or movie nights with the neighbors. The kitchen is equipped with stainless steel appliances, a tall pantry, and a kitchen island. The primary bedroom can be accessed via the family room. This bedroom has carpet flooring and two bright windows opening to the back of the property, allowing for sunlight to brighten the space with its rays. The primary bedroom leads to the primary bathroom, which ha

    This property is off market, which means it's not currently listed for sale or rent on Zillow. This may be different from what's available on other websites or public sources.

    Zillow last checked:

    Listing updated:

    Source: DR HortonMLS Logo

    Facts & features

    Interior

    Bedrooms & bathrooms
    • Bedrooms: 4
    • Bathrooms: 2
    • Full bathrooms: 2
    Interior area
    • Total interior livable area: 1,680 sqft

    Property

    Parking
    • Total spaces: 2
    • Parking features: Garage
    • Garage spaces: 2
    Features
    • Levels: 1.0
    • Stories: 1
    Details
    • Parcel number: 1479030010001

    Construction

    Type & style
    • Home type: SingleFamily
    • Property subtype: Single Family Residence
    Condition
    • New Construction
    • New construction: Yes
    • Year built: 2025
    Details
    • Builder name: D.R. Horton

    Community & HOA

    Community
    • Subdivision: Cypress Green
    Location
    • Region: Hockley

    Financial & listing details

    • Price per square foot: $162/sqft
    • Tax assessed value: $34,400
    • Annual tax amount: $285
    • Date on market: 8/12/2025

    Price history

    DateEventPrice
    11/1/2025Listing removed$284,740$169/sqft
    Source: HAR #28825888 Report a problem
    9/22/2025Pending sale$284,740$169/sqft
    Source: HAR #28825888 Report a problem
    8/13/2025Price change$284,740-9.5%$169/sqft
    Source: HAR #28825888 Report a problem
    8/5/2025Price change$314,740+0.3%$187/sqft
    Source: HAR #28825888 Report a problem
    7/23/2025Listed for sale$313,740$187/sqft
    Source: HAR #28825888 Report a problem

    Public tax history

    YearProperty taxesTax assessment
    2025$285 $34,400
    Find assessor info on the county website

    Neighborhood: 77447

    Nearby schools

    GreatSchools rating
    Schools provided by the MLS
    • Elementary: Lowe Elementary
    • Middle: Wayne C. Schultz Junior High School
    • High: Waller High School
    • District: Waller ISD

    Source: DR Horton. This data may not be complete. We recommend contacting the local school district to confirm school assignments for this home.

    Get a cash offer in 3 minutes
    Find out how much your home could sell for in as little as 3 minutes with a no-obligation cash offer.
    Estimated market value
    $271,800
    Get a cash offer in 3 minutes
    Find out how much your home could sell for in as little as 3 minutes with a no-obligation cash offer.
    Estimated market value
    $271,800