Skip main navigation
Sold
  • Price Unknown

    21904 Crystal Ave, Peculiar, MO 64078

    4beds
    2,183sqft
    Single Family Residence
    Built in 2016
    8,629 Square Feet Lot
    $362,800 Zestimate®
    $--/sqft
    $2,477 Estimated rent

    Home value

    $362,800

    $308,000 - $428,000

    $2,477/mo

    Zestimate® history
    Loading
    Loading...

    Owner options

    List your home for rent

    $2,477/mo

    Rent Zestimate®

    Find your next renter with Zillow Rental Manager. Plus, with online applications, you can quickly screen prospective tenants – for free.

    Learn more

    $2,477/mo

    Rent Zestimate®

    Refinance and save

    Refinancing to a lower rate could help reduce your monthly payments and save thousands over the life of the loan.

    See today's rates

    Explore your selling options

    Work with a Zillow partner agent

    Leverage their expertise and Zillow's premium Showcase listings to get your home seen by more buyers.

    Get started

    List with your own agent

    Get your home in front of millions of buyers by listing it on Zillow.

    Learn how to do it

    Sell it yourself

    Take full control of how buyers see your home on Zillow by listing For Sale by Owner (FSBO).

    List your home

    What's special

    Privacy fencePartially covered deckGranite countertopsOpen floor planMain floor master suiteMaster retreatBullnose corners
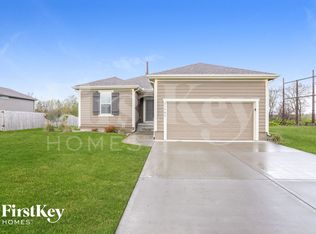
    This nearly new reverse 1.5 story ranch is packed with thoughtful upgrades and true quality throughout. Featuring 4 bedrooms and 3 full bathrooms, this home offers over 2,100 sq ft of finished space designed for comfortable living and easy entertaining. Step into an open floor plan with high ceilings, elegant cherry cabinets, granite countertops, and a spacious kitchen island — perfect for gatherings. Enjoy the airy great room with tall windows that flood the space with natural light and seamlessly connect to the main floor master suite. The master retreat impresses with a bench window seat, a walk-in shower, dual vanity, and a generous walk-in closet. The finished lower level boasts a rec room, two more bedrooms, a full bath, and tons of storage space. Outside, you’ll find a partially covered deck, privacy fence, bullnose corners, and walk-in closets in every bedroom — no detail was overlooked. Additional highlights include a 2-car garage, energy-efficient thermal windows, and a quiet location adjoining greenspace while still close to city amenities.

    Zillow last checked:

    Listing updated:

    Listing Provided by:

    Jessica Peters 816-274-1785,

    Platinum Realty LLC

    Bought with:

    Ask Cathy Team

    Keller Williams Platinum Prtnr

    Source: Heartland MLS as distributed by MLS GRID,MLS#: 2578211MLS Logo

    Facts & features

    Interior

    Bedrooms & bathrooms
    • Bedrooms: 4
    • Bathrooms: 3
    • Full bathrooms: 3
    Bedroom 2
    • Features: Carpet
    • Level: First
    • Area: 121 Square Feet
    • Dimensions: 11 x 11
    Bedroom 3
    • Features: Carpet, Walk-In Closet(s)
    • Level: Basement
    • Area: 156 Square Feet
    • Dimensions: 13 x 12
    Bedroom 4
    • Features: Carpet, Walk-In Closet(s)
    • Level: Basement
    • Area: 156 Square Feet
    • Dimensions: 13 x 12
    Bathroom 1
    • Features: Laminate Counters, Shower Over Tub
    • Level: First
    • Area: 45 Square Feet
    • Dimensions: 9 x 5
    Bathroom 1
    • Features: Laminate Counters, Shower Over Tub
    • Level: Basement
    • Area: 45 Square Feet
    • Dimensions: 9 x 5
    Other
    • Features: Double Vanity, Laminate Counters, Shower Only, Walk-In Closet(s)
    • Level: First
    Other
    • Features: Carpet
    • Level: First
    • Area: 195 Square Feet
    • Dimensions: 15 x 13
    Breakfast room
    • Features: Laminate Counters
    • Level: First
    • Area: 121 Square Feet
    • Dimensions: 11 x 11
    Kitchen
    • Features: Kitchen Island, Laminate Counters, Pantry
    • Level: First
    • Area: 121 Square Feet
    • Dimensions: 11 x 11
    Laundry
    • Features: Laminate Counters
    • Level: First
    • Area: 30 Square Feet
    • Dimensions: 6 x 5
    Living room
    • Features: Laminate Counters
    • Level: First
    • Area: 224 Square Feet
    • Dimensions: 16 x 14
    Recreation room
    • Features: Carpet
    • Level: Basement
    • Area: 225 Square Feet
    • Dimensions: 15 x 15
    Heating
    • Natural Gas
    Cooling
    • Electric
    Appliances
    • Laundry: Bedroom Level, Electric Dryer Hookup
    Features
    • Custom Cabinets, Kitchen Island, Pantry, Walk-In Closet(s)
    • Flooring: Carpet, Wood
    • Windows: Thermal Windows
    • Basement: Basement BR,Egress Window(s),Finished,Sump Pump
    • Has fireplace: No
    Interior area
    • Total structure area: 2,183
    • Total interior livable area: 2,183 sqft
    • Finished area above ground: 1,315
    • Finished area below ground: 868

    Property

    Parking
    • Total spaces: 2
    • Parking features: Attached, Garage Faces Front
    • Attached garage spaces: 2
    Features
    • Patio & porch: Covered, Porch
    • Exterior features: Sat Dish Allowed
    Lot
    • Size: 8,629 sqft
    • Features: Adjoin Greenspace, City Limits, City Lot
    Details
    • Parcel number: 2714043

    Construction

    Type & style
    • Home type: SingleFamily
    • Architectural style: Traditional
    • Property subtype: Single Family Residence
    Materials
    • Stucco, Wood Siding
    • Roof: Composition
    Condition
    • Year built: 2016
    Details
    • Builder model: Greystone
    • Builder name: Sallee Homes Inc

    Utilities & green energy

    • Sewer: Public Sewer
    • Water: Public
    Green energy
    • Energy efficient items: Insulation, Doors, Windows

    Community & neighborhood

    Location
    • Region: Peculiar
    • Subdivision: Setter's Pointe

    HOA & financial

    HOA
    • Has HOA: No

    Other

    Other facts
    • Listing terms: Cash,Conventional,FHA,VA Loan
    • Ownership: Private
    • Road surface type: Paved

    Price history

    DateEventPrice
    10/30/2025Sold--
    Source: Heartland MLS as distributed by MLS GRID #2578211 Report a problem
    9/30/2025Contingent$355,000$163/sqft
    Source: Heartland MLS as distributed by MLS GRID #2578211 Report a problem
    9/29/2025Listed for sale$355,000$163/sqft
    Source: Heartland MLS as distributed by MLS GRID #2578211 Report a problem
    9/11/2025Listing removed$355,000$163/sqft
    Source: Heartland MLS as distributed by MLS GRID #2562608 Report a problem
    7/11/2025Listed for sale$355,000+34%$163/sqft
    Source: Heartland MLS as distributed by MLS GRID #2562608 Report a problem
    4/2/2020Sold--
    Source: Heartland MLS as distributed by MLS GRID #2202796 Report a problem
    2/28/2020Pending sale$265,000$121/sqft
    Source: ReeceNichols - Cedar Tree Square #2202796 Report a problem
    2/11/2020Price change$265,000-1.9%$121/sqft
    Source: ReeceNichols - Cedar Tree Square #2202796 Report a problem
    1/14/2020Listed for sale$270,000$124/sqft
    Source: ReeceNichols - Cedar Tree Squa #2202796 Report a problem
    9/29/2017Sold--
    Source: Heartland MLS as distributed by MLS GRID #45001_2039834 Report a problem

    Public tax history

    YearProperty taxesTax assessment
    2025$3,852 +10.7%$50,190 +13.9%
    2024$3,479 +0.6%$44,060
    2023$3,457 +8.2%$44,060 +11.8%
    2022$3,194 -3.3%$39,400
    2021$3,303 $39,400 +4.7%
    2020-- $37,630
    2019-- $37,630 +15579.2%
    2018$3,026 $240 -99.3%
    2017$3,026 +14044.6%$34,070 +14095.8%
    2016$21 $240
    2015$21 +13.3%$240
    2014$19 $240
    2013$19 $240
    2011-- $240
    2010-- $240
    2009-- $240

    Find assessor info on the county website

    Neighborhood: 64078

    Nearby schools

    GreatSchools rating
    Schools provided by the listing agent
    • Elementary: Peculiar
    • Middle: Raymore-Peculiar South
    • High: Raymore-Peculiar

    Source: Heartland MLS as distributed by MLS GRID. This data may not be complete. We recommend contacting the local school district to confirm school assignments for this home.

    Get a cash offer in 3 minutes
    Find out how much your home could sell for in as little as 3 minutes with a no-obligation cash offer.
    Estimated market value
    $362,800
    Get a cash offer in 3 minutes
    Find out how much your home could sell for in as little as 3 minutes with a no-obligation cash offer.
    Estimated market value
    $362,800