Skip main navigation
Sold for $398,750
  • $398,750

    21905 Bryant Ave, Purcell, OK 73080

    3beds
    2,110sqft
    Single Family Residence
    Built in 2005
    4.5 Acres Lot
    $433,000 Zestimate®
    $189/sqft
    $2,063 Estimated rent

    Home value

    $433,000

    $372,000 - $502,000

    $2,063/mo

    Zestimate® history
    Loading
    Loading...

    Owner options

    List your home for rent

    $2,063/mo

    Rent Zestimate®

    Find your next renter with Zillow Rental Manager. Plus, with online applications, you can quickly screen prospective tenants – for free.

    Learn more

    $2,063/mo

    Rent Zestimate®

    Refinance and save

    $2,375/mo

    Est. payment

    Refinancing to a lower rate could help reduce your monthly payments and save thousands over the life of the loan.

    See today's rates

    $2,375/mo

    Est. payment

    Explore your selling options

    Work with a Zillow partner agent

    Leverage their expertise and Zillow's premium Showcase listings to get your home seen by more buyers.

    Get started

    List with your own agent

    Get your home in front of millions of buyers by listing it on Zillow.

    Learn how to do it

    Sell it yourself

    Take full control of how buyers see your home on Zillow by listing For Sale by Owner (FSBO).

    List your home

    What's special

    Outside storm shelterWalk-in showerSplit floor planFormal dining roomPropane gas log fireplaceMaster suiteHis and her closets
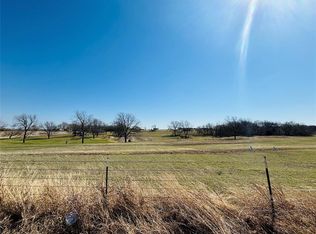
    Welcome home to this 2,110 sq ft house on 4.5 acres in Washington School District! Driving up the new gravel driveway and concrete drive leads to a 3-car garage with a mini split for climate control. The property has a huge front yard, there is a chain link fenced back yard area and the entire lot has a mix of wood and wired fence. This property has a 36x48 foot metal barn/shop and an outside Storm Shelter. The property is on well water, septic with lateral lines, buried propane tank for gas and OG&E for electric. The home was equipped with a new electrical panel just over a year old from February 2023. Walking in the front door you enter the foyer area and to the left is a formal dining room or could be a study/office. Directly in front of the foyer is the living room surrounded with crown molding, a large ceiling fan and propane gas log fireplace. To the right begins the split floor plan that has a hallway with new carpet connecting 2 bedrooms also with new carpet that share a jack and jill bathroom with a jetted tub shower combo and each bedroom has its own single sink vanity/mirror. The back bedroom has built-ins and Tres ceiling. Moving onto the kitchen there is a breakfast nook area with a door to the covered patio area, hard surface countertops, electric cook top, over cook top vented microwave, electric oven, LED under cabinet lights and a great size pantry with a glass/wood door. Just off the kitchen is a hallway connecting the laundry room with a closet, built-in shelving and closes off with a pocket door. As you leave the laundry room to your left you enter your master suite with new carpet, Tres ceiling, ceiling fan and a door that leads out to the covered patio. The master bath has a toilet room, built in shelves, double vanity, his and her closets and a walk-in shower. This beautiful country property is only 7 minutes to I-35 and is eligible for USDA financing!

    Zillow last checked:

    Listing updated:

    Listed by:

    Michael Jones 850-544-5685,

    REAL Brokers LLC

    Bought with:

    Jonathan Gregory, 176509

    REAL Brokers LLC

    Source: MLS Technology, Inc.,MLS#: 2412665MLS LogoOriginating MLS: MLS Technology

    Facts & features

    Interior

    Bedrooms & bathrooms
    • Bedrooms: 3
    • Bathrooms: 3
    • Full bathrooms: 2
    • 1/2 bathrooms: 1
    Heating
    • Central, Propane
    Cooling
    • Central Air
    Appliances
    • Included: Built-In Oven, Cooktop, Dishwasher, Disposal, Microwave, Oven, Range, Solar Hot Water, Water Softener, Electric Oven, Electric Range
    Features
    • High Speed Internet, Solid Surface Counters, Cable TV, Ceiling Fan(s)
    • Flooring: Carpet, Tile
    • Windows: Vinyl
    • Basement: None
    • Number of fireplaces: 1
    • Fireplace features: Gas Log
    Interior area
    • Total structure area: 2,110
    • Total interior livable area: 2,110 sqft

    Property

    Parking
    • Total spaces: 3
    • Parking features: Attached, Garage
    • Attached garage spaces: 3
    Features
    • Levels: One
    • Stories: 1
    • Patio & porch: Covered, Patio
    • Exterior features: Dog Run
    • Pool features: None
    • Fencing: Chain Link,Other
    Lot
    • Size: 4.50 Acres
    • Features: Farm, Ranch
    Details
    • Additional structures: Barn(s)
    • Parcel number: 00000106N03W001900
    • Horses can be raised: Yes
    • Horse amenities: Horses Allowed

    Construction

    Type & style
    • Home type: SingleFamily
    • Architectural style: Other
    • Property subtype: Single Family Residence
    Materials
    • Brick Veneer, Wood Frame
    • Foundation: Slab
    • Roof: Asphalt,Fiberglass
    Condition
    • Year built: 2005

    Utilities & green energy

    • Sewer: Septic Tank
    • Water: Well
    • Utilities for property: Cable Available, Electricity Available, Water Available

    Community & neighborhood

    Security
    • Security features: Storm Shelter, Smoke Detector(s)
    Location
    • Region: Purcell
    • Subdivision: Mcclain Co Unplatted

    Other

    Other facts
    • Listing terms: Conventional,FHA,USDA Loan,VA Loan

    Price history

    DateEventPrice
    12/20/2024Sold$398,750-1.5%$189/sqft
    Source: MLS Technology, Inc. #2412665 Report a problem
    11/19/2024Pending sale$405,000$192/sqft
    Source: MLSOK/OKCMAR as distributed by MLS GRID #1101697 Report a problem
    11/2/2024Price change$405,000-1%$192/sqft
    Source: MLSOK/OKCMAR as distributed by MLS GRID #1101697 Report a problem
    9/6/2024Price change$409,000-0.2%$194/sqft
    Source: MLS Technology, Inc. #2412665 Report a problem
    7/11/2024Price change$410,000-1.3%$194/sqft
    Source: MLSOK/OKCMAR as distributed by MLS GRID #1101697 Report a problem
    5/17/2024Price change$415,500-2.4%$197/sqft
    Source: MLSOK/OKCMAR as distributed by MLS GRID #1101697 Report a problem
    4/30/2024Price change$425,500-2.3%$202/sqft
    Source: MLSOK/OKCMAR as distributed by MLS GRID #1101697 Report a problem
    4/1/2024Listed for sale$435,500+16.1%$206/sqft
    Source: MLSOK/OKCMAR as distributed by MLS GRID #1101697 Report a problem
    10/7/2022Sold$375,000$178/sqft
    Source: MLSOK/OKCMAR as distributed by MLS GRID #1028087 Report a problem
    9/4/2022Pending sale$375,000$178/sqft
    Source: MLSOK/OKCMAR as distributed by MLS GRID #1028087 Report a problem
    9/2/2022Listed for sale$375,000+50%$178/sqft
    Source: MLSOK/OKCMAR as distributed by MLS GRID #1028087 Report a problem
    8/4/2016Sold$250,000+13.9%$118/sqft
    Source: Public Record Report a problem
    7/1/2013Sold$219,500-3.5%$104/sqft
    Source: Public Record Report a problem
    4/3/2013Listed for sale$227,500+16.7%$108/sqft
    Source: Old Town, REALTORS #499640 Report a problem
    1/16/2009Sold$195,000$92/sqft
    Source: Public Record Report a problem

    Public tax history

    YearProperty taxesTax assessment
    2025$4,698 +9.7%$44,149 +6.8%
    2024$4,285 +0.8%$41,328 +0.2%
    2023$4,252 +35.7%$41,250 +38.5%
    2022$3,133 +19.8%$29,774 +3%
    2021$2,616 +1.4%$28,907 +3%
    2020$2,581 +1.8%$28,065 +3%
    2019$2,535 -6%$27,247 -0.9%
    2017$2,696 -4.3%$27,500 -0.7%
    2016$2,817 +7.3%$27,689 -1.8%
    2015$2,625 +14.6%$28,183 +16.7%
    2014$2,291 +18.9%$24,145 +12.6%
    2013$1,927 +2.6%$21,451
    2012$1,879 +0.2%$21,451
    2011$1,875 $21,451
    2010-- $21,451 +4.3%
    2009-- $20,559
    2008-- $20,559
    2007-- $20,559
    2006-- $20,559 +523%
    2005$332 +0.1%$3,300
    2004$331 $3,300

    Find assessor info on the county website

    Neighborhood: 73080

    Nearby schools

    GreatSchools rating
    Schools provided by the listing agent
    • Elementary: Washington Elementary
    • Middle: Washington Middle School
    • High: Washington High School
    • District: Washington - Sch Dist (W3)

    Source: MLS Technology, Inc.. This data may not be complete. We recommend contacting the local school district to confirm school assignments for this home.

    Get a cash offer in 3 minutes
    Find out how much your home could sell for in as little as 3 minutes with a no-obligation cash offer.
    Estimated market value
    $433,000
    Get a cash offer in 3 minutes
    Find out how much your home could sell for in as little as 3 minutes with a no-obligation cash offer.
    Estimated market value
    $433,000