Skip main navigation
Off market
Street View
  • $981,100

    21905 Hiawatha St, Chatsworth, CA 91311

    4beds
    2,042sqft
    SingleFamily
    Built in 1977
    6,660 Square Feet Lot
    $981,100 Zestimate®
    $480/sqft
    $4,570 Estimated rent

    Home value

    $981,100

    $932,000 - $1.03M

    $4,570/mo

    Zestimate® history
    Loading
    Loading...

    Owner options

    List your home for rent

    $4,570/mo

    Rent Zestimate®

    Find your next renter with Zillow Rental Manager. Plus, with online applications, you can quickly screen prospective tenants – for free.

    Learn more

    $4,570/mo

    Rent Zestimate®

    Refinance and save

    $6,200/mo

    Est. payment

    Refinancing to a lower rate could help reduce your monthly payments and save thousands over the life of the loan.

    See today's rates

    $6,200/mo

    Est. payment

    Explore your selling options

    Work with a Zillow partner agent

    Leverage their expertise and Zillow's premium Showcase listings to get your home seen by more buyers.

    Get started

    List with your own agent

    Get your home in front of millions of buyers by listing it on Zillow.

    Learn how to do it

    Sell it yourself

    Take full control of how buyers see your home on Zillow by listing For Sale by Owner (FSBO).

    List your home

    What's special

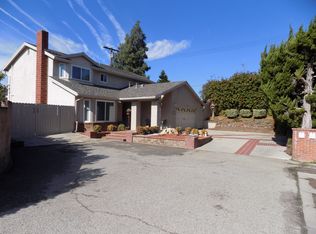
    Welcome to this one-of-a-kind stunning 10+ ultra modern showcase located in a highly desirable Chatsworth neighborhood. This home has it all from exceptional curb appeal with custom walkway, smooth exterior house finish with wood highlights to the entertainer's dream yard. With over 2,000 sqft of living space, this contemporary home offers 4 spacious bedrooms, 2.5 bathrooms & upgrades galore! Enter through the modern door into the spacious living room with skylight, bay window & designer fireplace.The formal dining room opens to the tastefully upgraded kitchen with quartz counter tops, modern cabinets, stainless steel appliances, built-in beverage cooler, farmhouse sink & oversized center island with sitting area. The light & bright family room has large sliders leading to the rear yard. Upstairs you will find the master suite, walk-in closet with built-ins & an updated en-suite with double sinks & newly re-tiled shower. There are 3 spacious bedrooms that share a remodeled bathroom with double sinks & shower with frameless barn doors. The laundry room has direct access to a 2 car garage. The entertainer's rear yard is complete with a covered patio, custom built-in BBQ, putting green, large sliding side gate & sitting area. Additional features include: Near new roof, recessed lighting, tankless H2O heater, dual pane windows, waterproof laminate floors, 8 infrared camera security system!

    This property is off market, which means it's not currently listed for sale or rent on Zillow. This may be different from what's available on other websites or public sources.

    Facts & features

    Interior

    Bedrooms & bathrooms
    • Bedrooms: 4
    • Bathrooms: 3
    • 3/4 bathrooms: 2
    • 1/2 bathrooms: 1
    Heating
    • Forced air
    Cooling
    • Central
    Appliances
    • Included: Dishwasher, Microwave, Range / Oven
    • Laundry: Individual Room, Inside
    Features
    • Recessed Lighting, Open Floorplan, Ceiling Fan(s)
    • Flooring: Linoleum / Vinyl
    • Windows: Double Pane Windows
    • Has fireplace: Yes
    • Fireplace features: Living Room
    • Common walls with other units/homes: No Common Walls
    Interior area
    • Total interior livable area: 2,042 sqft

    Property

    Parking
    • Total spaces: 2
    • Parking features: Garage - Attached
    Features
    • Levels: Two
    • Patio & porch: Covered, Patio
    • Has view: Yes
    • View description: Mountain
    Lot
    • Size: 6,660 Square Feet
    • Features: Back Yard, Front Yard, Landscaped, Yard
    Details
    • Parcel number: 2722012049
    • Special conditions: Standard

    Construction

    Type & style
    • Home type: SingleFamily
    • Architectural style: Conventional
    Materials
    • Roof: Composition
    Condition
    • Turnkey, Updated/Remodeled
    • Year built: 1977

    Utilities & green energy

    • Sewer: Public Sewer
    • Water: Public

    Community & HOA

    Location
    • Region: Chatsworth

    Financial & listing details

    • Price per square foot: $480/sqft
    • Tax assessed value: $876,769
    • Annual tax amount: $10,779

    Price history

    DateEventPrice
    11/3/2020Sold$810,000+4%$397/sqft
    Source: CRISNet / SRAR #SR20198210 Report a problem
    11/2/2020Pending sale$779,000$381/sqft
    Source: Pinnacle Estate Properties #SR20198210 Report a problem
    9/23/2020Listed for sale$779,000+47%$381/sqft
    Source: Pinnacle Estate Properties #SR20198210 Report a problem
    5/8/2014Sold$530,000+2.1%$260/sqft
    Source: Public Record Report a problem
    3/19/2014Listed for sale$519,000+50.4%$254/sqft
    Source: Mickie Ardi Realty #SR14054305 Report a problem
    12/31/2013Sold$345,000+1.5%$169/sqft
    Source: Public Record Report a problem
    8/27/2013Listing removed$340,000$167/sqft
    Source: Mickie Ardi Realty #SR13167134 Report a problem
    8/22/2013Listed for sale$340,000-4.2%$167/sqft
    Source: Mickie Ardi Realty #SR13167134 Report a problem
    3/30/2012Listing removed$355,000$174/sqft
    Source: Mickie Ardi Realty #F11152925 Report a problem
    3/15/2012Price change$355,000+1.4%$174/sqft
    Source: Mickie Ardi Realty #F11152925 Report a problem
    12/2/2011Listed for sale$350,000+108.3%$171/sqft
    Source: Mickie Ardi & Associates #F11152925 Report a problem
    2/6/1996Sold$168,000-9.2%$82/sqft
    Source: Public Record Report a problem
    5/19/1995Sold$185,000$91/sqft
    Source: Public Record Report a problem

    Public tax history

    YearProperty taxesTax assessment
    2025$10,779 +1.2%$876,769 +2%
    2024$10,651 +2%$859,578 +2%
    2023$10,446 +4.8%$842,724 +2%
    2022$9,964 +0.4%$826,200 +2%
    2021$9,920 +31.8%$810,000 +36.3%
    2020$7,526 $594,069 +2%
    2019$7,526 +5.9%$582,421 +2%
    2018$7,107 $571,002 +2%
    2017$7,107 +2.2%$559,807 +2%
    2016$6,952 +2.5%$548,831 +1.5%
    2015$6,784 +11.1%$540,588 +12.6%
    2014$6,104 $480,000 +116%
    2012-- $222,184 +2%
    2011-- $217,828 +0.8%
    2010-- $216,201 -0.2%
    2009-- $216,716 +2%
    2008-- $212,467 +2%
    2007-- $208,302 +2%
    2006-- $204,218
    2005-- $204,218 +4%
    2004-- $196,290 +1.9%
    2003-- $192,694 +2%
    2002-- $188,917 +4%
    2000-- $181,584
    Find assessor info on the county website

    Neighborhood: Chatsworth

    Nearby schools

    GreatSchools rating
    Schools provided by the listing agent
    • District: Los Angeles Unified

    Source: The MLS. This data may not be complete. We recommend contacting the local school district to confirm school assignments for this home.

    Get a cash offer in 3 minutes
    Find out how much your home could sell for in as little as 3 minutes with a no-obligation cash offer.
    Estimated market value
    $981,100
    Get a cash offer in 3 minutes
    Find out how much your home could sell for in as little as 3 minutes with a no-obligation cash offer.
    Estimated market value
    $981,100