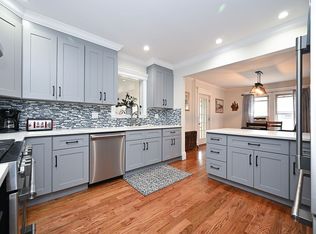
On the market for the first time in 50 yrs, this spacious colonial features a beautifully renovated first floor with hardwood floors throughout the living room, formal dining room, and an eat- in- kitchen with quartz countertops, porcelain tile floor and stainless- steel appliances. An additional highlight, off the kitchen is a sizable pantry which presents endless possibilities for transformation.
Second floor you will find four oversized bedrooms with lots of closet space, a full bath and a pull- down staircase leading to unfinished attic
The full unfinished basement offers ample storage and could easily be converted into an additional hangout area. The fabulous property is located on a quiet dead end street where you can enjoy breakfast on a wraparound porch and dinner on the back deck. It's a great property for outdoor entertaining, gardening or relaxing. Minutes to the LIRR, shopping, dining and more.
Sold for $800,000
$800,000
219-06 101 Ave., Queens Village, NY 11429-1610
4beds
1,852sqft
Single Family Residence, Residential
Built in 1915
4,000 Square Feet Lot
$808,000 Zestimate®
$432/sqft
$3,419 Estimated rent
Home value
$808,000
$735,000 - $889,000
$3,419/mo
Zestimate® history
Owner options
List your home for rent
$3,419/mo
Rent Zestimate®
Find your next renter with Zillow Rental Manager. Plus, with online applications, you can quickly screen prospective tenants – for free.
$3,419/mo
Rent Zestimate®
Refinance and save
$4,867/mo
Est. payment
Refinancing to a lower rate could help reduce your monthly payments and save thousands over the life of the loan.
$4,867/mo
Est. payment
Explore your selling options
Work with a Zillow partner agent
Leverage their expertise and Zillow's premium Showcase listings to get your home seen by more buyers.
Get startedList with your own agent
Get your home in front of millions of buyers by listing it on Zillow.
Learn how to do itSell it yourself
Take full control of how buyers see your home on Zillow by listing For Sale by Owner (FSBO).
List your homeWhat's special
Back deckFour oversized bedroomsWraparound porchPorcelain tile floorQuiet dead end streetSizable pantryHardwood floors
Zillow last checked:
Listing updated:
Listed by:
Kathleen Zaccagnino,
Rye Port Real Estate, Inc. 914-937-1995
Bought with:
Olga Sinis, 10401394384
Rye Port Real Estate, Inc.
Olga Sinis, 10401394384
Rye Port Real Estate, Inc.
Source: OneKey® MLS as distributed by MLS GRID,MLS#: 891357
Facts & features
Interior
Bedrooms & bathrooms
- Bedrooms: 4
- Bathrooms: 1
- Full bathrooms: 1
Primary bedroom
- Level: Second
Bedroom 1
- Level: Second
Bedroom 2
- Level: Second
Bedroom 3
- Level: Second
Bathroom 1
- Level: Second
Dining room
- Description: Formal Din Room
- Level: First
Kitchen
- Description: Updated eat in kitchen
- Level: First
Living room
- Level: First
Heating
- Oil
Cooling
- Wall/Window Unit(s)
Appliances
- Included: Dishwasher, Range, Refrigerator
- Laundry: In Basement
Features
- Eat-in Kitchen, Formal Dining, Natural Woodwork, Original Details, Pantry, Storage
- Flooring: Concrete
- Windows: Double Pane Windows
- Basement: Full
- Attic: Full,Pull Stairs
- Has fireplace: No
Interior area
- Total structure area: 1,862
- Total interior livable area: 1,852 sqft
Property
Parking
- Total spaces: 1
- Parking features: Garage
- Garage spaces: 1
Features
- Levels: Two
- Patio & porch: Deck, Porch, Wrap Around
- Fencing: Back Yard,Chain Link,Wood
Lot
- Size: 4,000 Square Feet
- Dimensions: 40 x 100
- Features: Level
Details
- Parcel number: 4/18
- Special conditions: None
Construction
Type & style
- Home type: SingleFamily
- Architectural style: Colonial
- Property subtype: Single Family Residence, Residential
Materials
- Wood Siding
- Foundation: Other
Condition
- Actual
- Year built: 1915
- Major remodel year: 2005
Utilities & green energy
- Sewer: Public Sewer
- Water: Public
- Utilities for property: Cable Connected, Electricity Connected, Natural Gas Connected
Community & HOA
HOA
- Has HOA: No
Location
- Region: Queens Village
Financial & listing details
- Price per square foot: $432/sqft
- Tax assessed value: $23,775
- Annual tax amount: $4,775
- Date on market: 7/30/2025
- Cumulative days on market: 151 days
- Listing agreement: Exclusive Right To Sell
- Inclusions: Stove, Dishwasher, Refrigerator
- Electric utility on property: Yes
Price history
| Date | Event | Price |
|---|---|---|
| 2/2/2026 | Sold | $800,000-15.3%$432/sqft |
Source:  OneKey® MLS as distributed by MLS GRID #891357 Report a problem OneKey® MLS as distributed by MLS GRID #891357 Report a problem | ||
| 12/29/2025 | Pending sale | $945,000$510/sqft |
Source: OneKey® MLS as distributed by MLS GRID #891357 Report a problem | ||
| 7/30/2025 | Listed for sale | $945,000+9449900%$510/sqft |
Source: OneKey® MLS as distributed by MLS GRID #891357 Report a problem | ||
| 3/10/2020 | Sold | $10 |
Source: Public Record Report a problem | ||
Public tax history
| Year | Property taxes | Tax assessment |
|---|---|---|
| 2025 | -- | $48,600 +6% |
| 2024 | -- | $45,840 -4.4% |
| 2023 | -- | $47,940 +11.1% |
| 2022 | -- | $43,140 +2.6% |
| 2021 | -- | $42,060 -1.5% |
| 2020 | $4,479 +6.8% | $42,720 -9.2% |
| 2019 | $4,194 -8.3% | $47,040 +115.2% |
| 2018 | $4,572 +7.9% | $21,854 +5.2% |
| 2017 | $4,236 +12.7% | $20,780 |
| 2016 | $3,760 | $20,780 +2.7% |
| 2015 | $3,760 +75.3% | $20,228 +5.9% |
| 2014 | $2,145 | $19,108 +4.9% |
| 2013 | -- | $18,212 +5.2% |
| 2012 | -- | $17,317 |
| 2011 | -- | $17,317 +2.7% |
| 2010 | -- | $16,857 +5.9% |
| 2009 | -- | $15,924 +4.9% |
| 2008 | -- | $15,177 |
Find assessor info on the county website
Neighborhood: Queens Village
Nearby homes
- $1,149,9993 bd3 ba1.5k sqft219-07 101st Ave, Jamaica, NY 11429For Sale
- $760,400-- bd-- ba1.5k sqft219-11 101st Ave, Jamaica, NY 11429Off Market
- $795,000-- bd-- ba1.9k sqft21902 101st Ave, Queens Village, NY 11429Off Market
- $729,800-- bd-- ba1.3k sqft21903 101st Ave, Queens Village, NY 11429Off Market
- $817,1004 bd3 ba1.6k sqft21910 101st Ave, Jamaica, NY 11429Off Market
- $773,200-- bd-- ba1.7k sqft219-19 220th St, Jamaica, NY 11429Off Market
- $950,3006 bd3 ba1.5k sqft21936 100th Ave, Jamaica, NY 11429Off Market
- $770,800-- bd-- ba1.6k sqft101-10 220th St, Jamaica, NY 11429Off Market
Nearby schools
GreatSchools rating
- 5/10Ps 34 John HarvardGrades: PK-5Distance: 0.3 mi
- 7/10Jean Nuzzi Intermediate SchoolGrades: 6-8Distance: 0.8 mi
- 8/10Pathways College Preparatory School: A College Board SchoolGrades: 6-12Distance: 1.1 mi
Schools provided by the listing agent
- Elementary: Ps 34 John Harvard
- Middle: Jean Nuzzi Intermediate School
- High: Benjamin Franklin Hs-Finance-Info
Source: OneKey® MLS as distributed by MLS GRID. This data may not be complete. We recommend contacting the local school district to confirm school assignments for this home.
- New York
- Queens County
- New York
- 11429
- Queens
- Queens Village
- 219-06 101 Ave.
Nearby cities
Nearby neighborhoods
Nearby zip codes
Other New York Topics
